Additional Information
Exceptional Five-Bedroom Bungalow with Annex, Extensive Outbuildings and Paddock
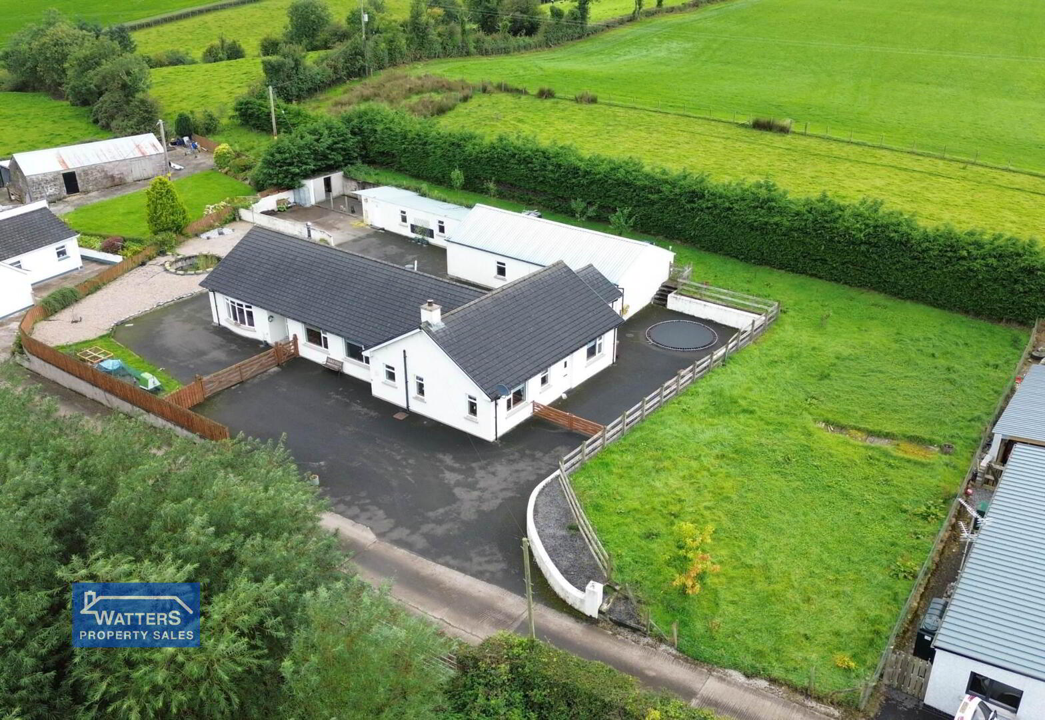
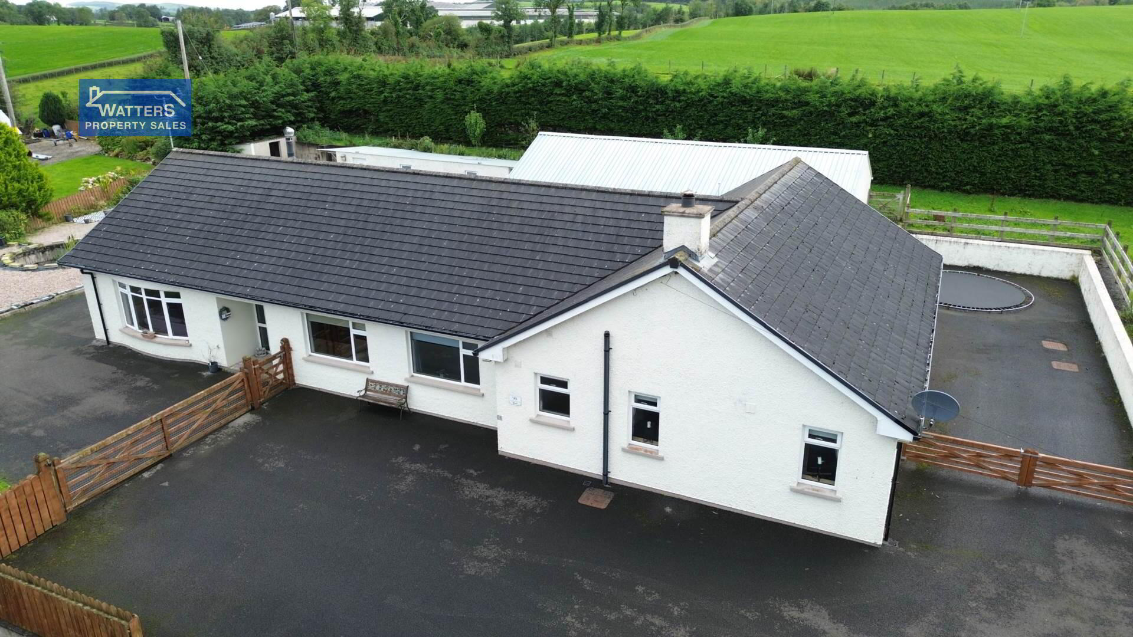
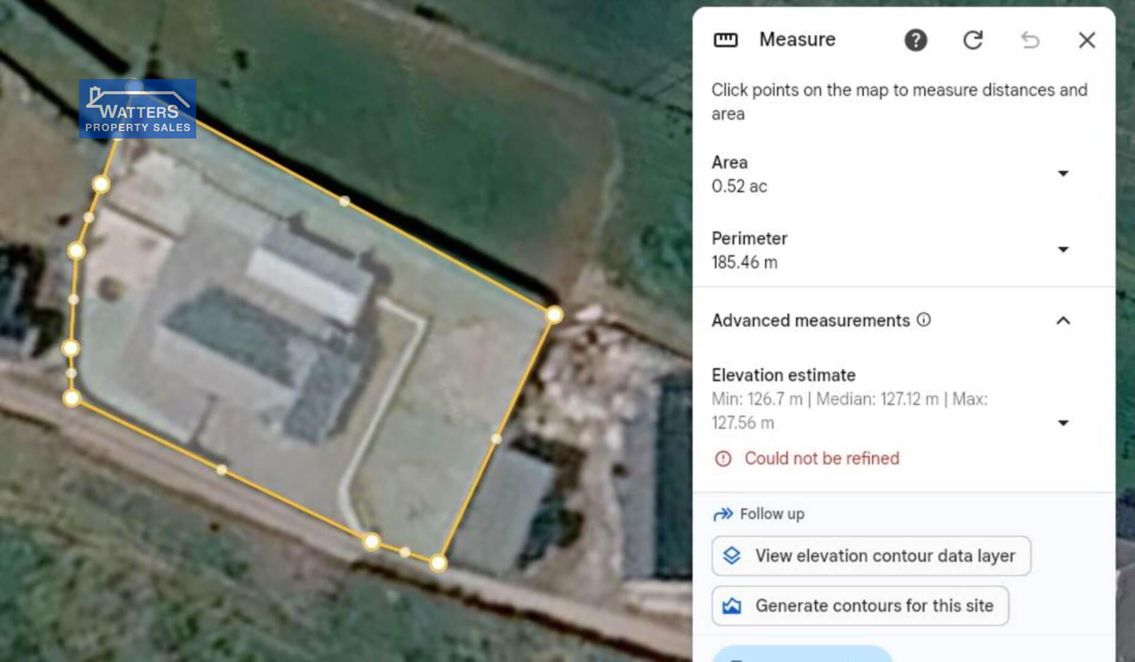
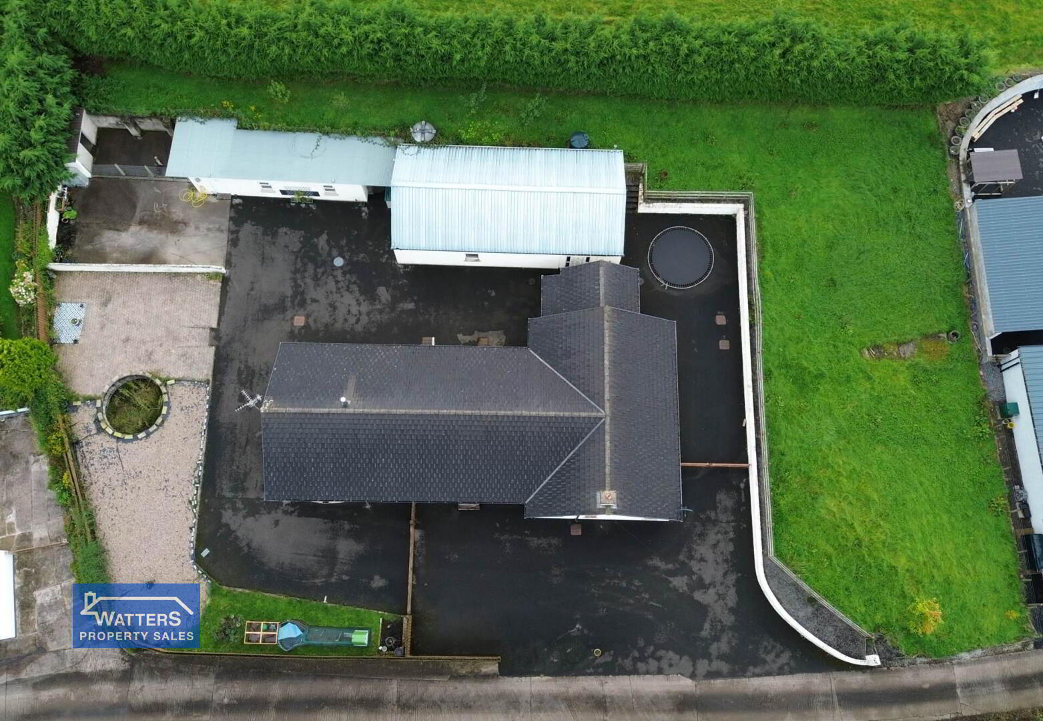
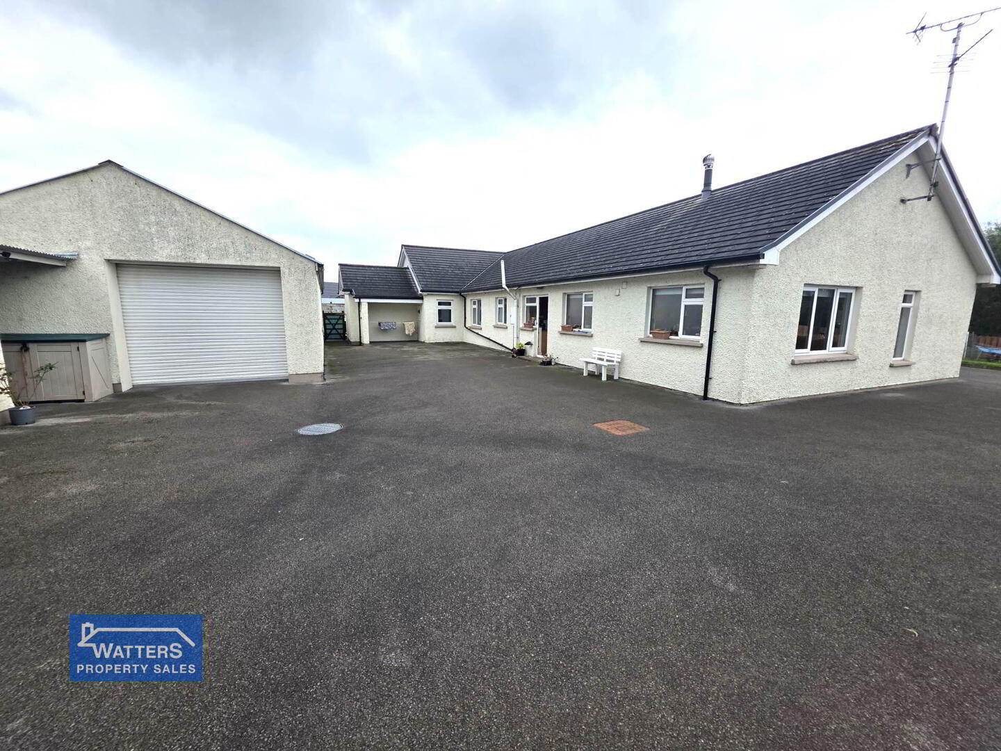
A unique and versatile detached bungalow occupying approximately 0.52 of an acre, offering spacious family accommodation, a self-contained annex, extensive outbuildings, generous parking and paddock.
Some properties simply offer more, and this impressive detached bungalow is a fine example. Combining generous living accommodation with an exceptionally versatile range of external buildings, enclosed gardens and paddock, this is a property that offers far more than meets the eye.
Situated in a peaceful rural setting within easy commuting distance of Fivemiletown, the property provides an excellent opportunity for those seeking a spacious family home with room for extended family, hobbies, business use or potential additional income, subject to the necessary consents.
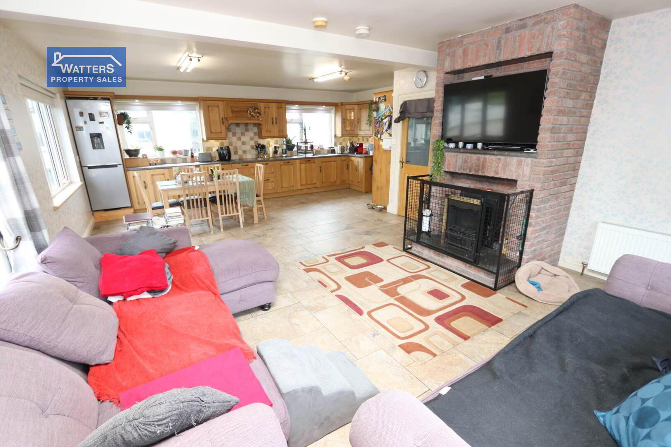
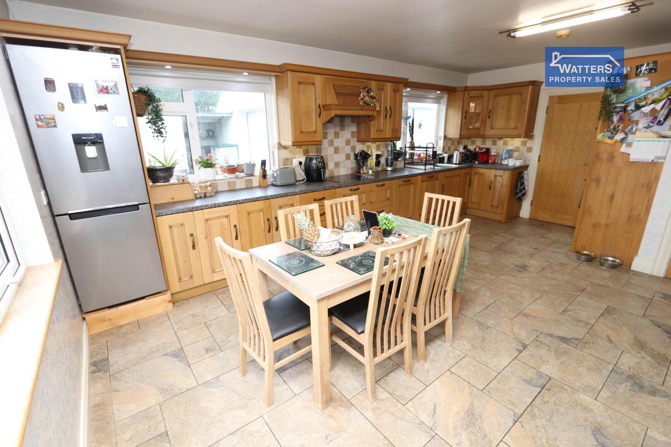
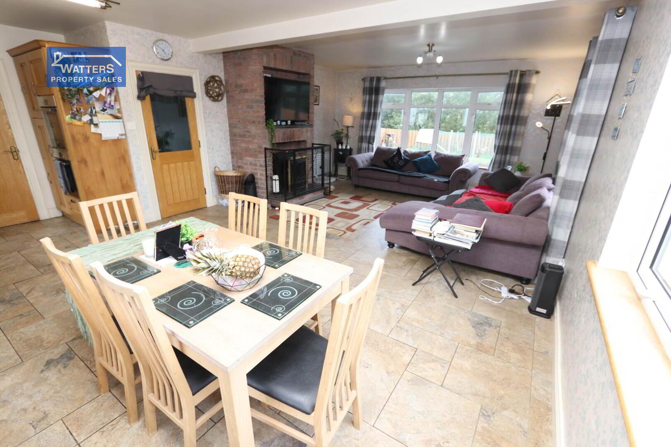
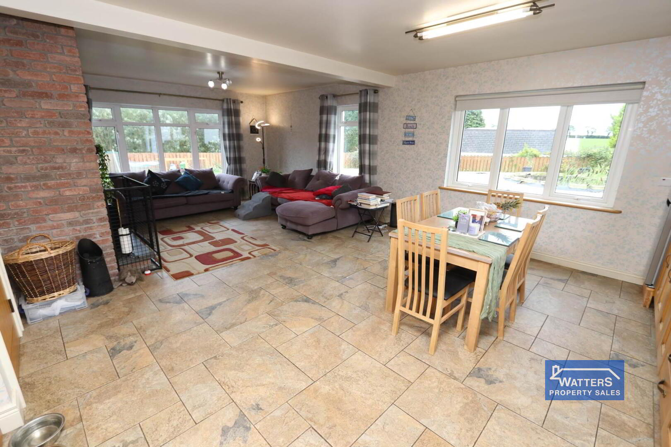
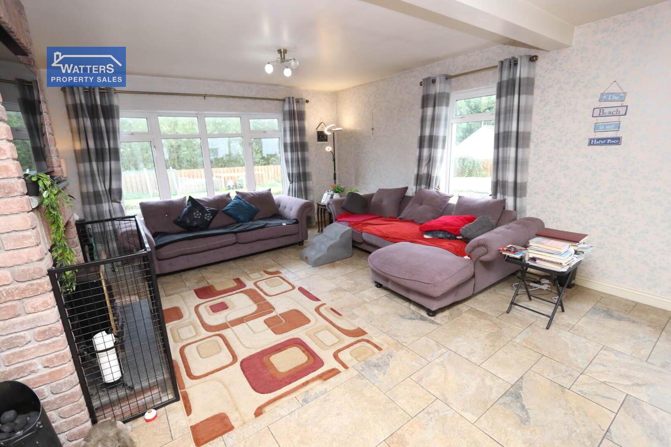
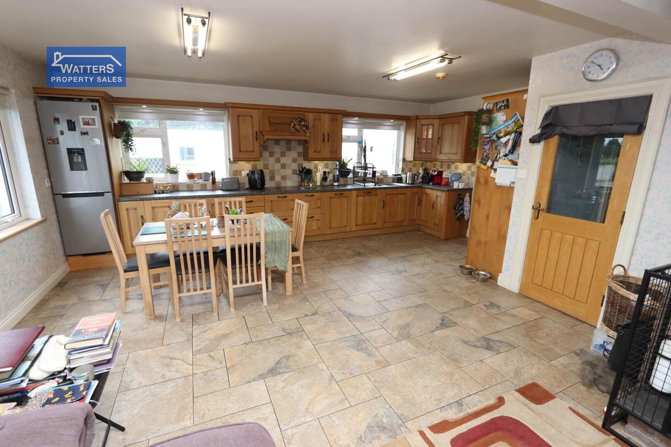
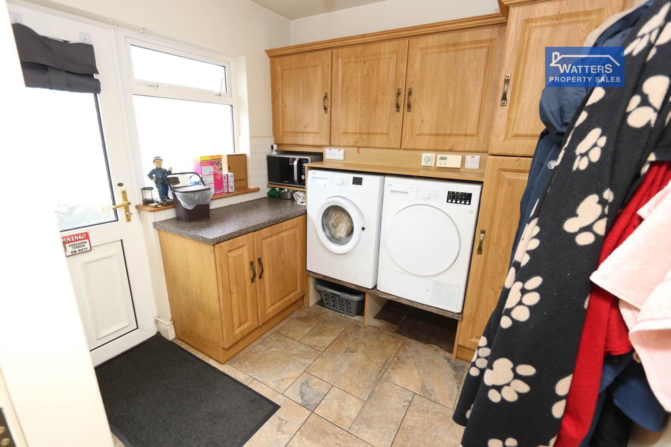
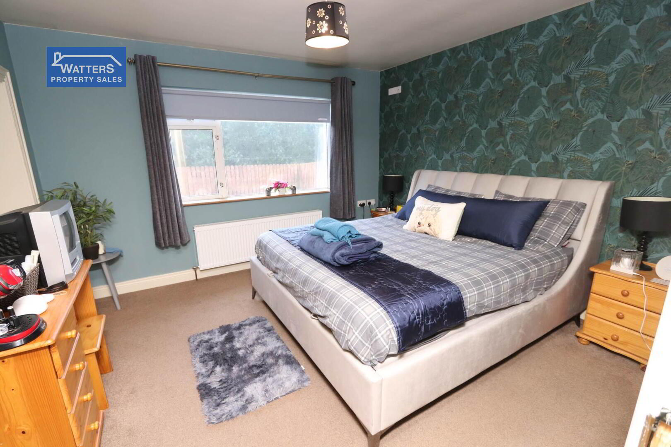
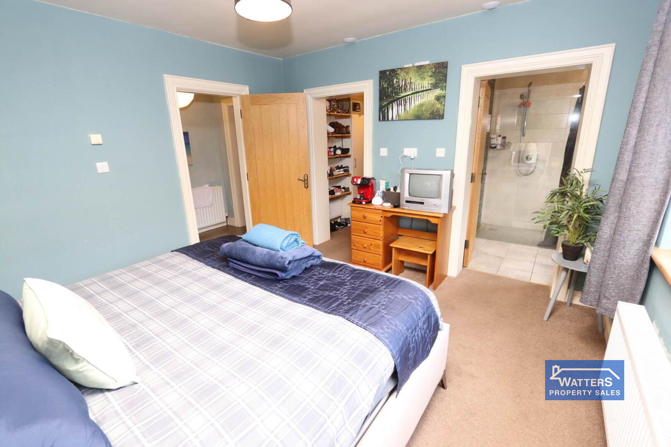
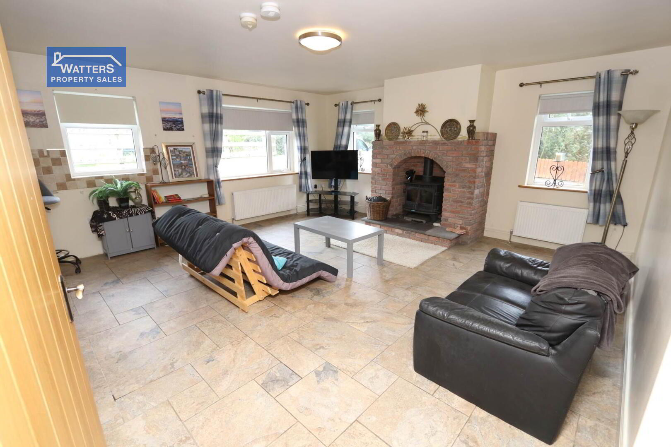
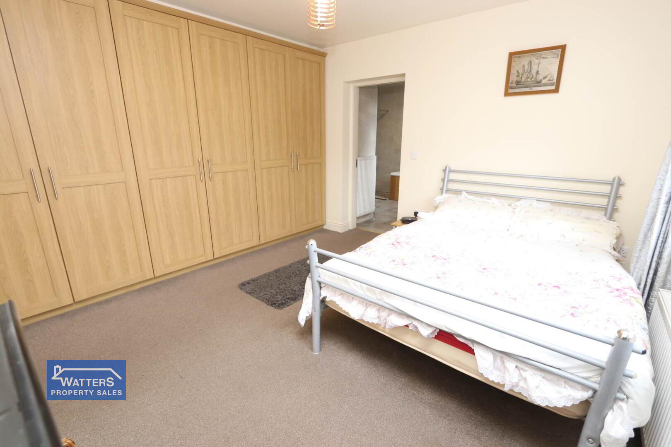
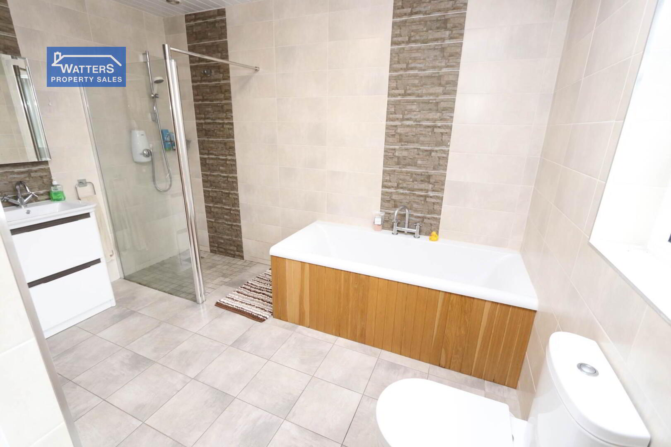
The main accommodation has been thoughtfully designed around a superb open-plan kitchen, dining and living area, creating a bright and welcoming central space for everyday family life and entertaining. There is also a separate utility room, two double bedrooms, family bathroom and a generous master bedroom complete with walk-in wardrobe and en-suite.
A particularly attractive feature is the adjoining annex, which was added in 2016. The annex is accessed from the main house but also benefits from its own independent external access, providing excellent flexibility for extended family, guests or potential letting accommodation, subject to any required permissions.
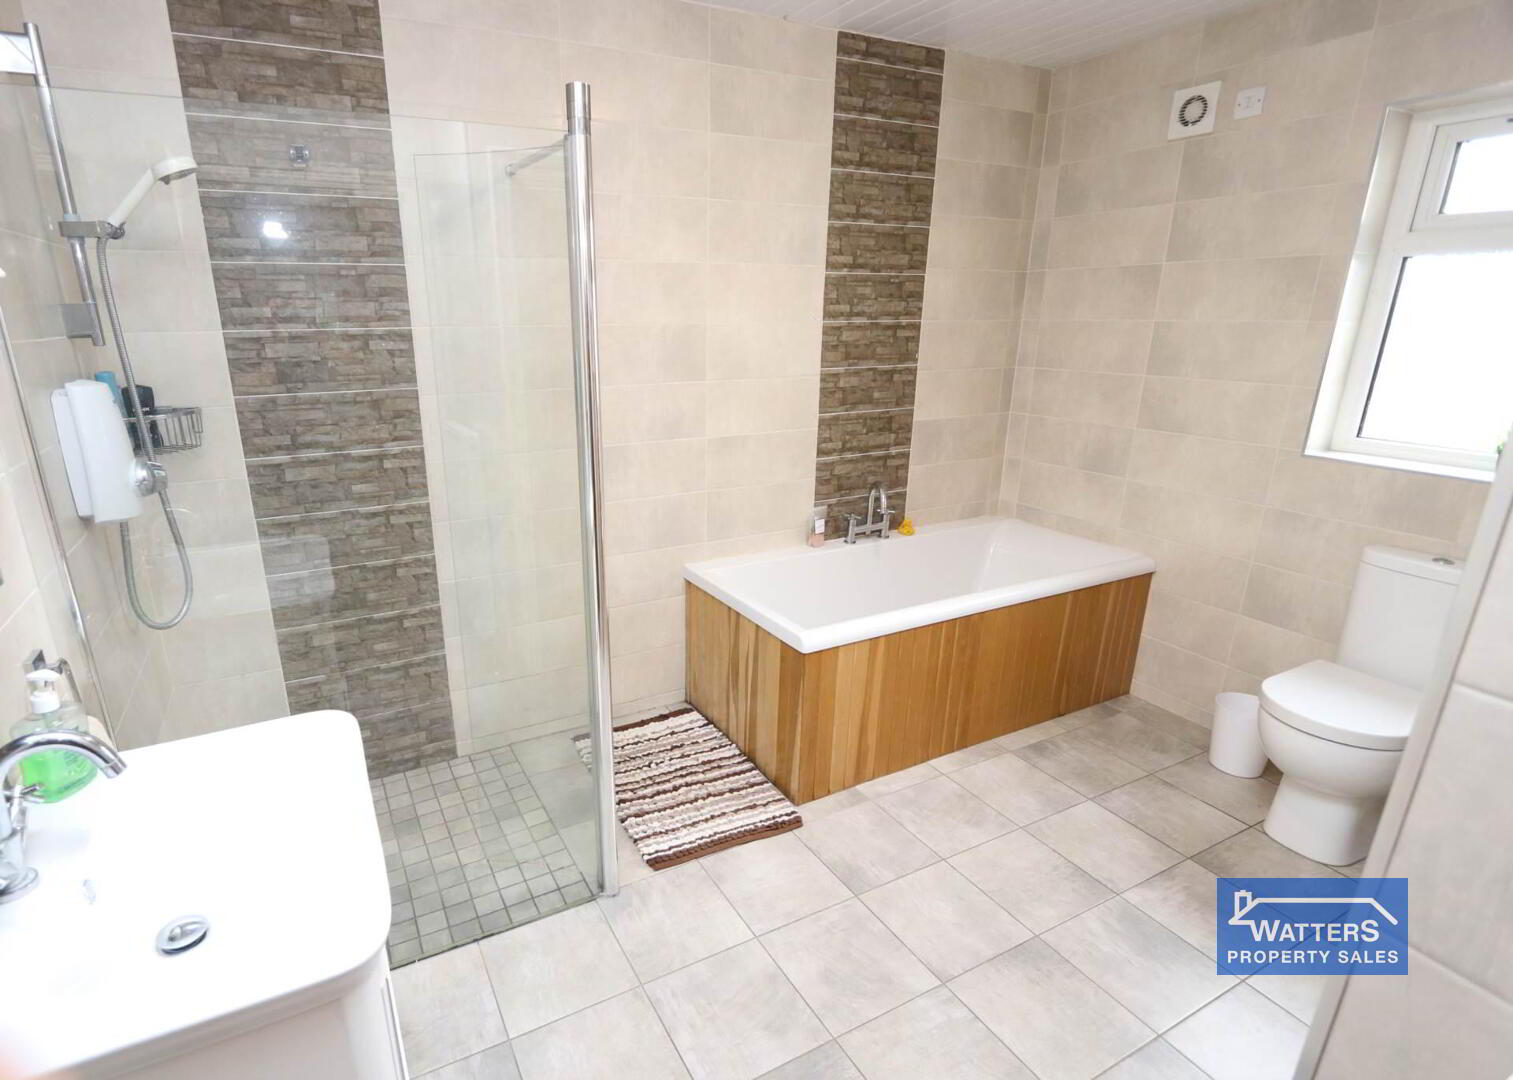
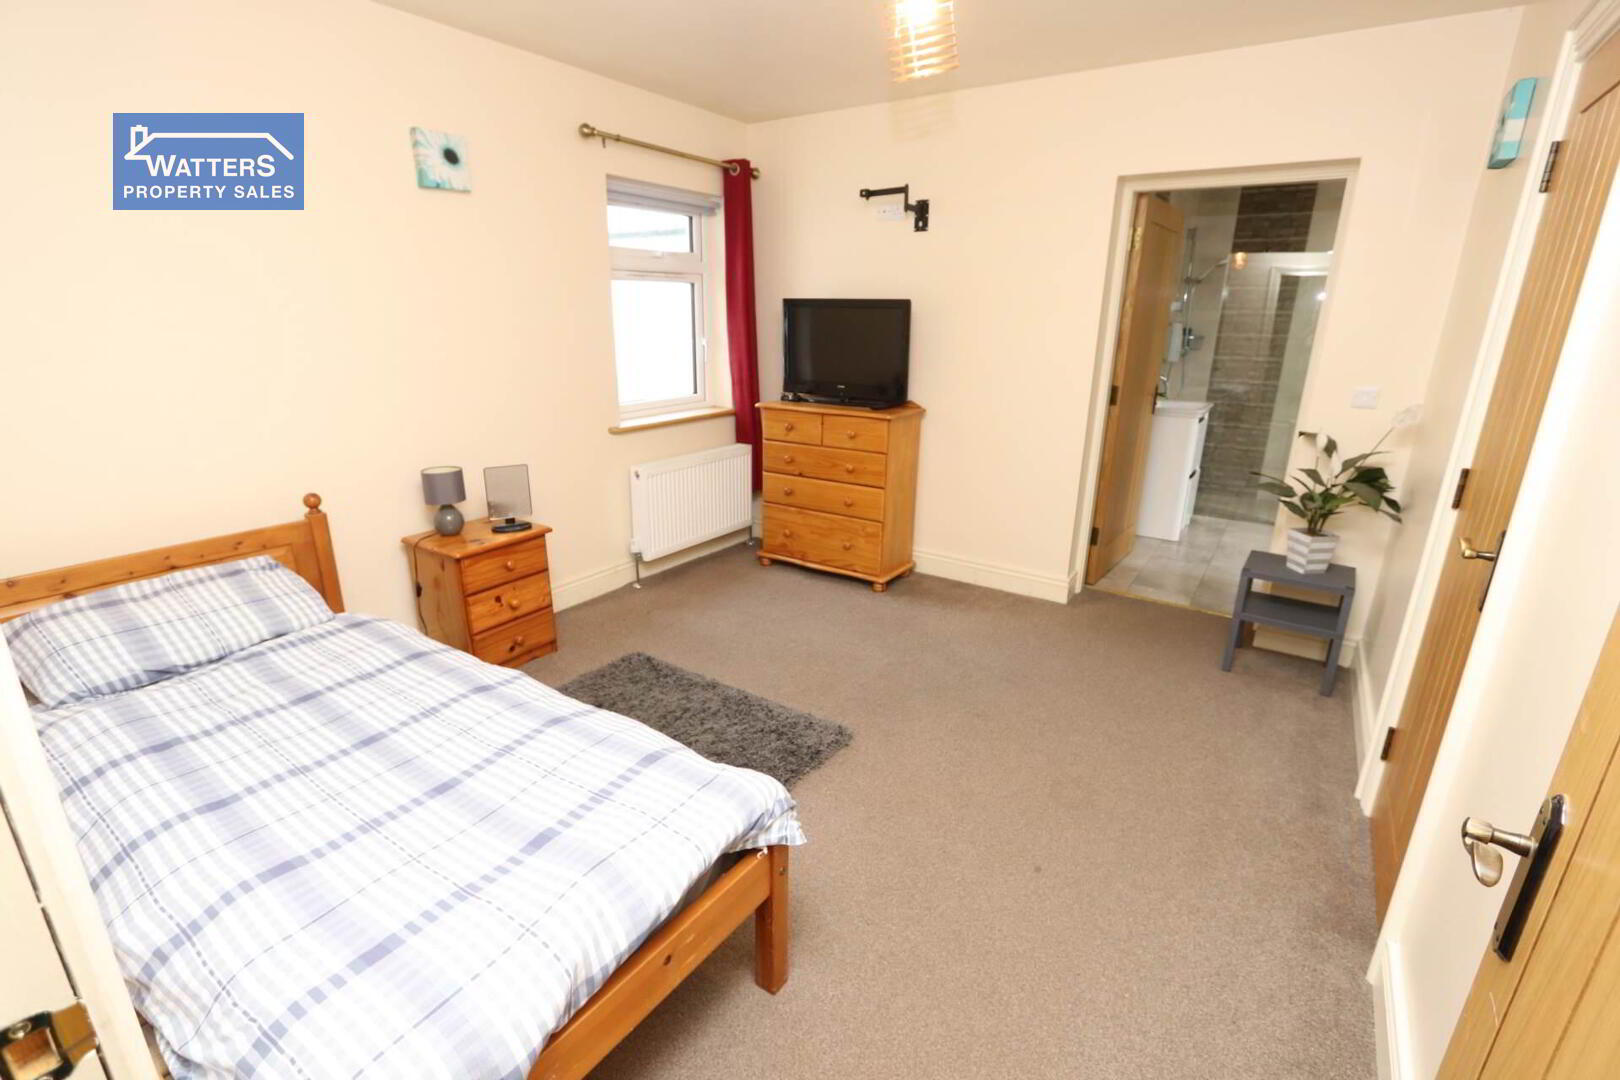
The annex comprises an additional kitchen, dining and living area, two spacious bedrooms and a Jack-and-Jill bathroom, making it a highly versatile addition to the property.
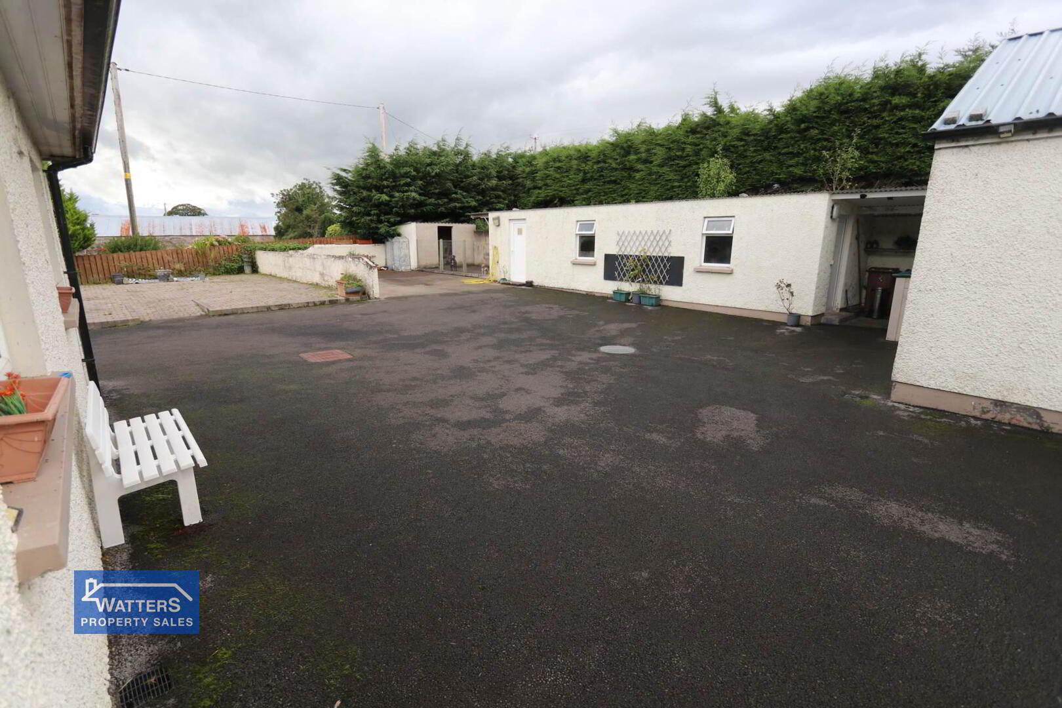
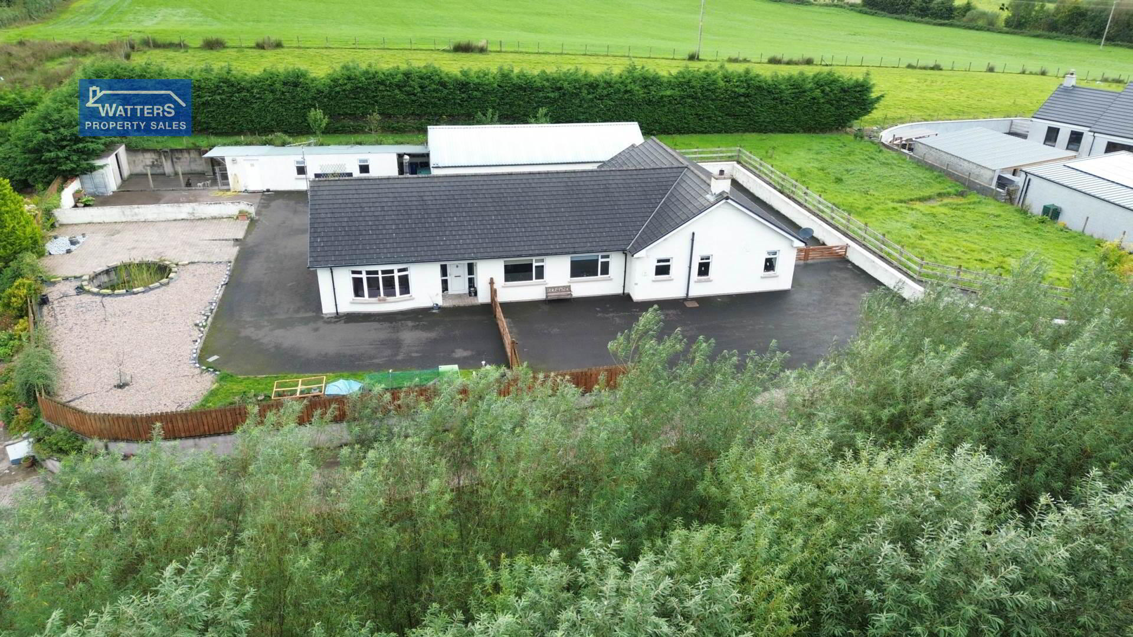
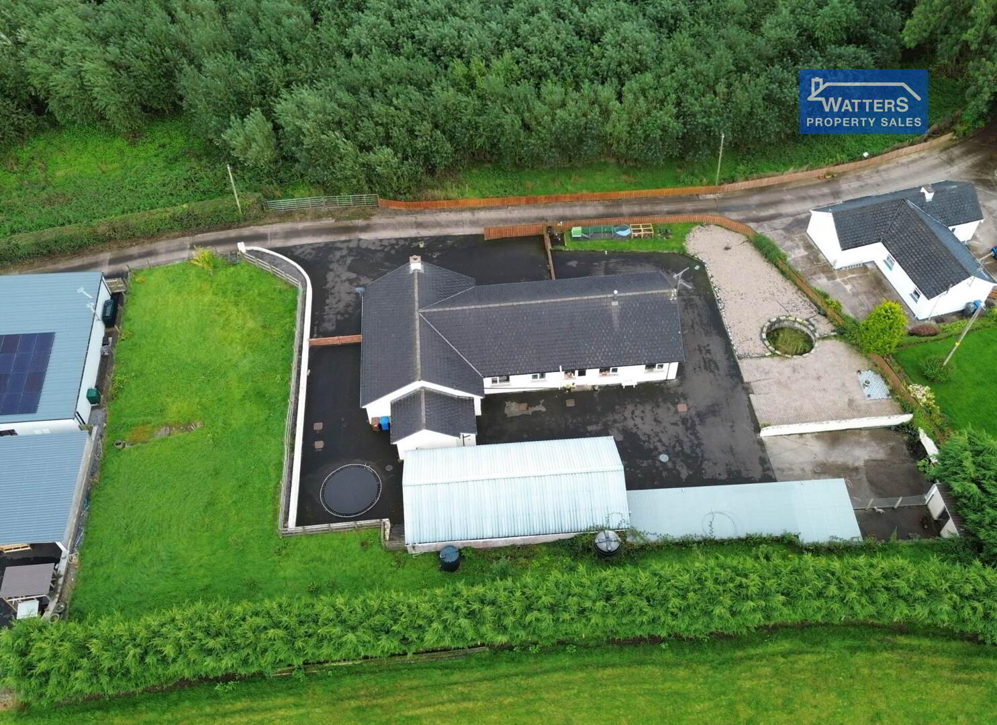
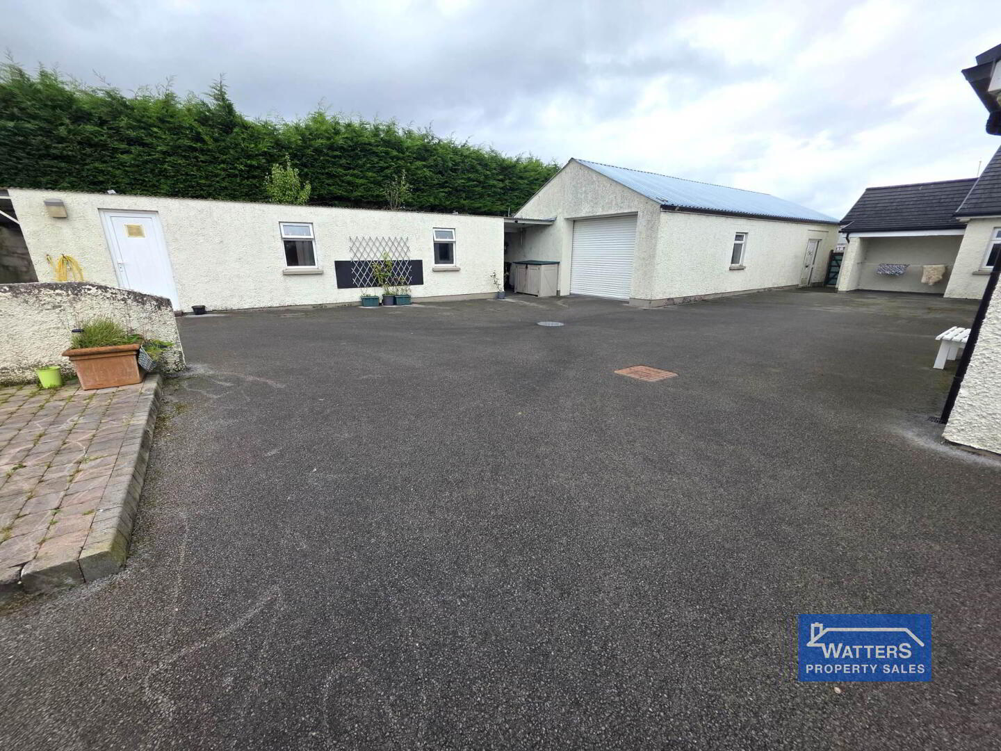
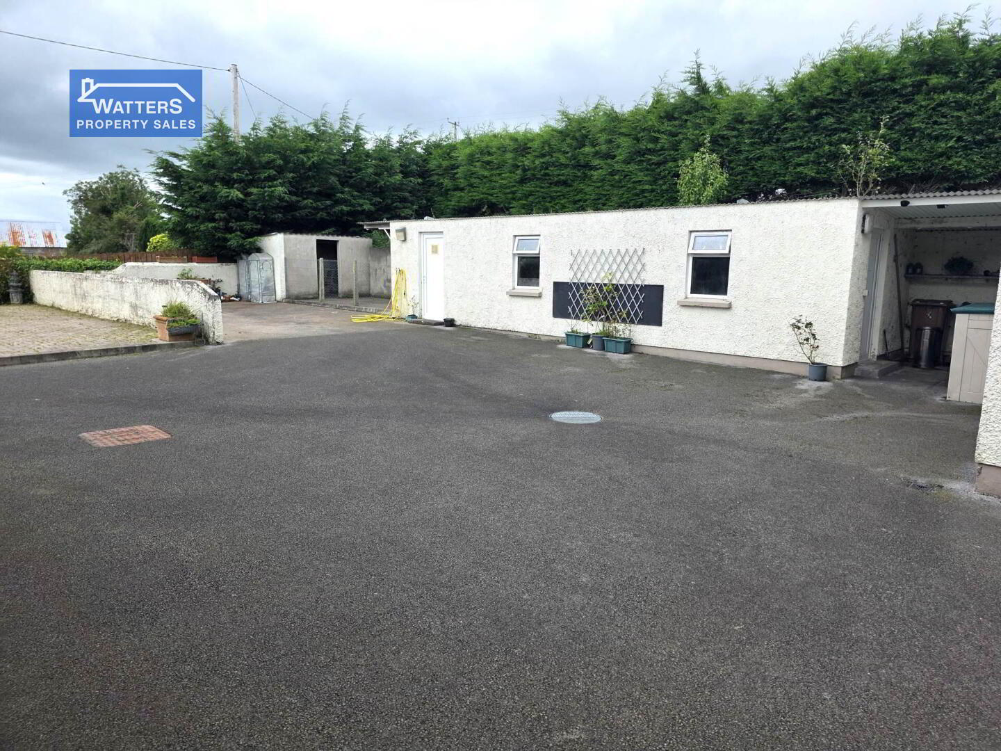
Externally, the property truly comes into its own. A substantial tarmac driveway provides extensive off-street parking for numerous vehicles and offers ample space for a caravan, boat or motorhome.
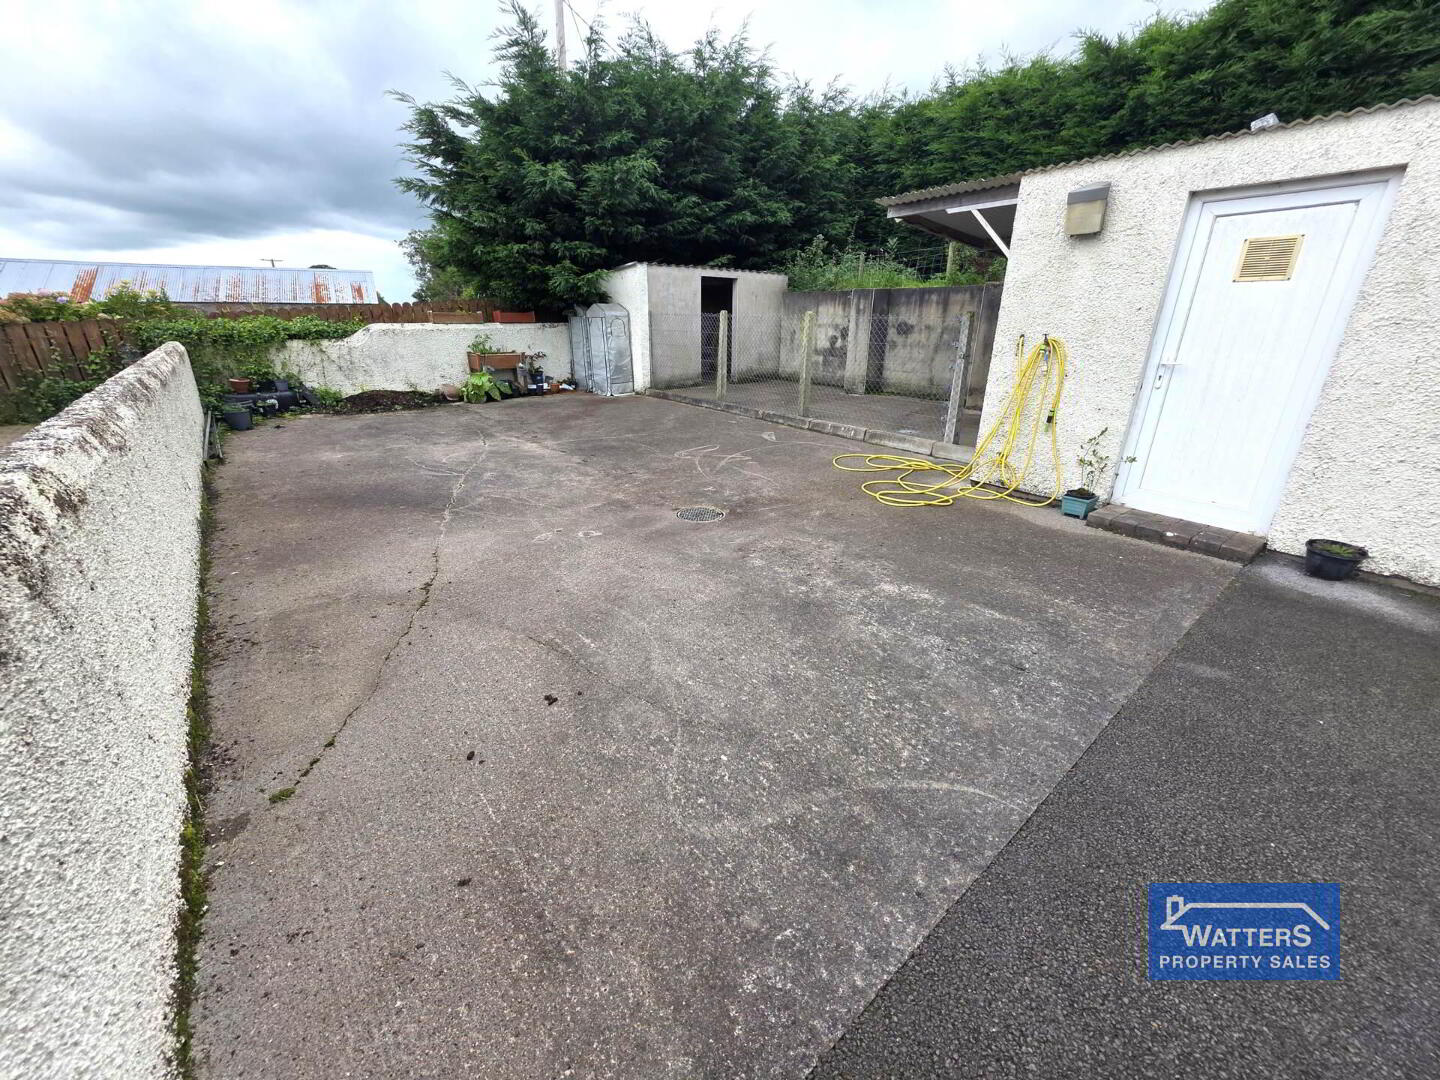
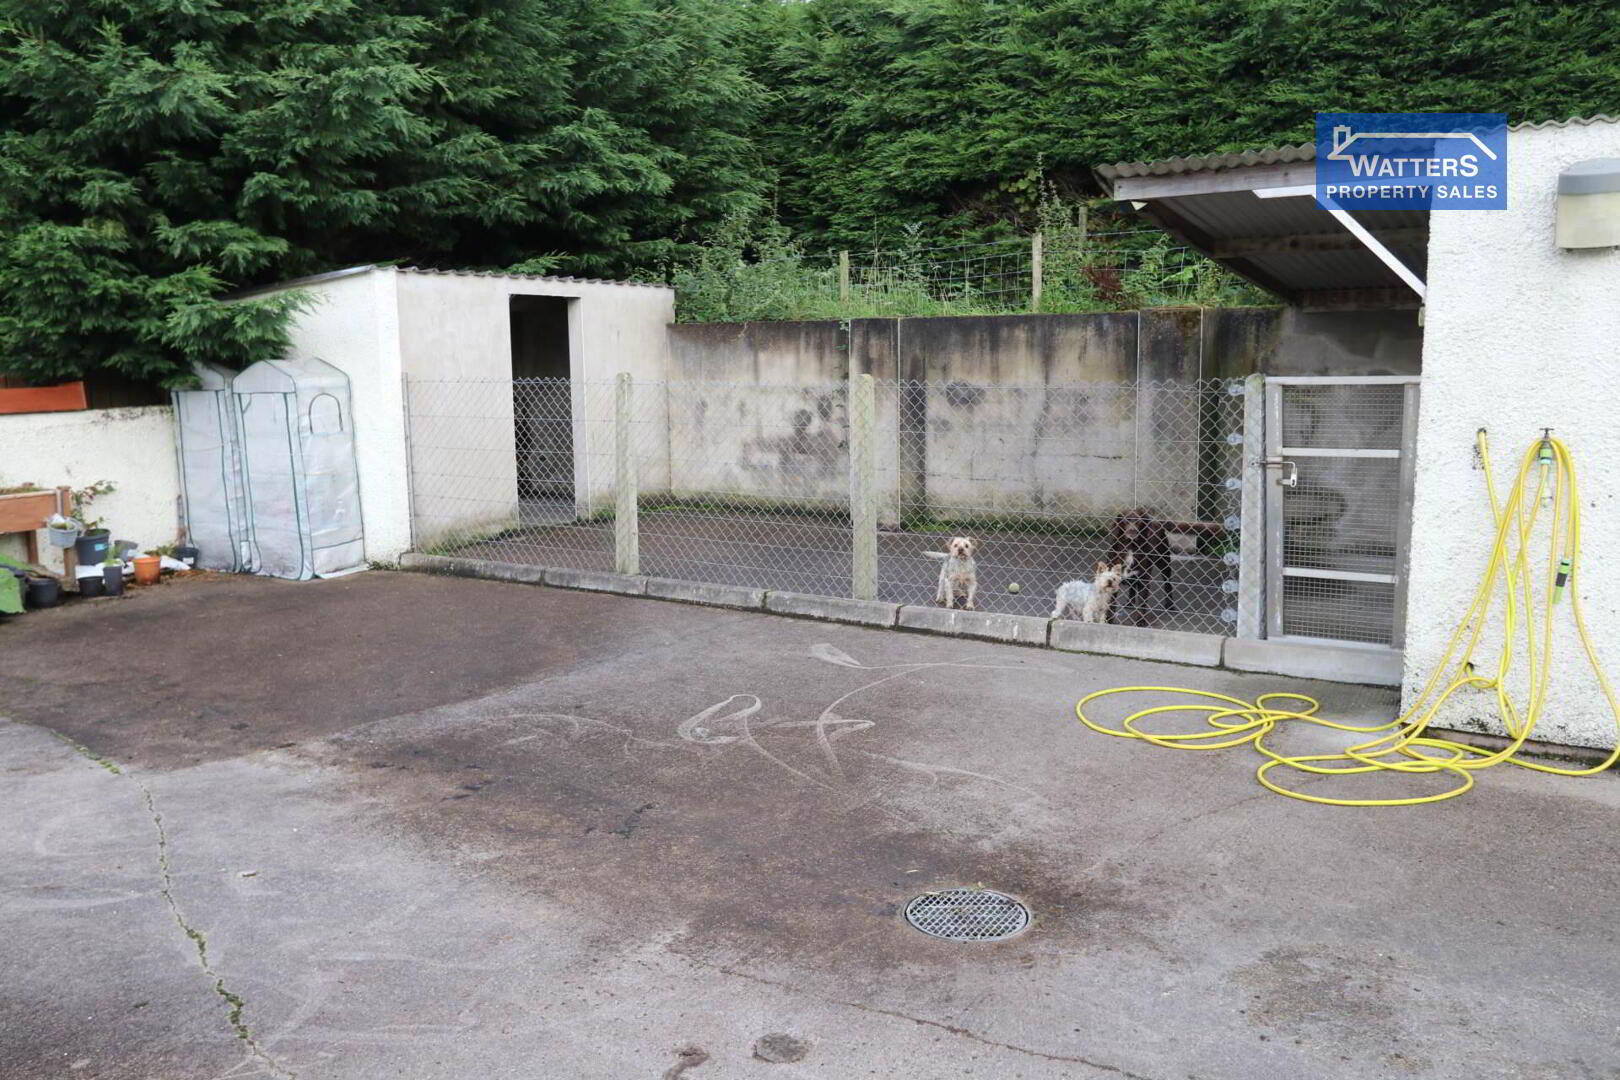
The grounds include a fully enclosed rear garden, children`s play area, dog enclosure, car-washing bay and covered clothes-drying area, together with a range of substantial outbuildings.
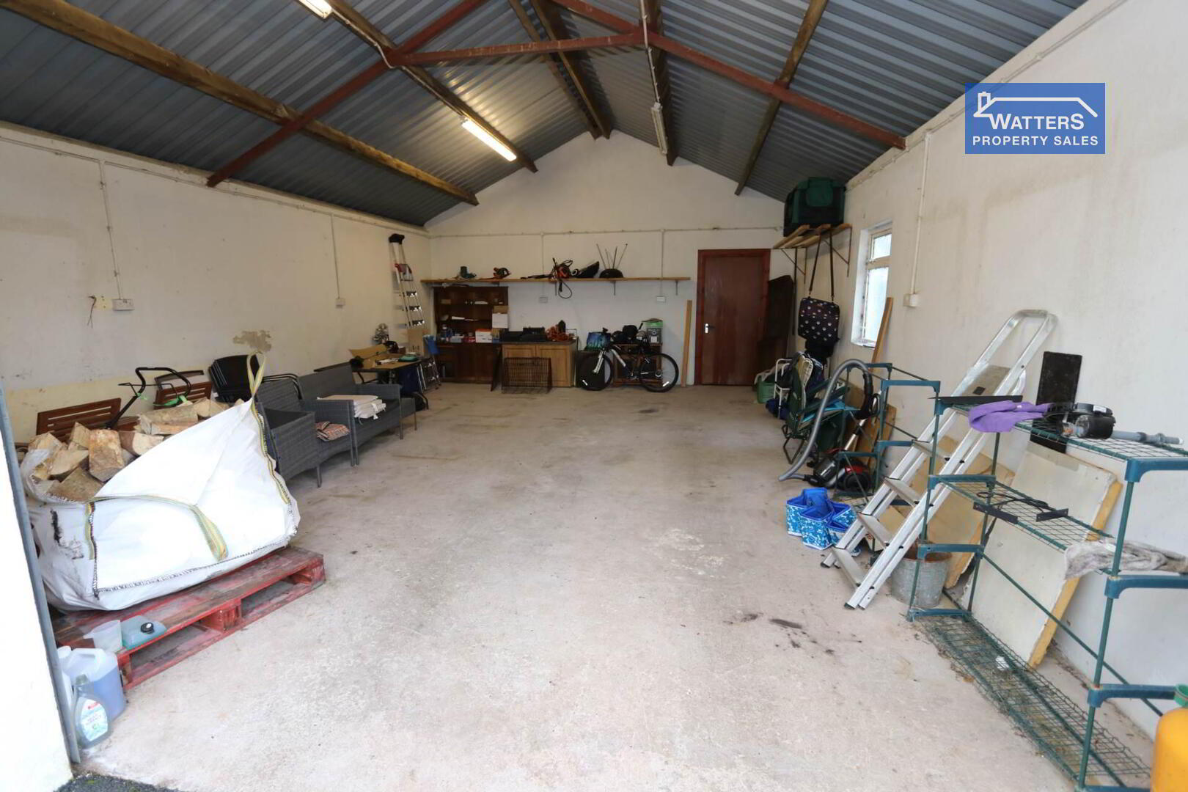
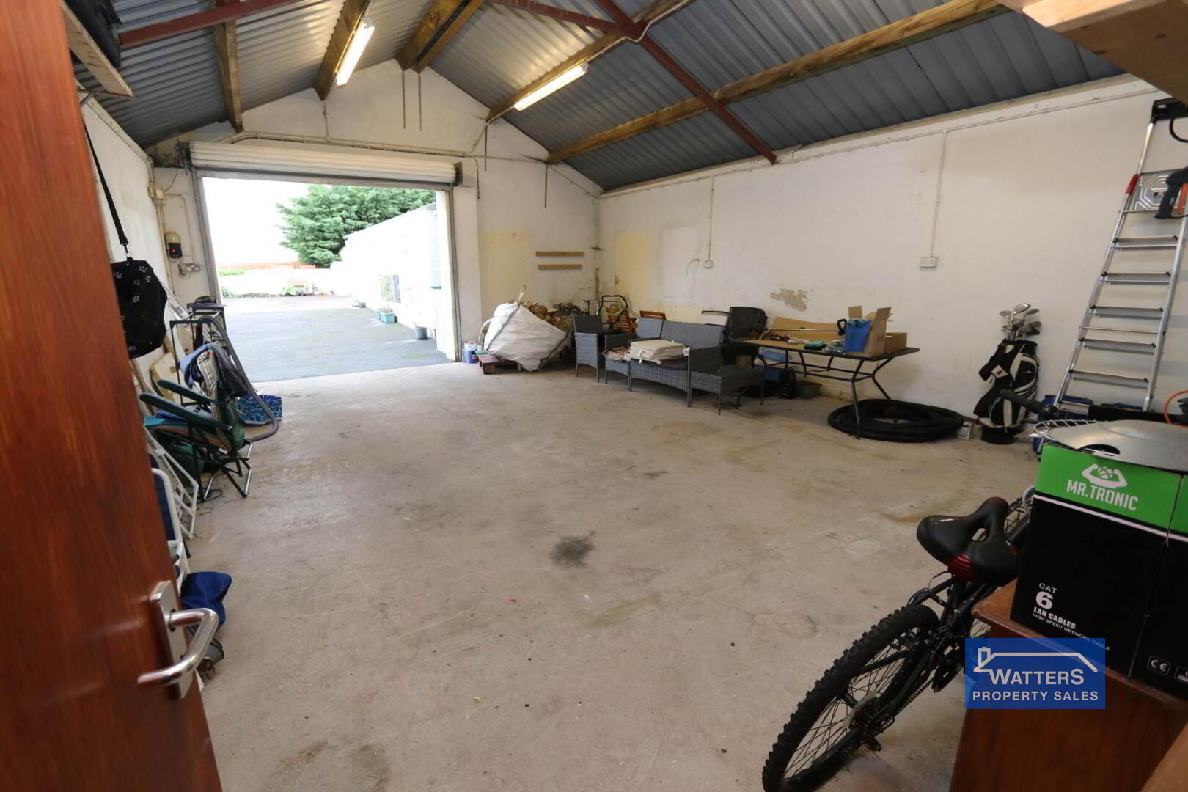
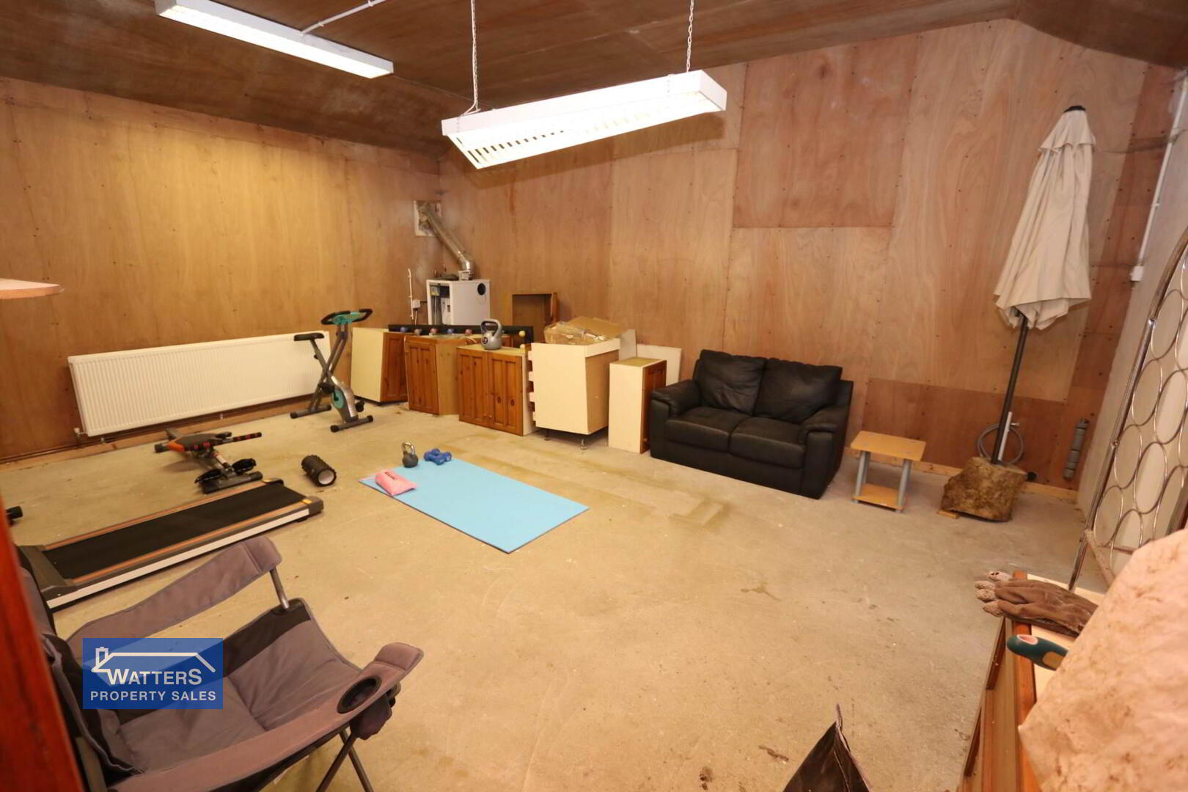
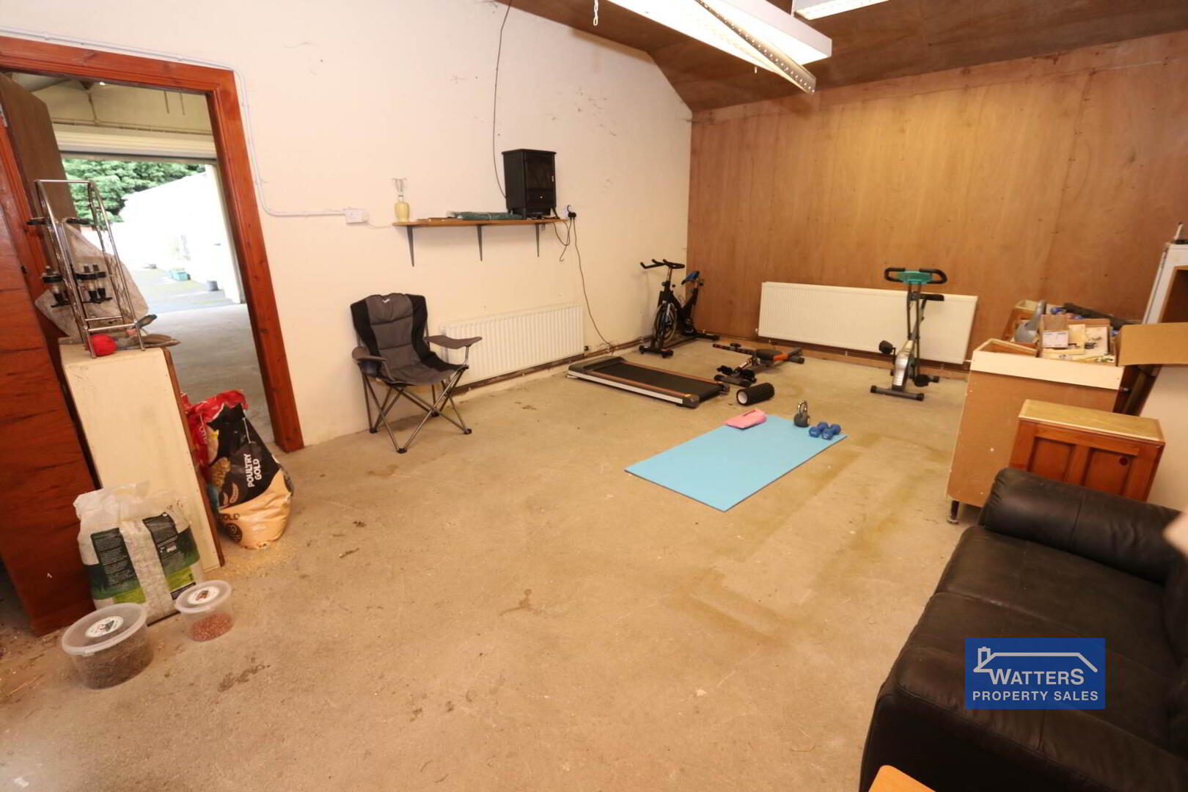
The large garage, workshop, gym, store and office areas provide an exceptional amount of additional space and could suit a wide variety of uses, from vehicle storage and hobbies to home working or business requirements.
Beyond the outbuildings is the property`s paddock, providing valuable additional outdoor space and further enhancing the versatility of this exceptional home.
The property was fully renovated in 2009 before being extended in 2016 to create the annex. The entire property was reroofed in 2020, with the driveway subsequently tarmacked.
Further benefits include oil-fired central heating with a Grant oil boiler, double glazing throughout and a wood burning stove with back boiler.
This is a rare opportunity to acquire a spacious and adaptable bungalow with substantial grounds, annex accommodation, extensive outbuildings and paddock.
The combination of accommodation and outdoor space makes this an ideal property for a growing family, those requiring accommodation for extended family, or anyone looking for additional space for hobbies, vehicles, storage or home working.
Only upon internal inspection can the true quality, space and versatility of this superb property be fully appreciated.
Dimensions
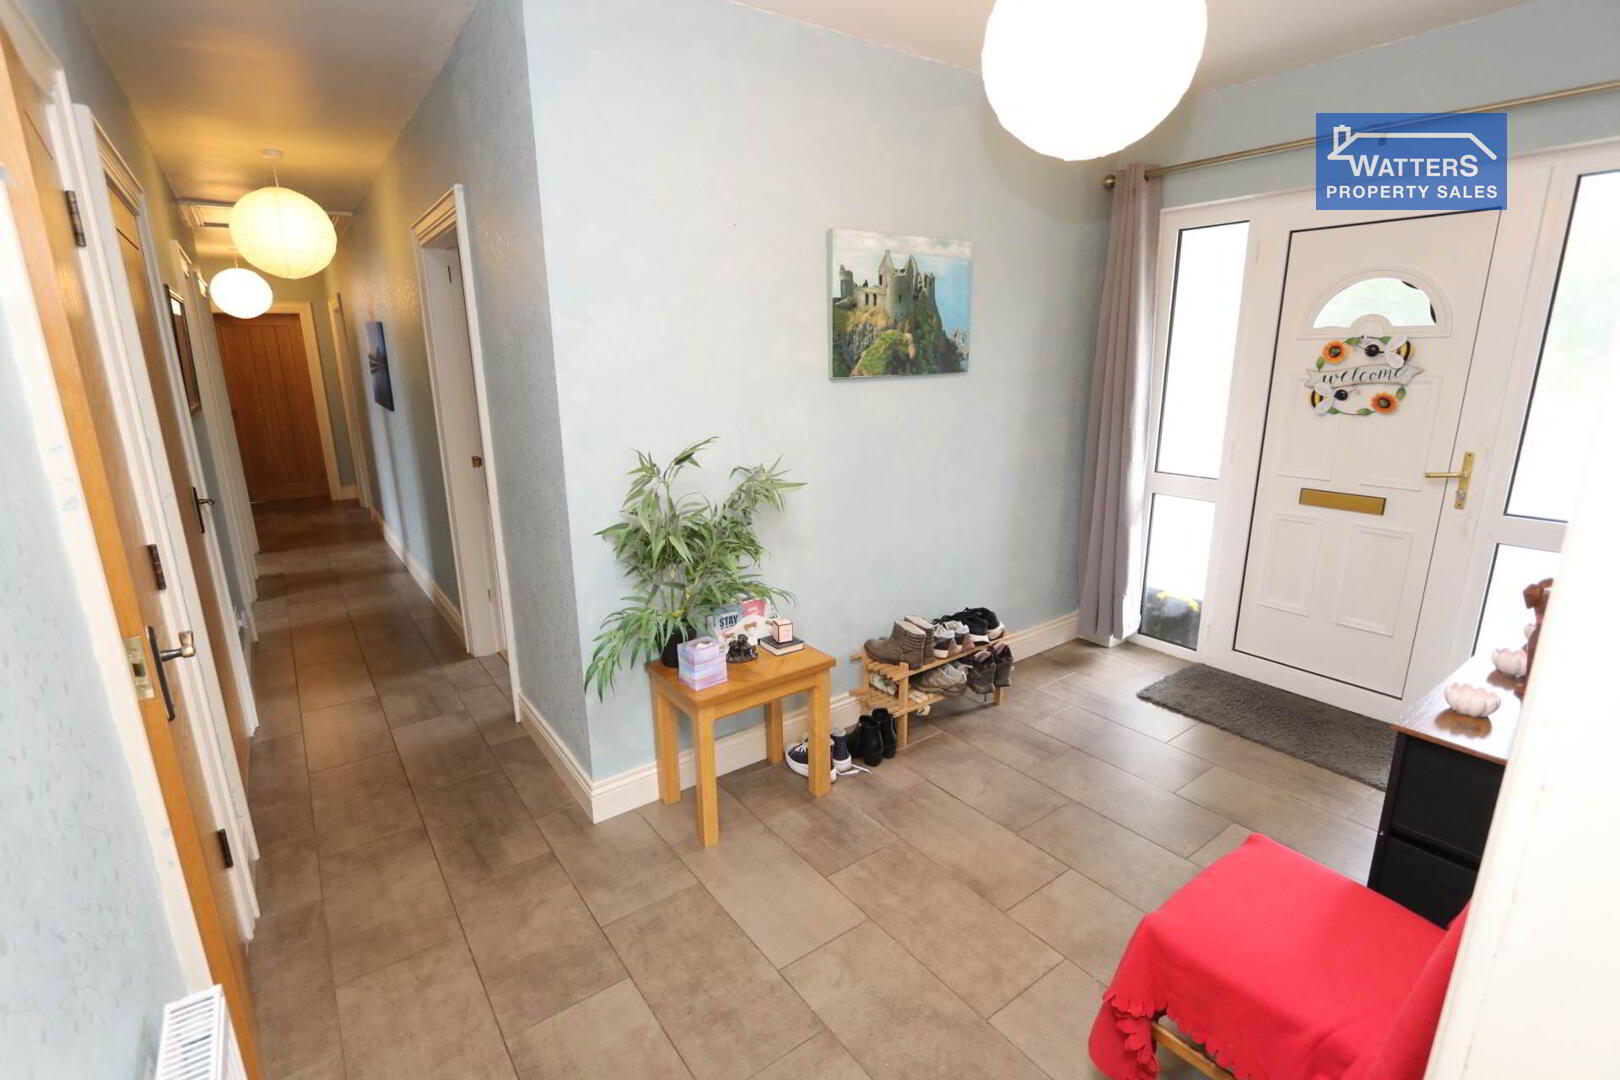
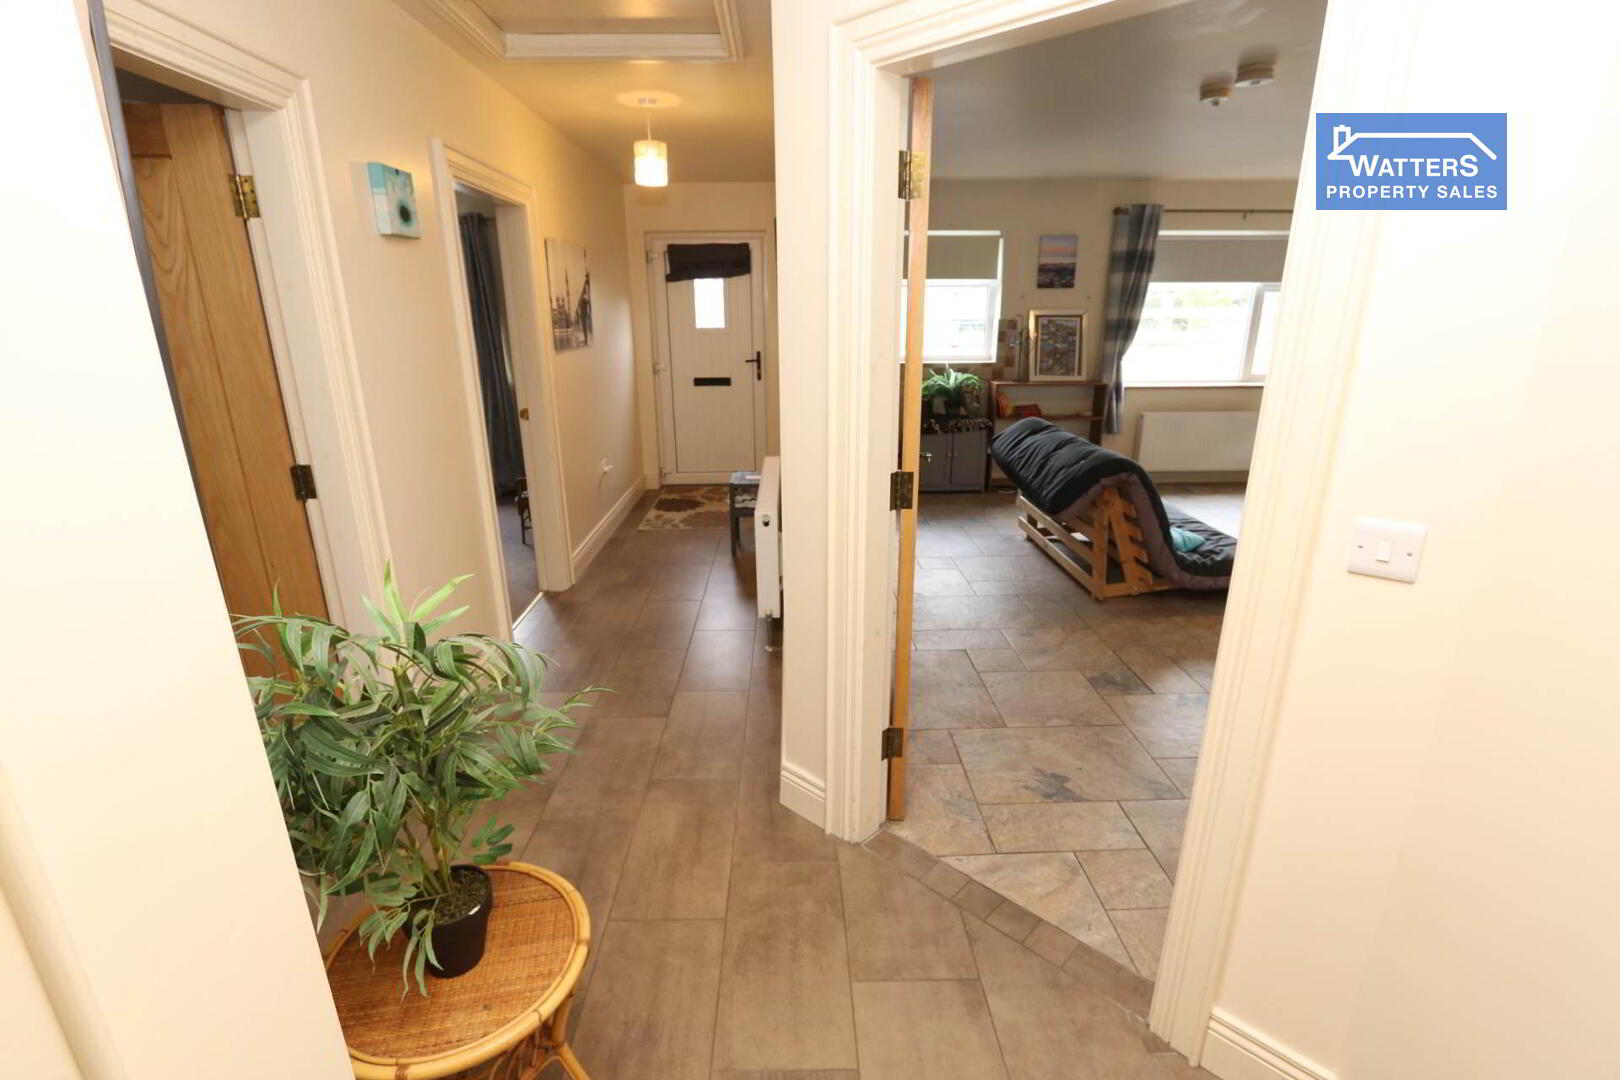
Entrance hall 6` 9` x 12` 2` storage and hot press
Kitchen / living / Living room 26` 6` x 20` 6` stove with back boiler
Utility room 8` 1` x 8` 2`
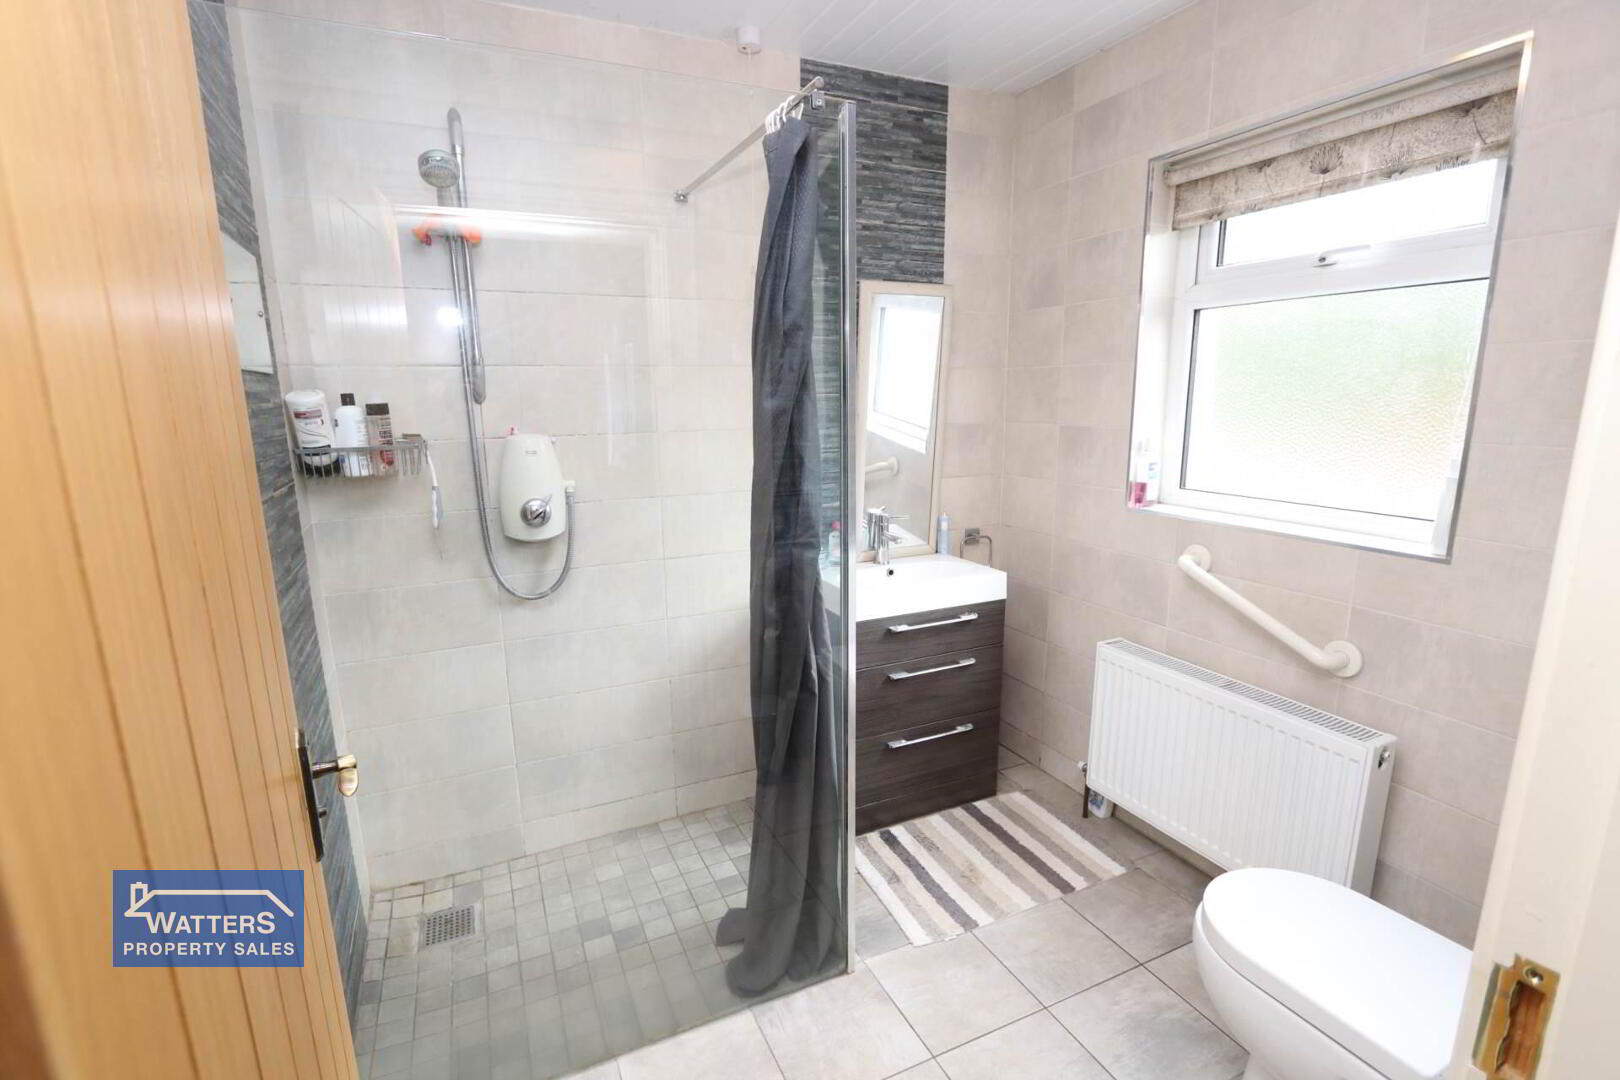
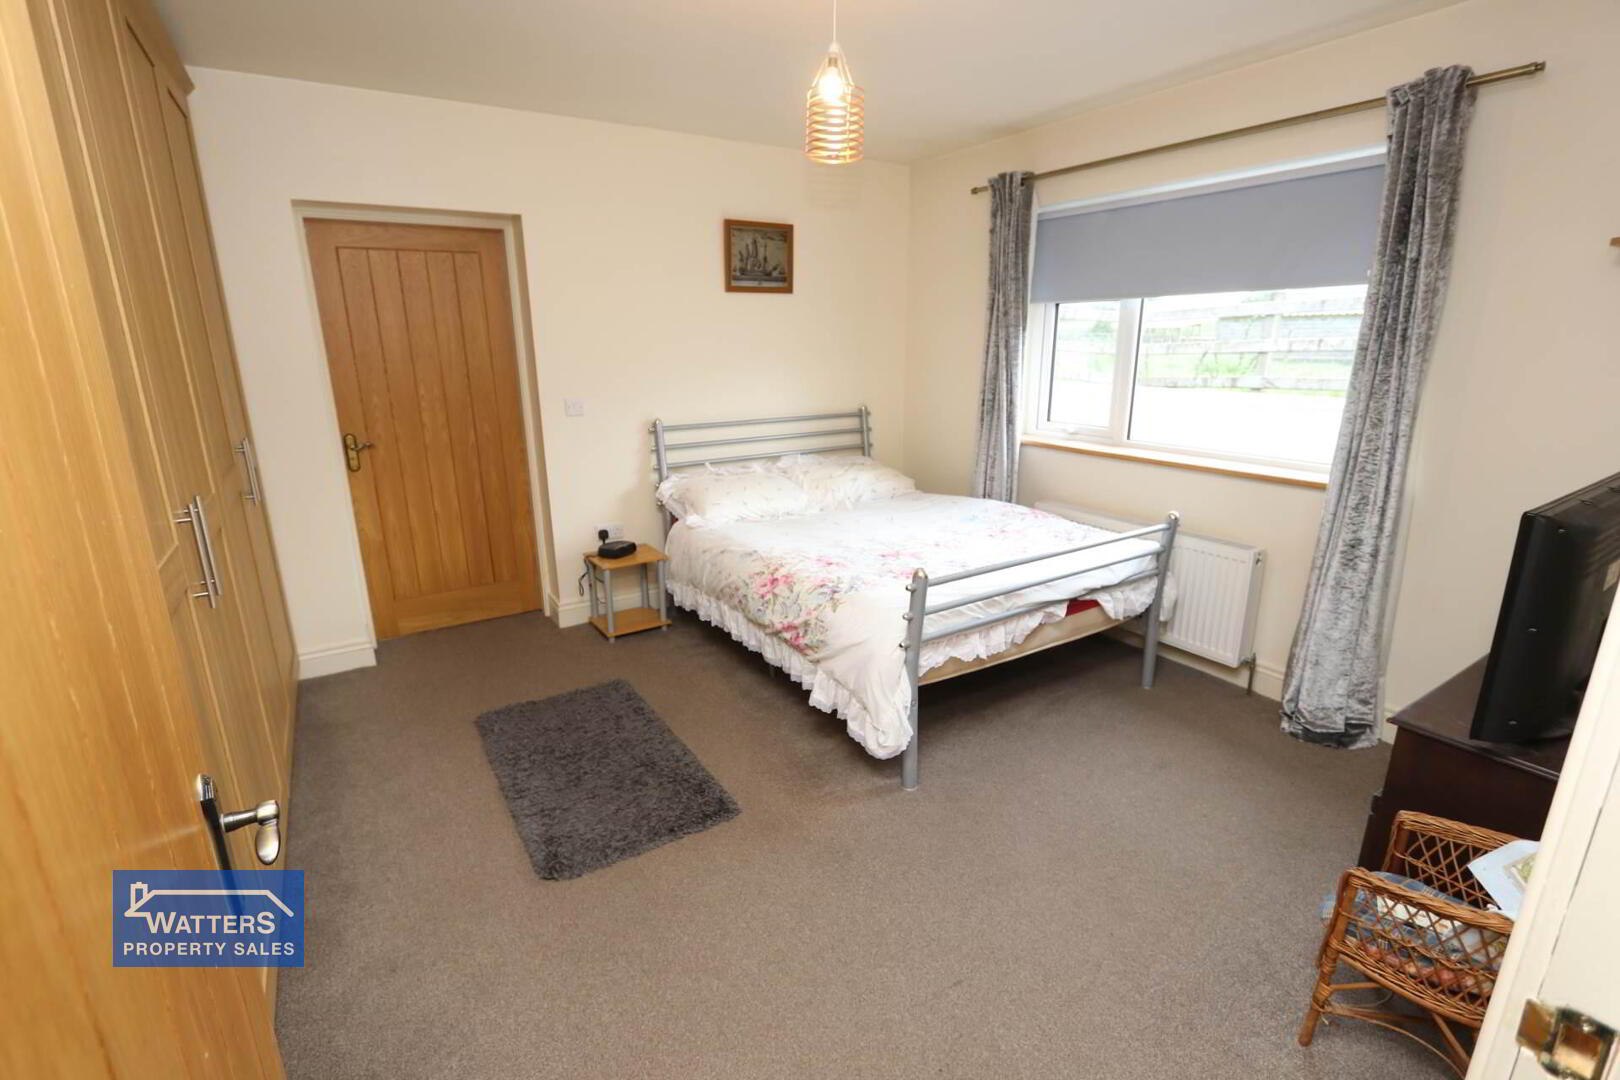
Bedroom one 12` 2` x 12` 7` walk in wardrobe 7` 2` x 6` 5` / ensuite 7` 3` x 7` 6` power shower
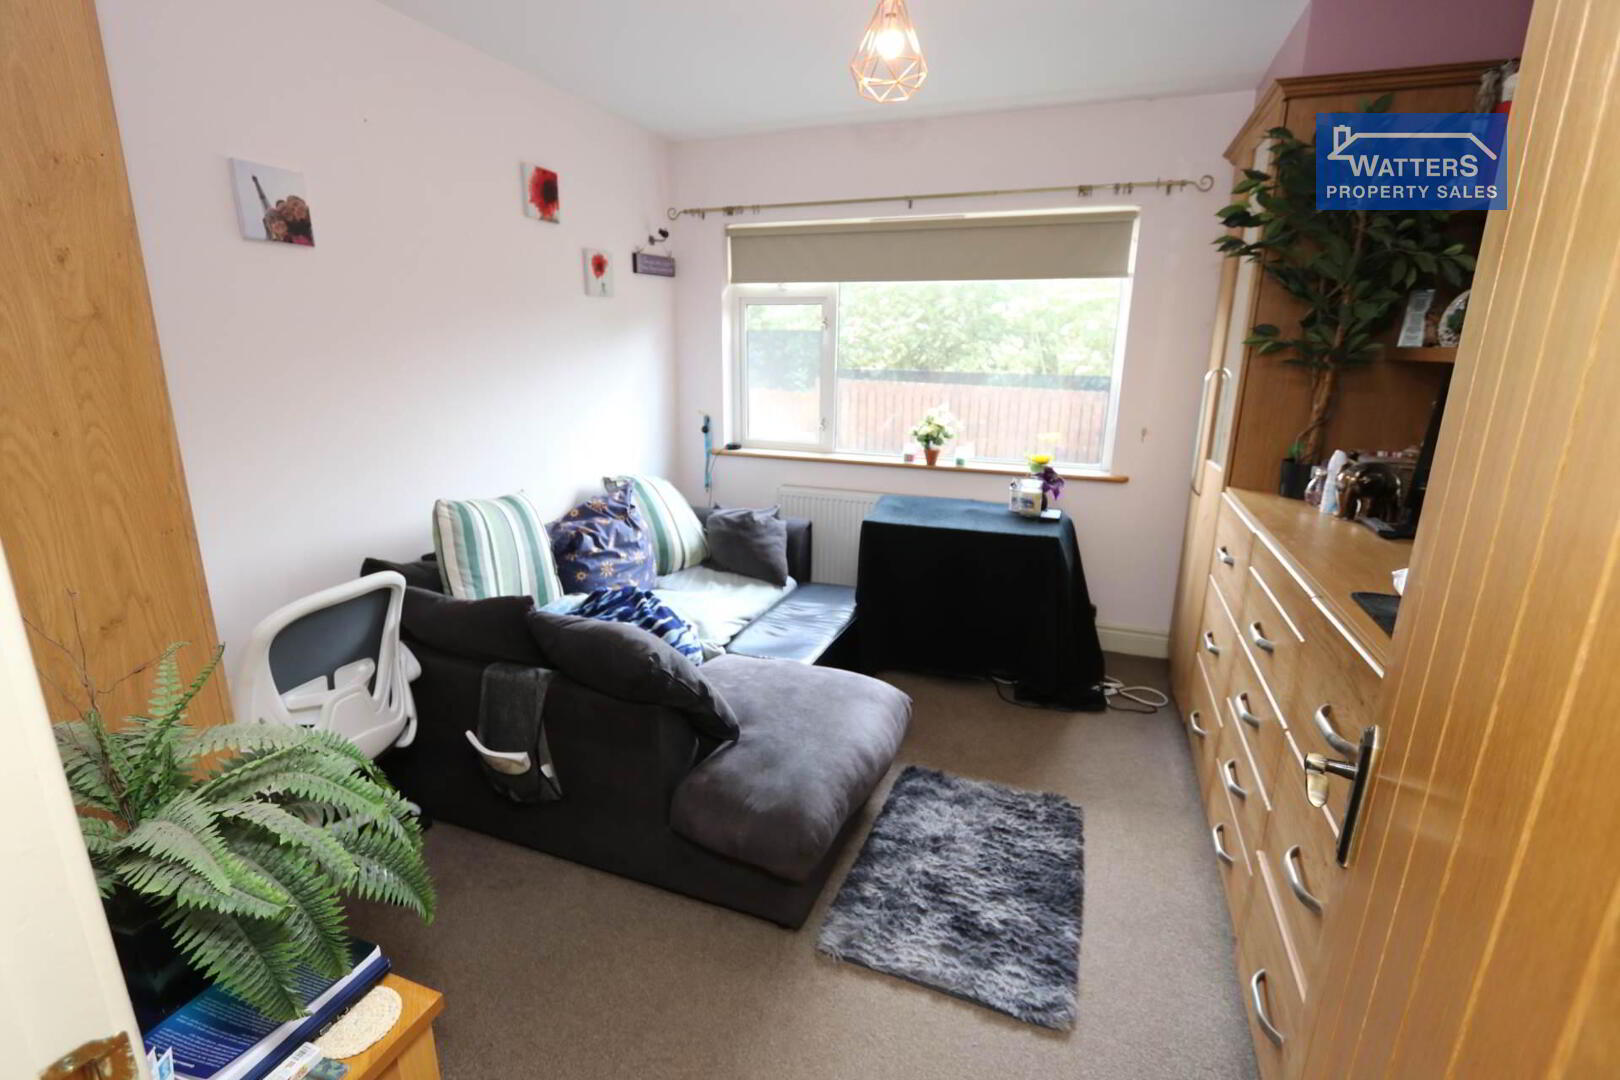
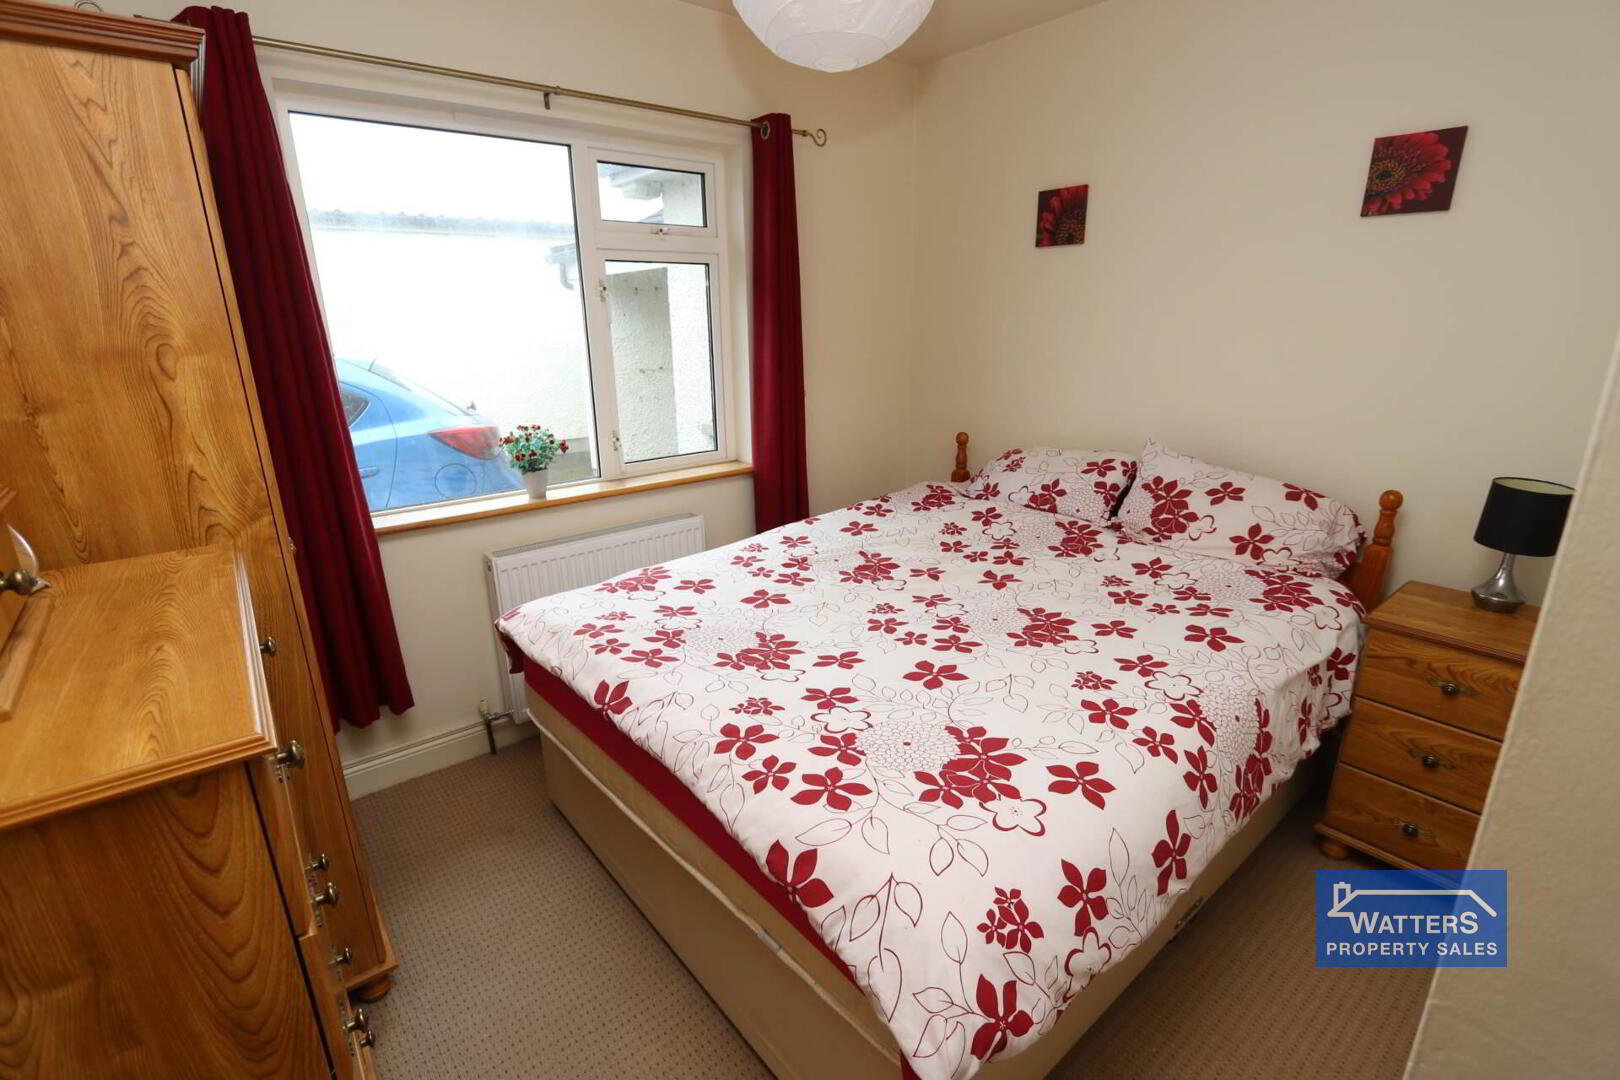
Bedroom two 12` 8` x 10` 7`
Bedroom three 10` 2` x 10` 3`
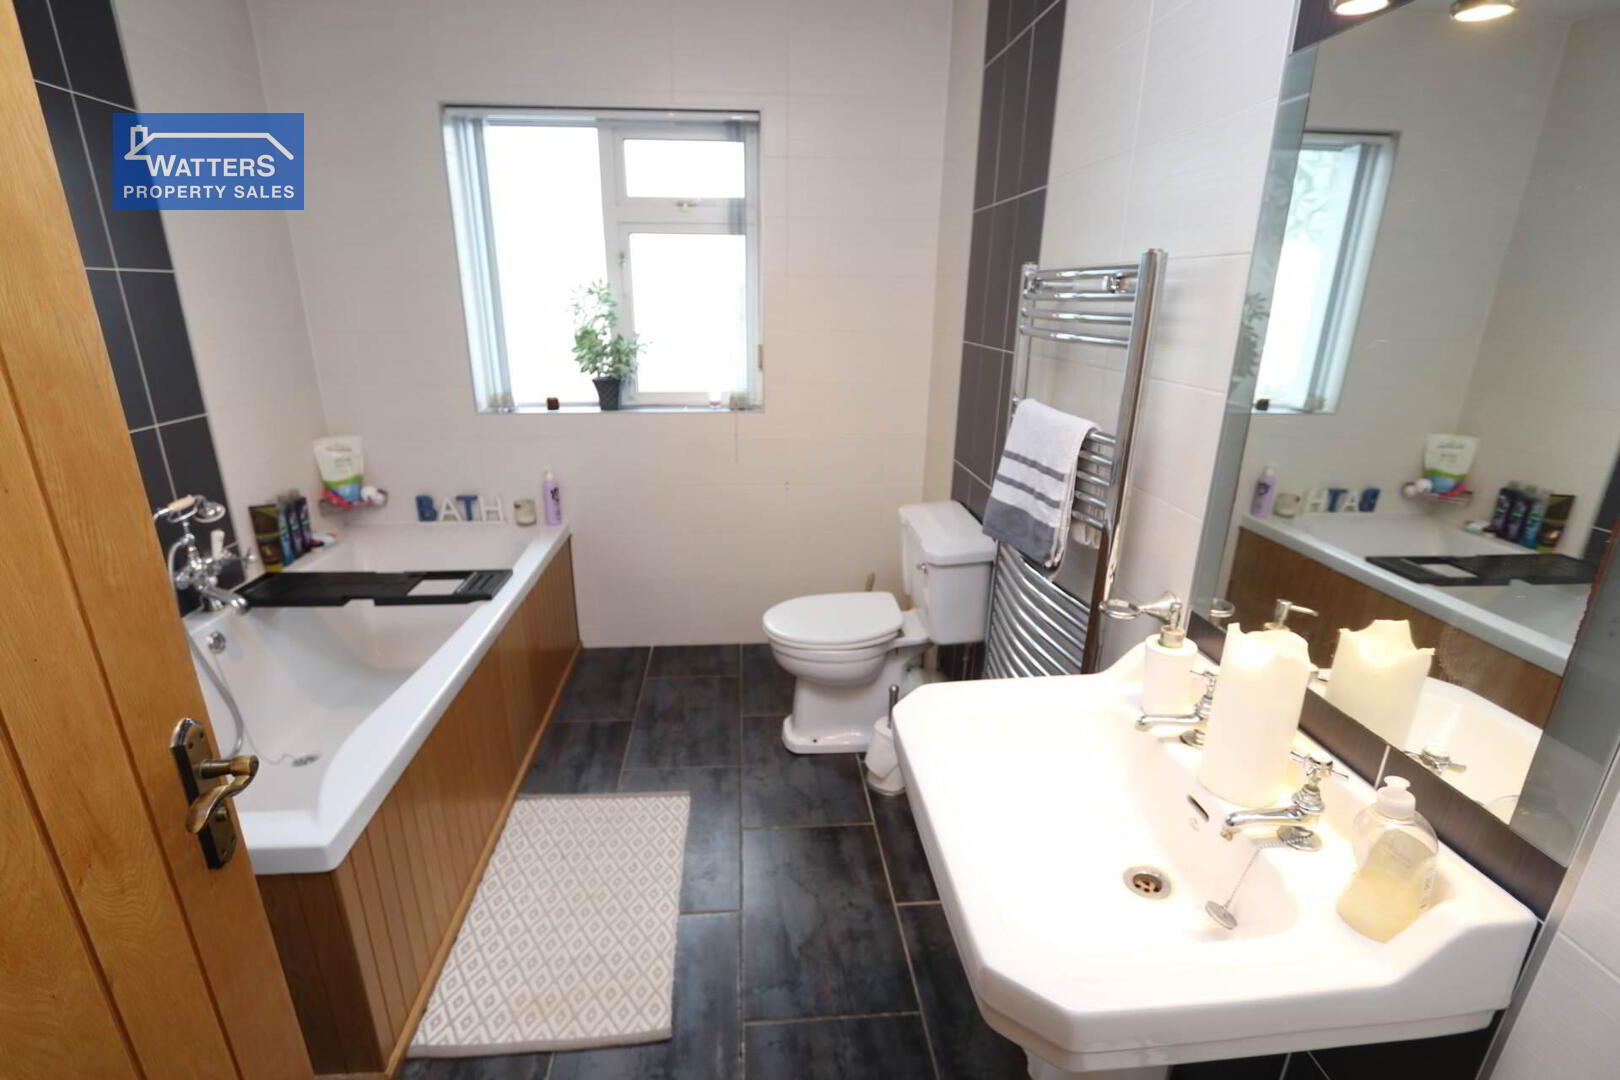
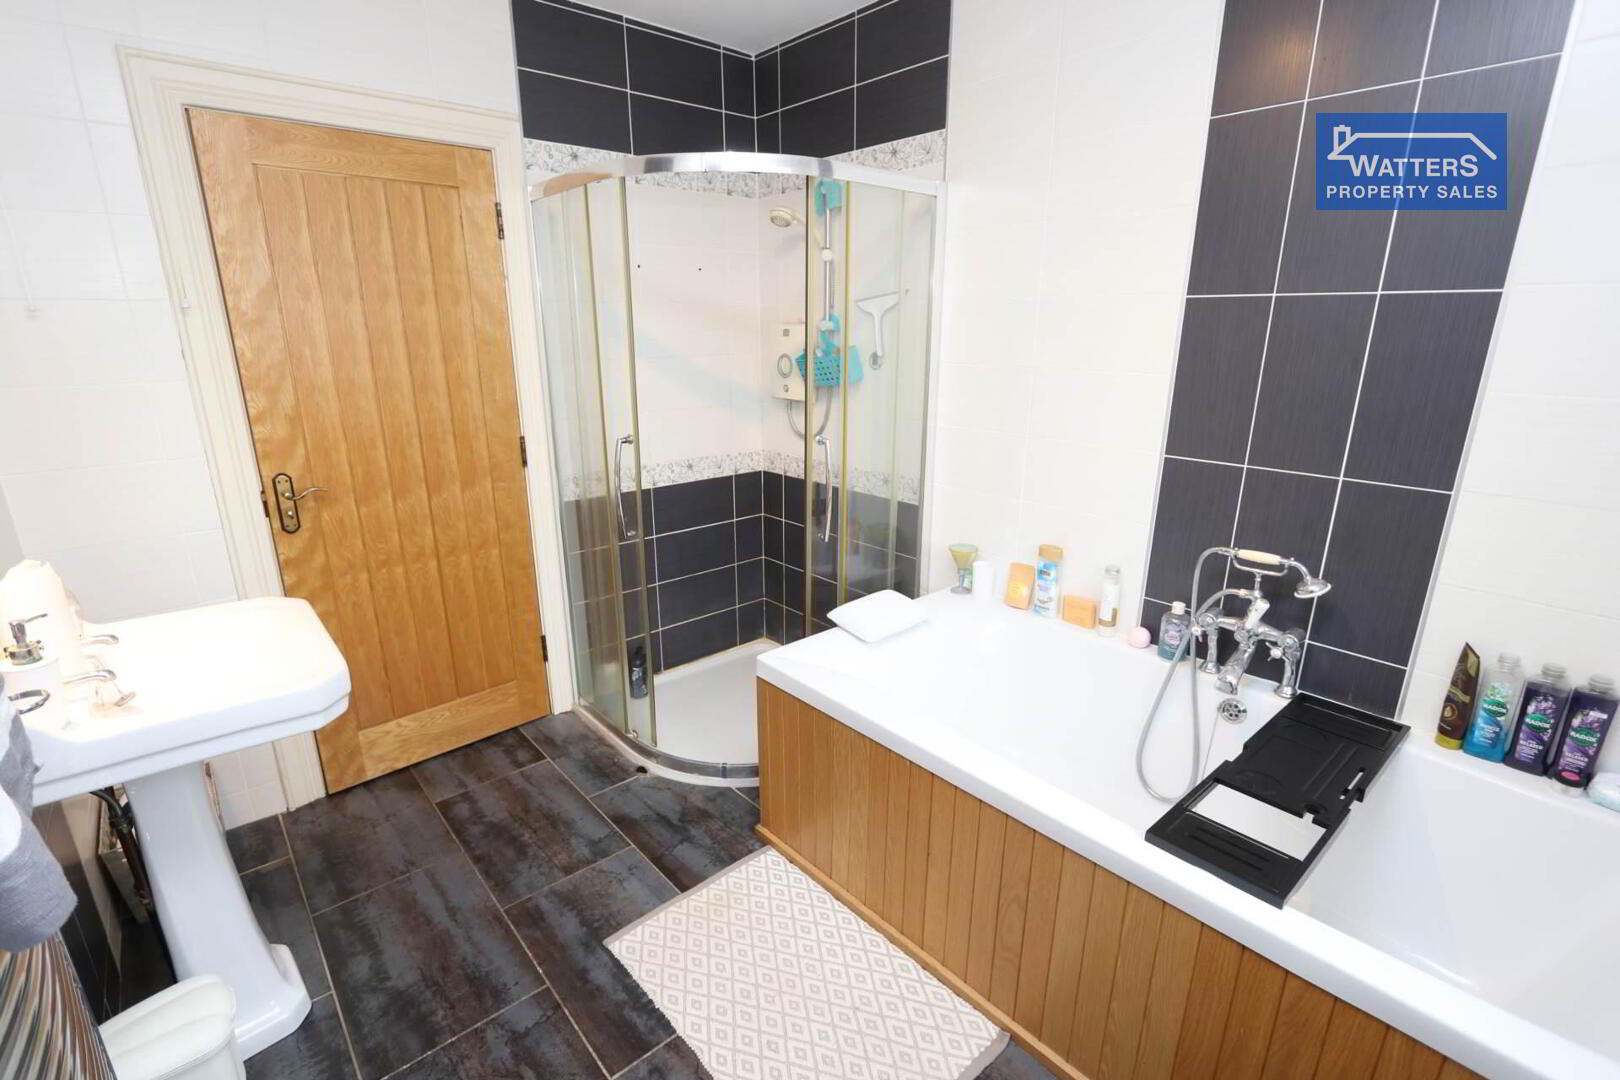
Bathroom 10` 5` x 10` 3` electric shower
Annex
Hall 24` 9` x 4` 6`
Kitchen / living / Living room 17` 3` x 17` 8` stove with back boiler
Bedroom four 12` 3` x 10` 8` built in wardrobe
Bedroom five 11` 8` x 12` 4` built in wardrobes
Jack and Jill bathroom 10` 4` x 11` 9` bath and separate power shower
Large garage 20` 2` x 30` 3`
Gym (rear of garage) 20` 1` x15` 2`
Store / workshop / office 12` 8` x 10` 2` +13` 2` x 10` 2`
WC outside (off workshop area) 5` 2` x 5` 2`
Key Features
• Exceptional detached five-bedroom bungalow (rates circa £1800 py)
• Separate annex with independent external access
• Approximately 0.52 of an acre
• Spacious open-plan kitchen/dining/living area
• Master bedroom with walk-in wardrobe and en-suite
• Extensive tarmac driveway
• Ample parking for multiple vehicles
• Space for caravan, boat or motorhome
• Fully enclosed private gardens
• Paddock
• Large garage with electric roller door
• Workshop, gym, store and office accommodation
• Children`s play area
• Dog enclosure
• Car-washing bay
• Covered clothes-drying area
• Oil-fired central heating
• Double glazing throughout
• Quiet rural location
• Convenient access to Fivemiletown
• Excellent potential for extended family living or additional income, subject to necessary consents
what3words /// author.magnets.attic
Notice
Please note we have not tested any apparatus, fixtures, fittings, or services. Interested parties must undertake their own investigation into the working order of these items. All measurements are approximate and photographs provided for guidance only.