Share with a friend

Please check you have entered all details correctly:

Options

44 Carnwood Lisnaskea, BT92 0LF

Guide price £215,000

Key Information

Address 44 Carnwood Lisnaskea, BT92 0LF
Price Guide price £215,000
Style Semi-detached House
Bedrooms 5
Receptions 1
Bathrooms 2
Heating Oil
Size 152 sq. metres
EPC Rating C73/C78
Status For sale

Additional Information

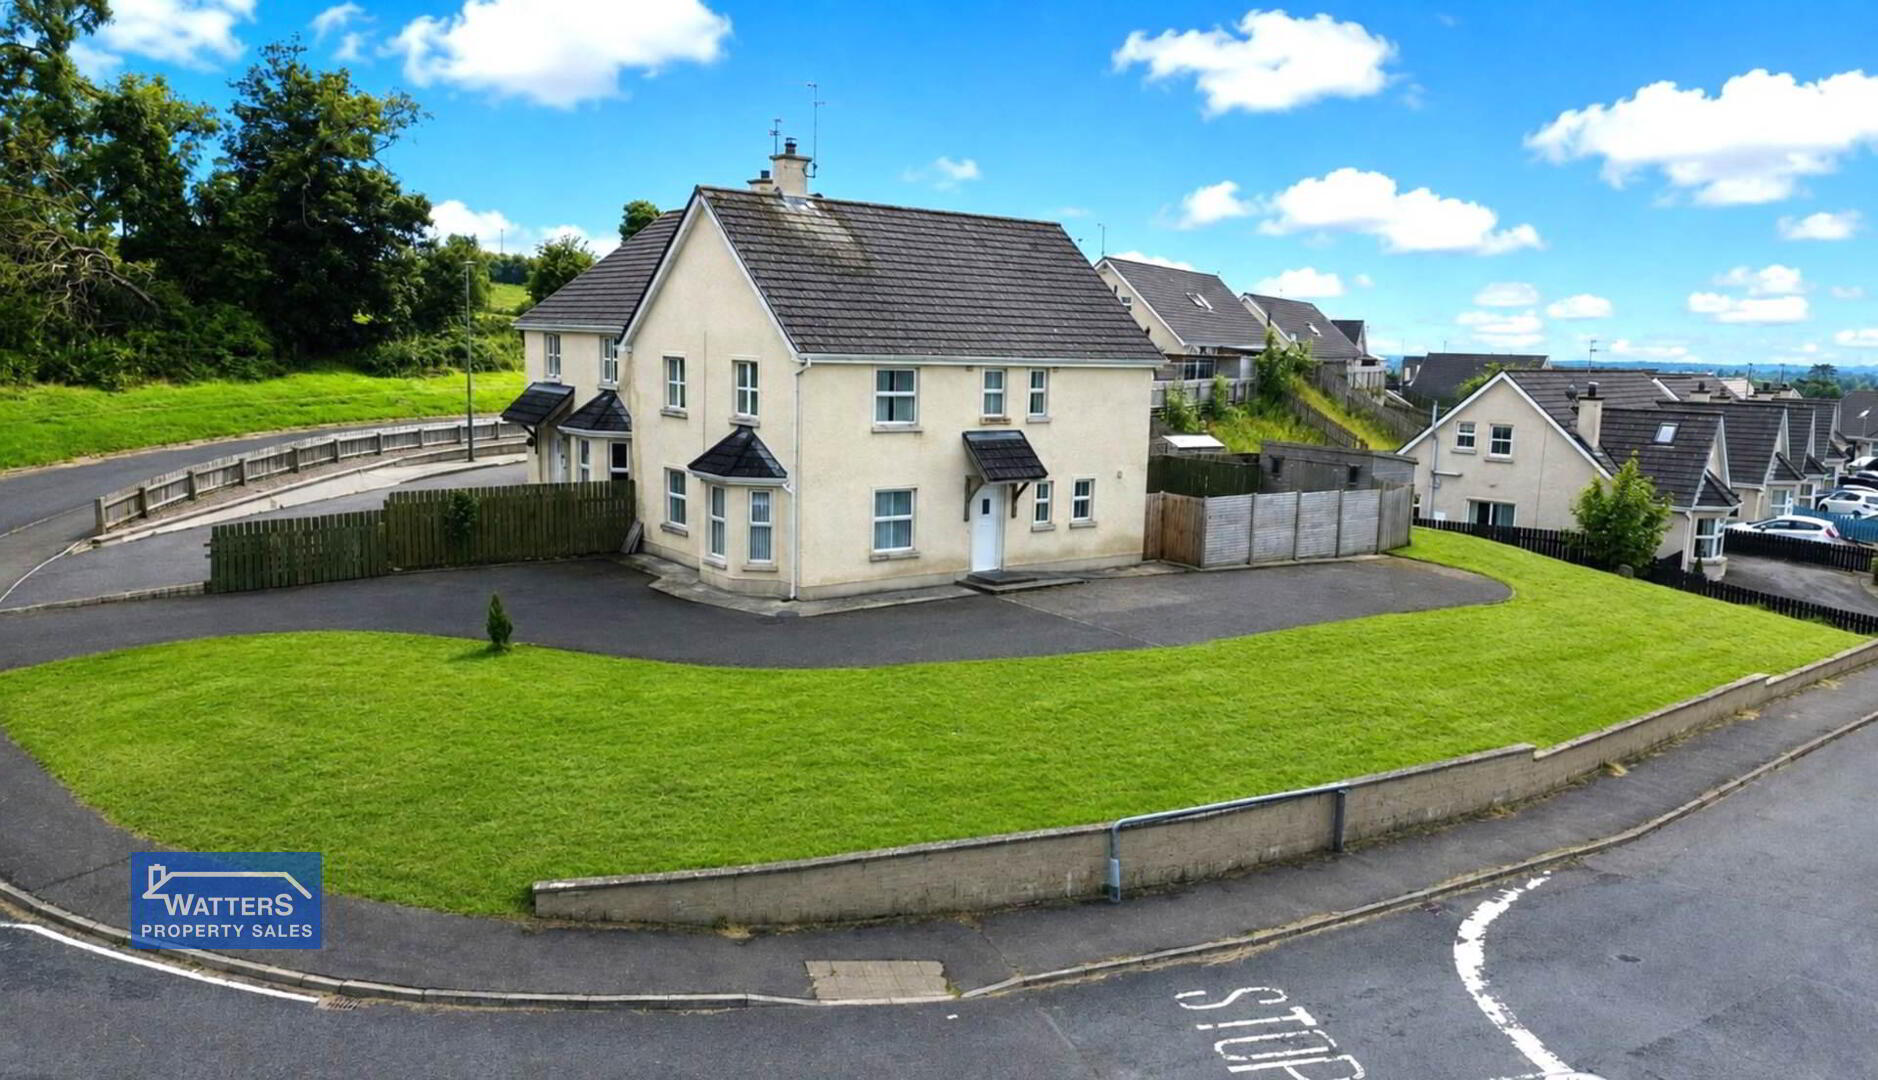
Occupying a prime position in Carnwood Lisnaskea is this beautiful five-bedroom family home, perfectly designed for modern family living.

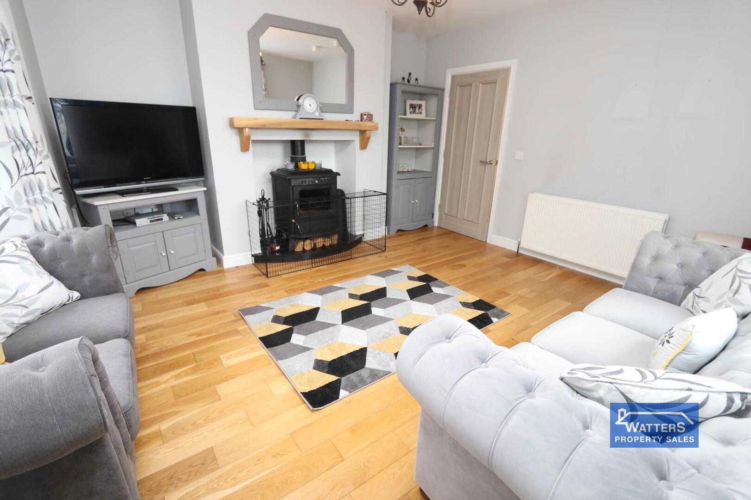
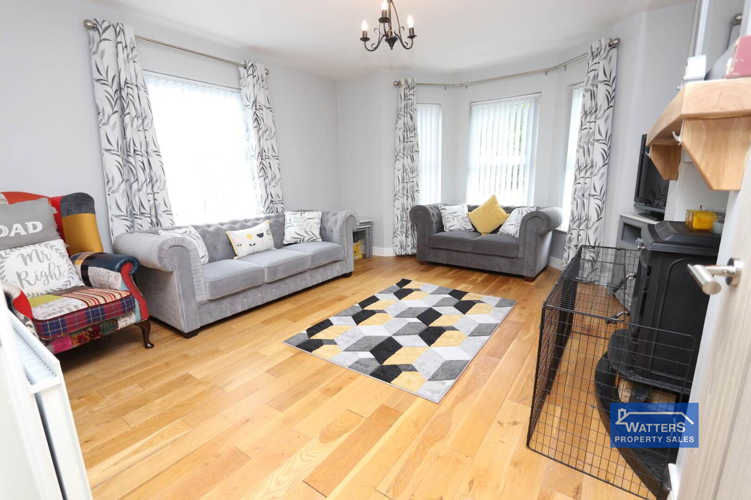
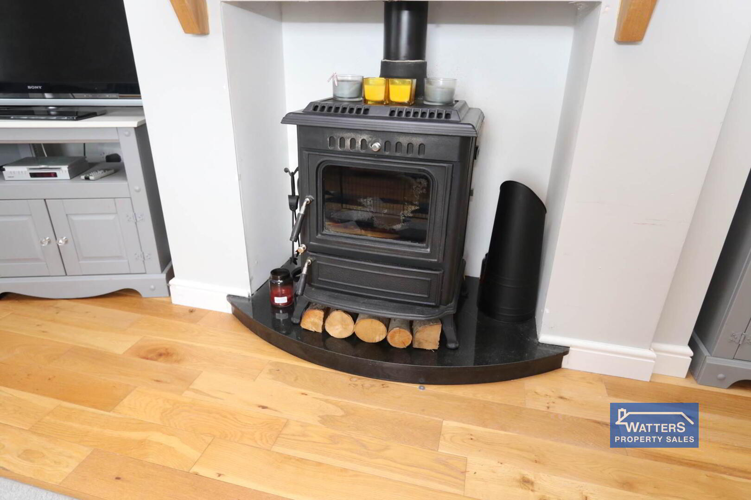
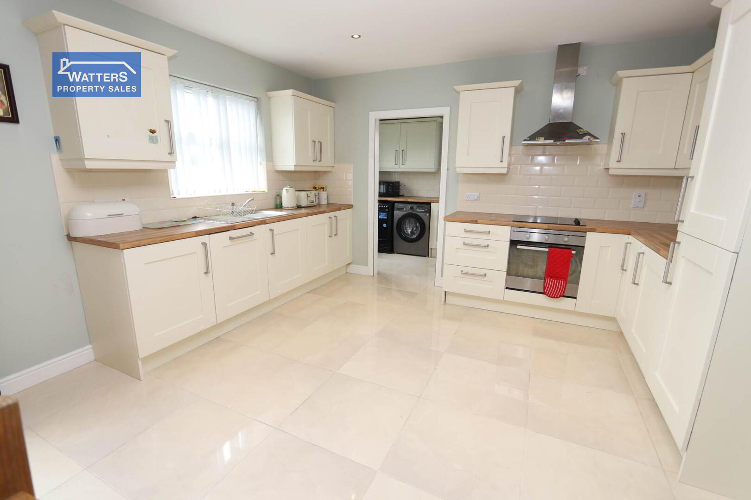
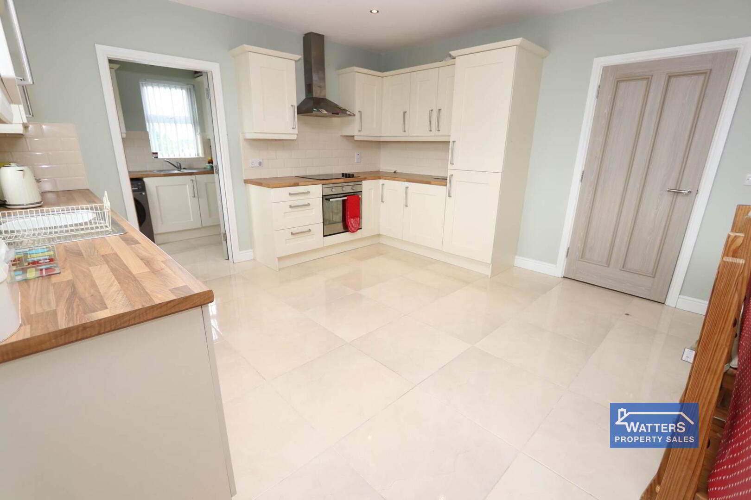
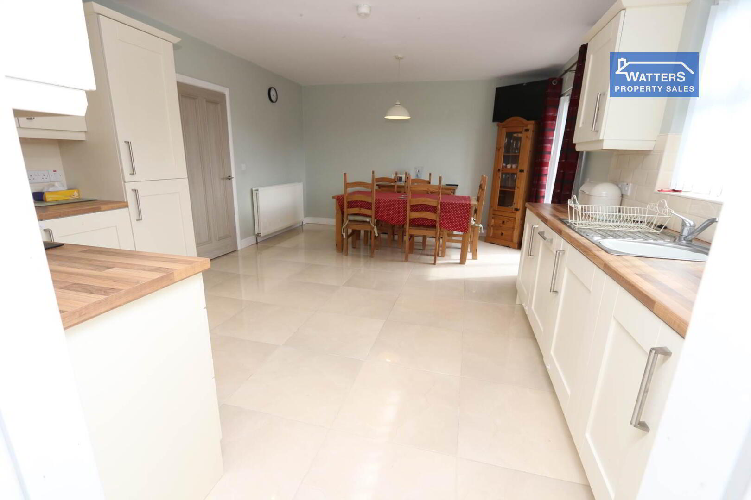

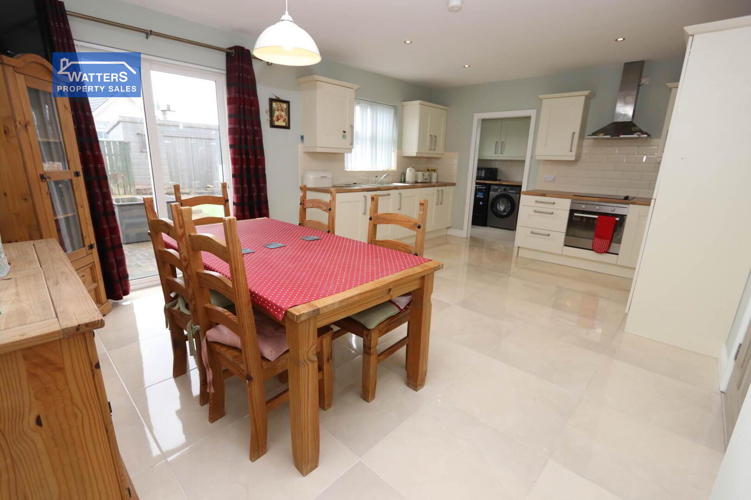
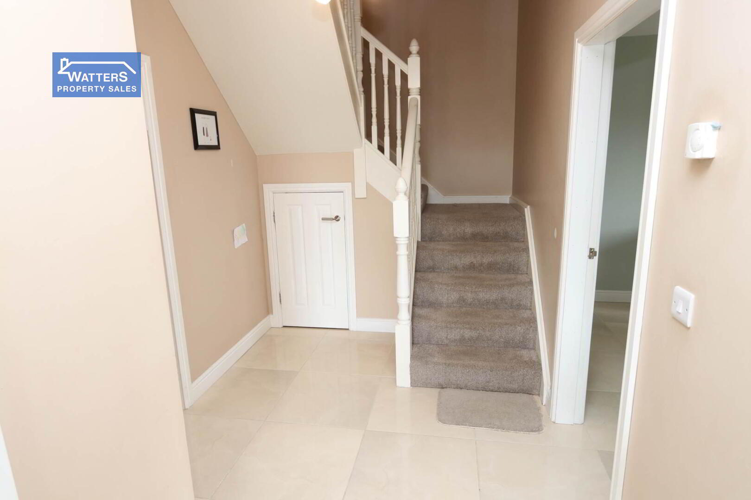
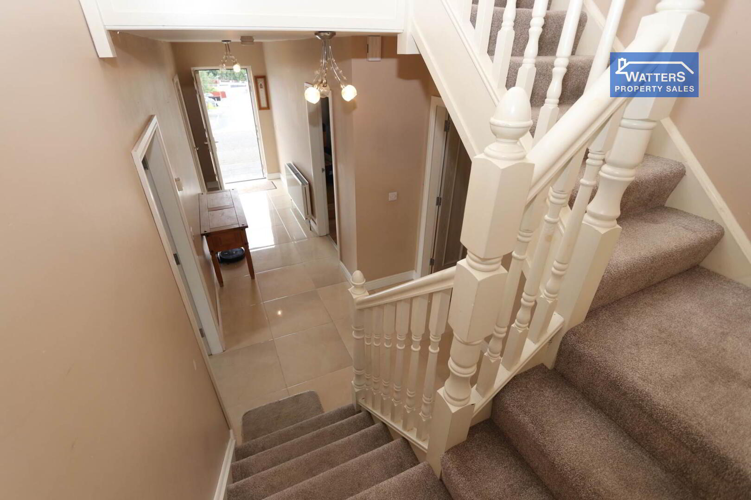
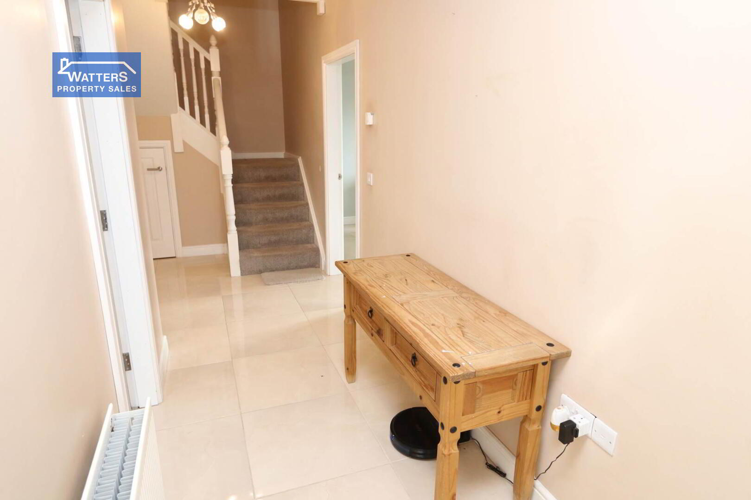
A bright and welcoming entrance hall leads to an elegant front living room, where a feature wood burning stove with a back boiler creates a warm and inviting focal point. To the rear of the property is a spacious modern open planed kitchen dining complete with integrated appliances and, sliding patio doors to the rear garden.

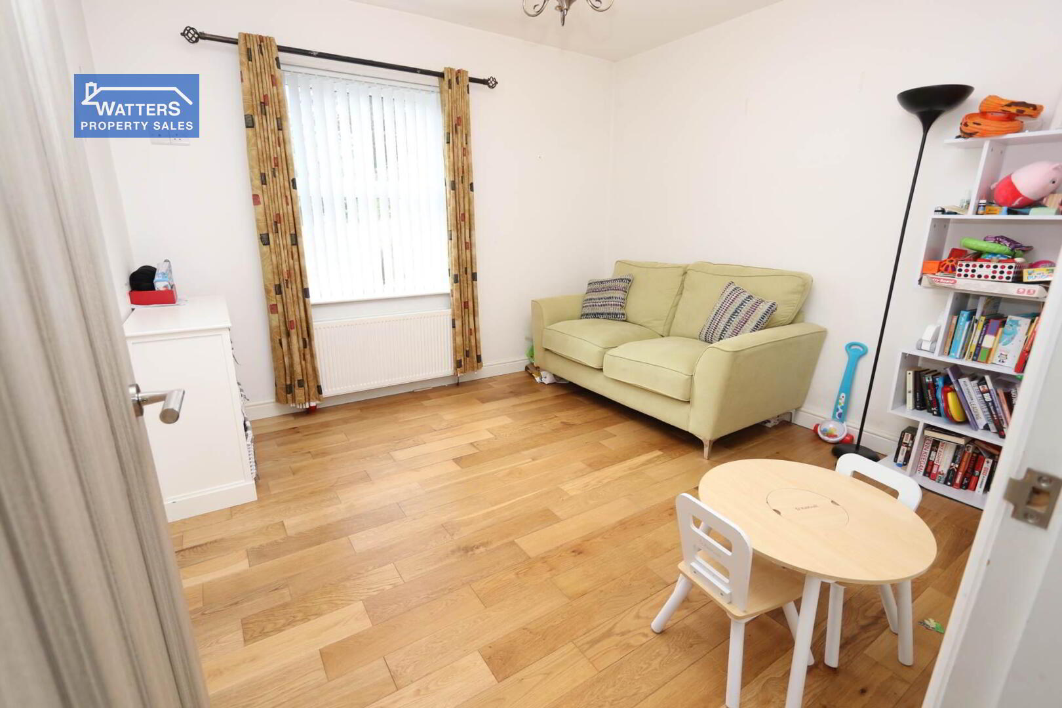
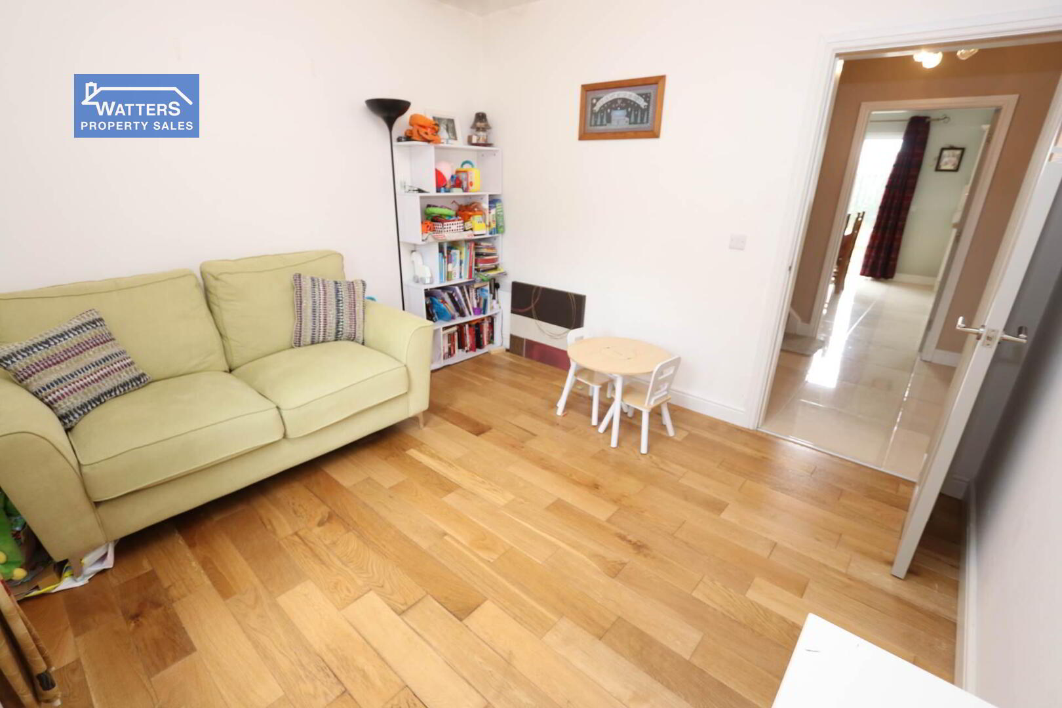
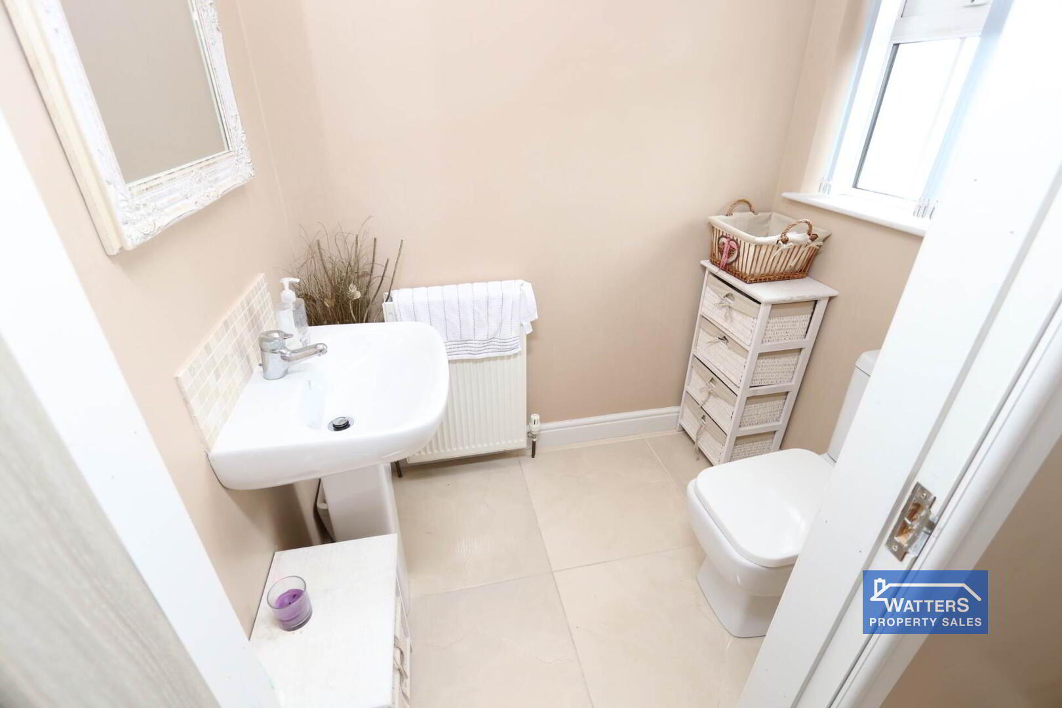
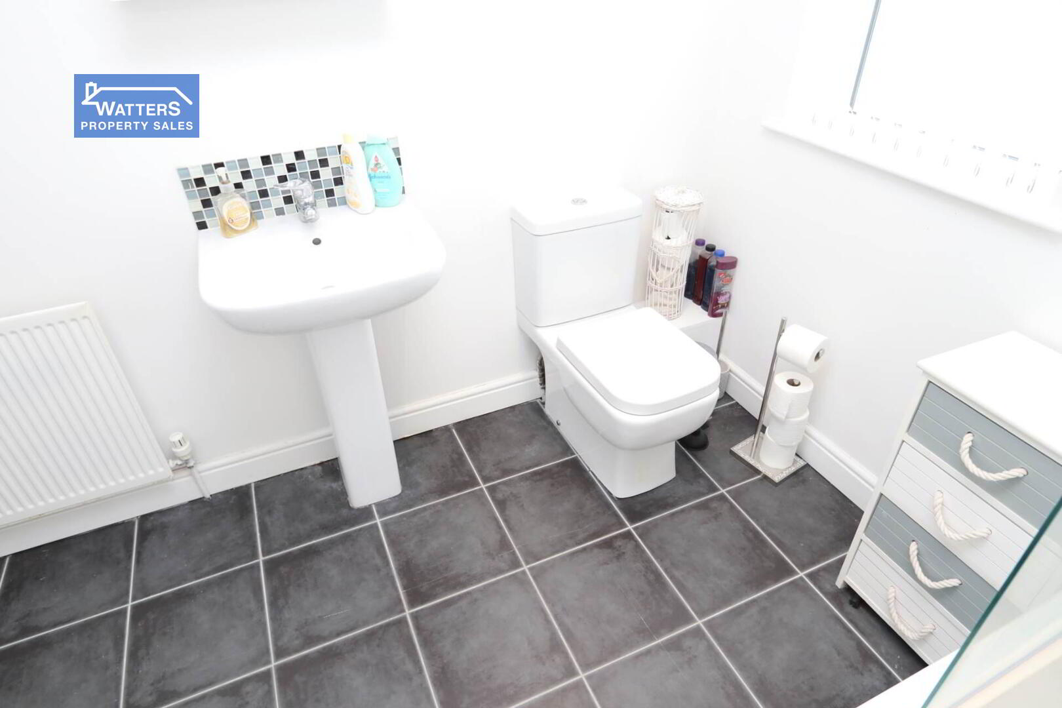
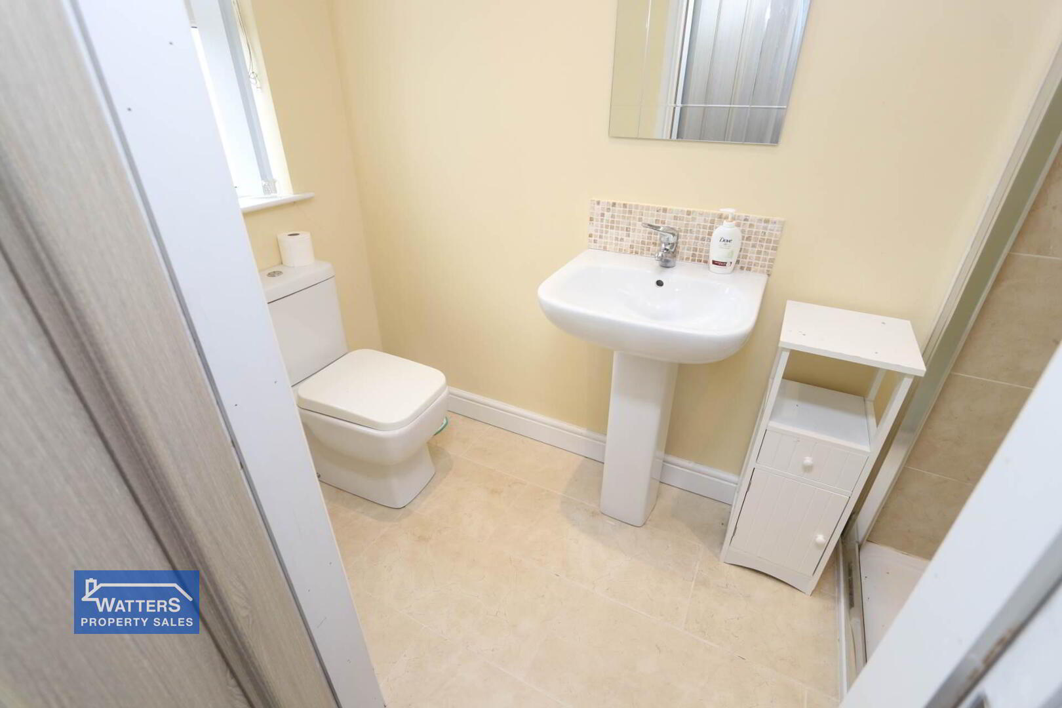
Also, on the ground floor you have a snug/office or optional fifth bedroom. A convenient ground floor WC completes the accommodation on this level.

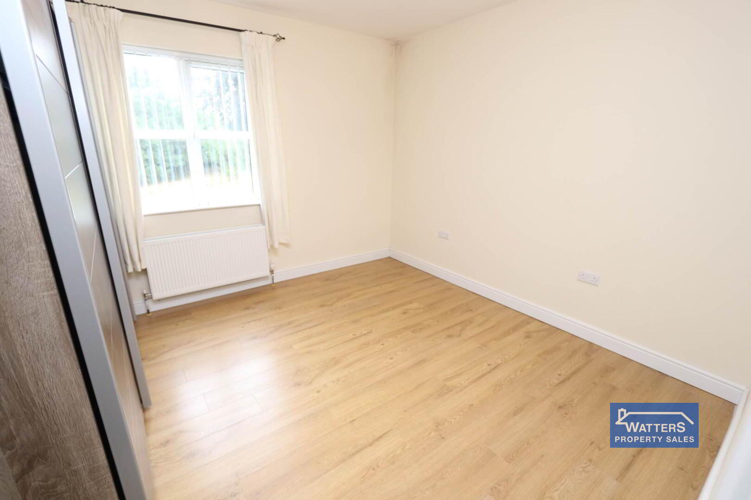
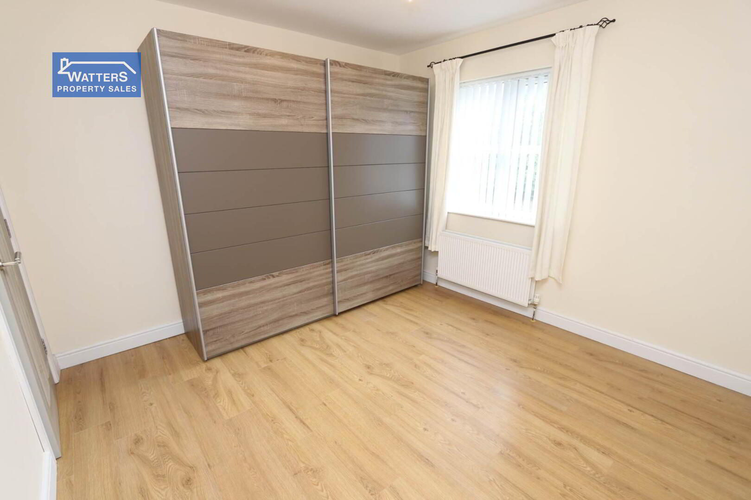
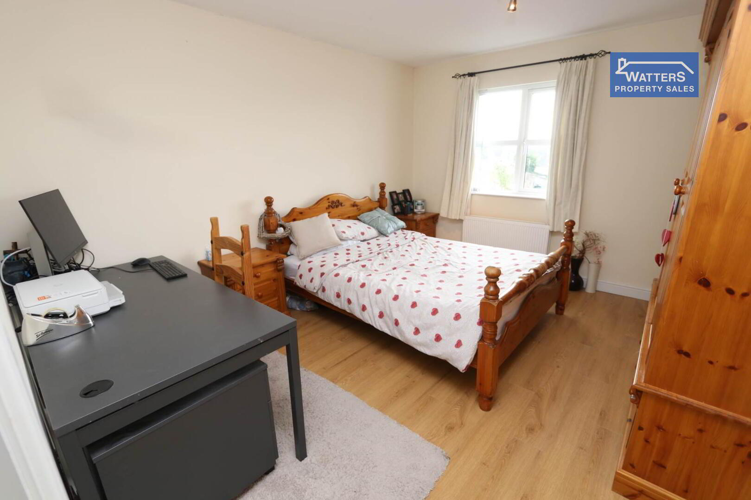
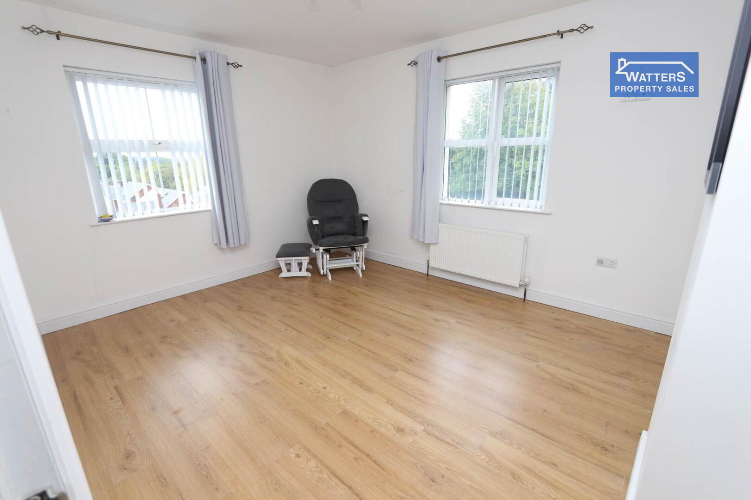
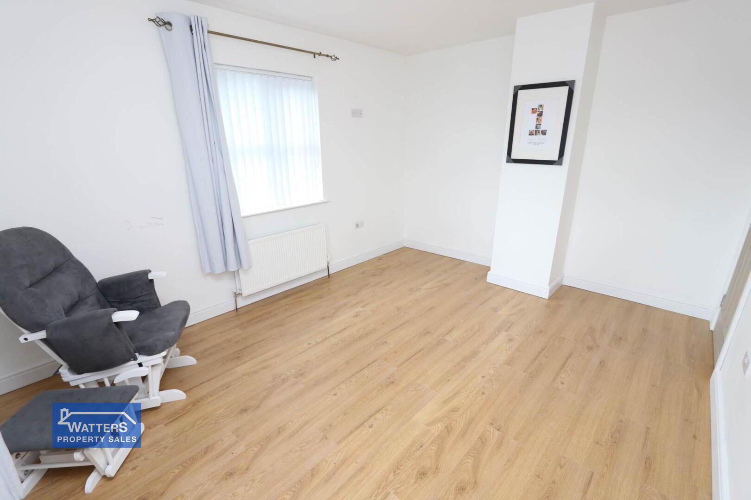
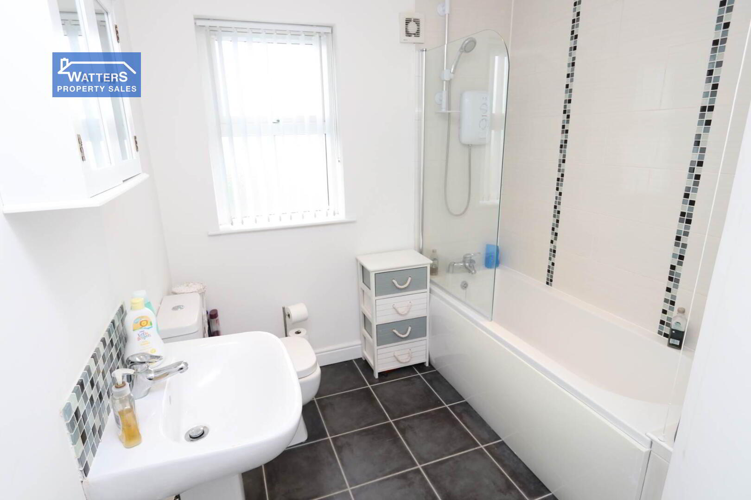
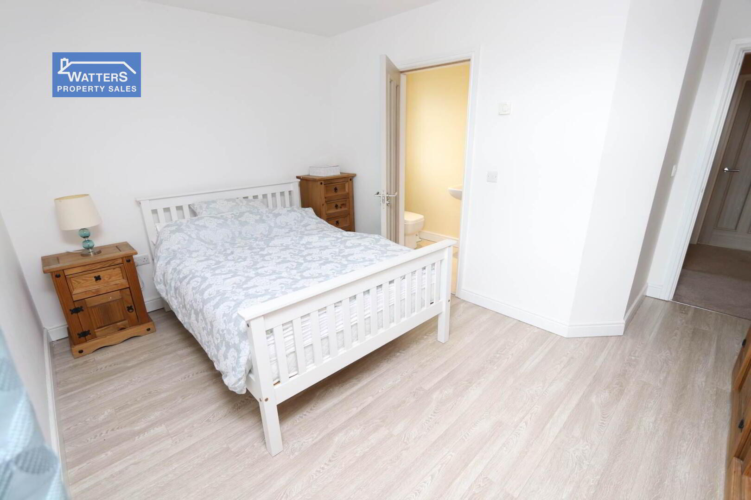
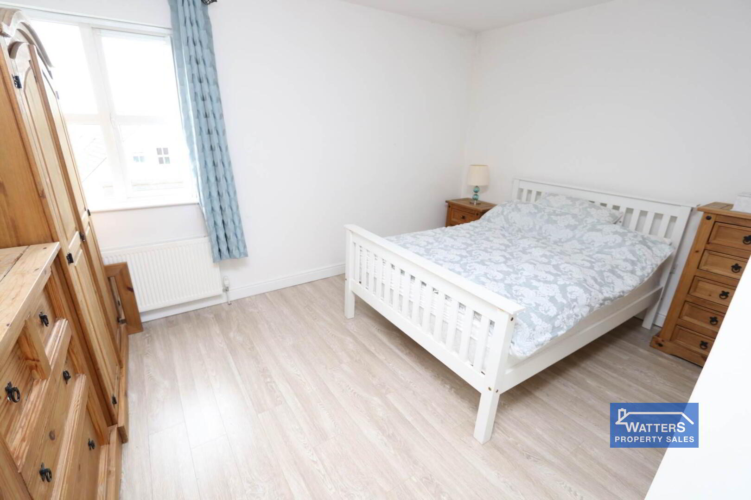
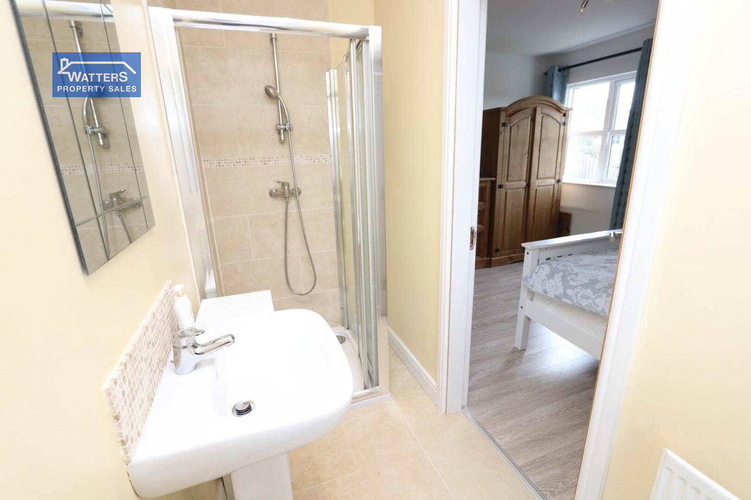
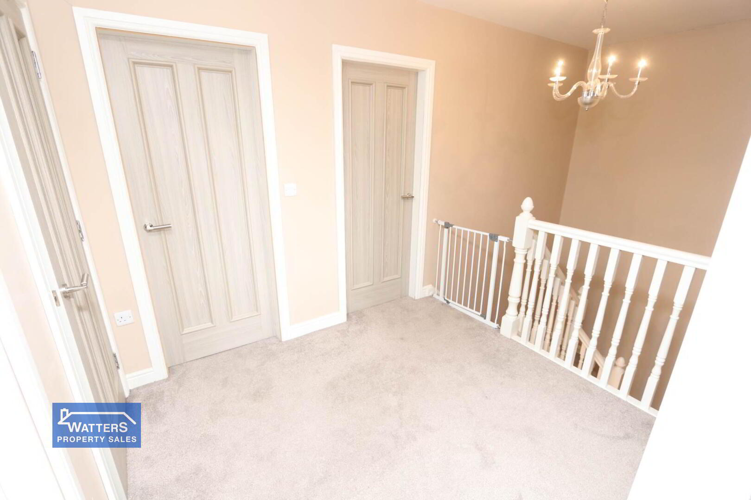
The first floor offers four generously proportioned bedrooms together with a modern family bathroom and the master with an en suite.

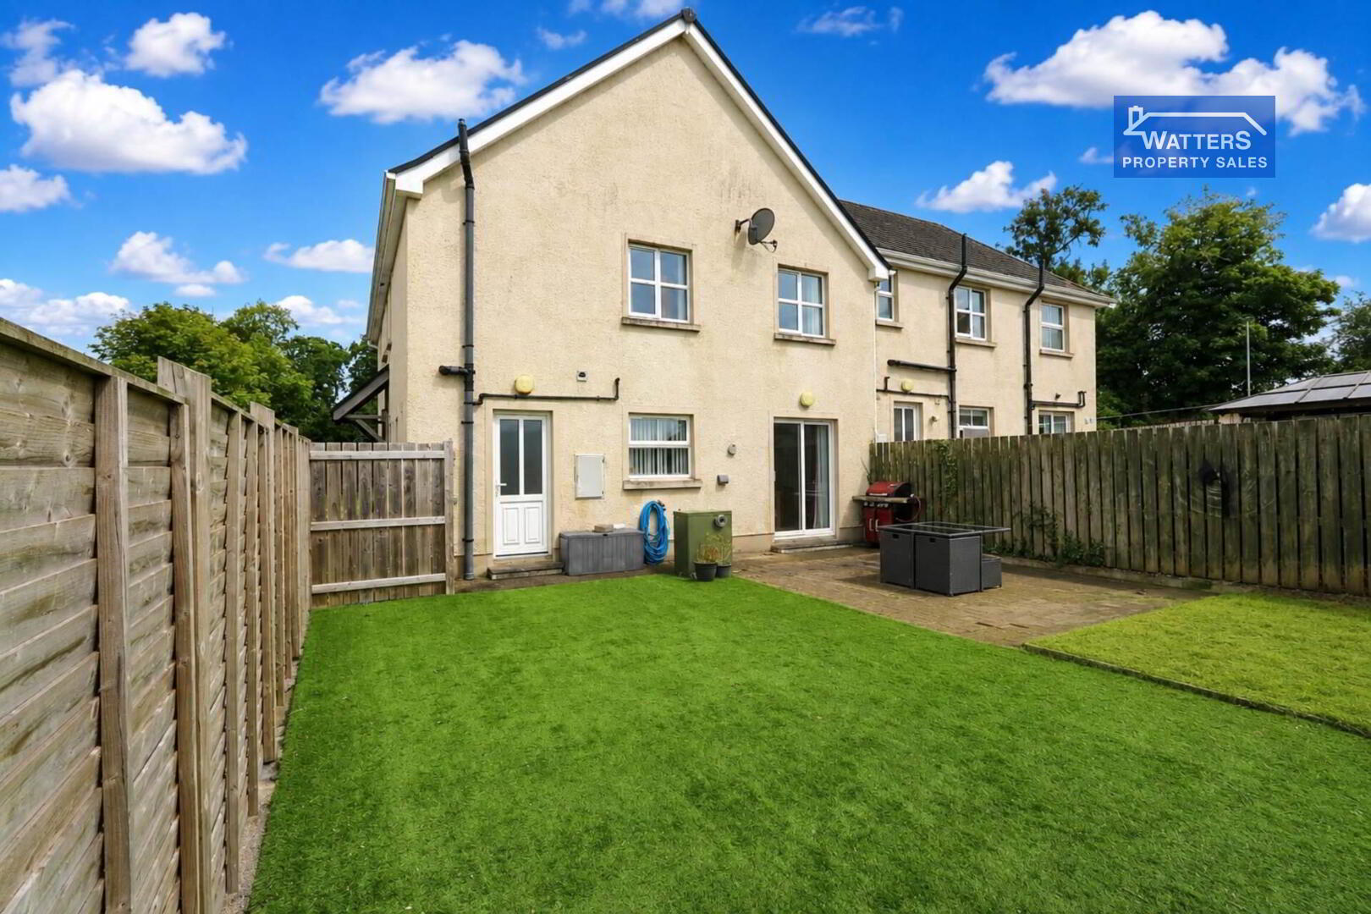
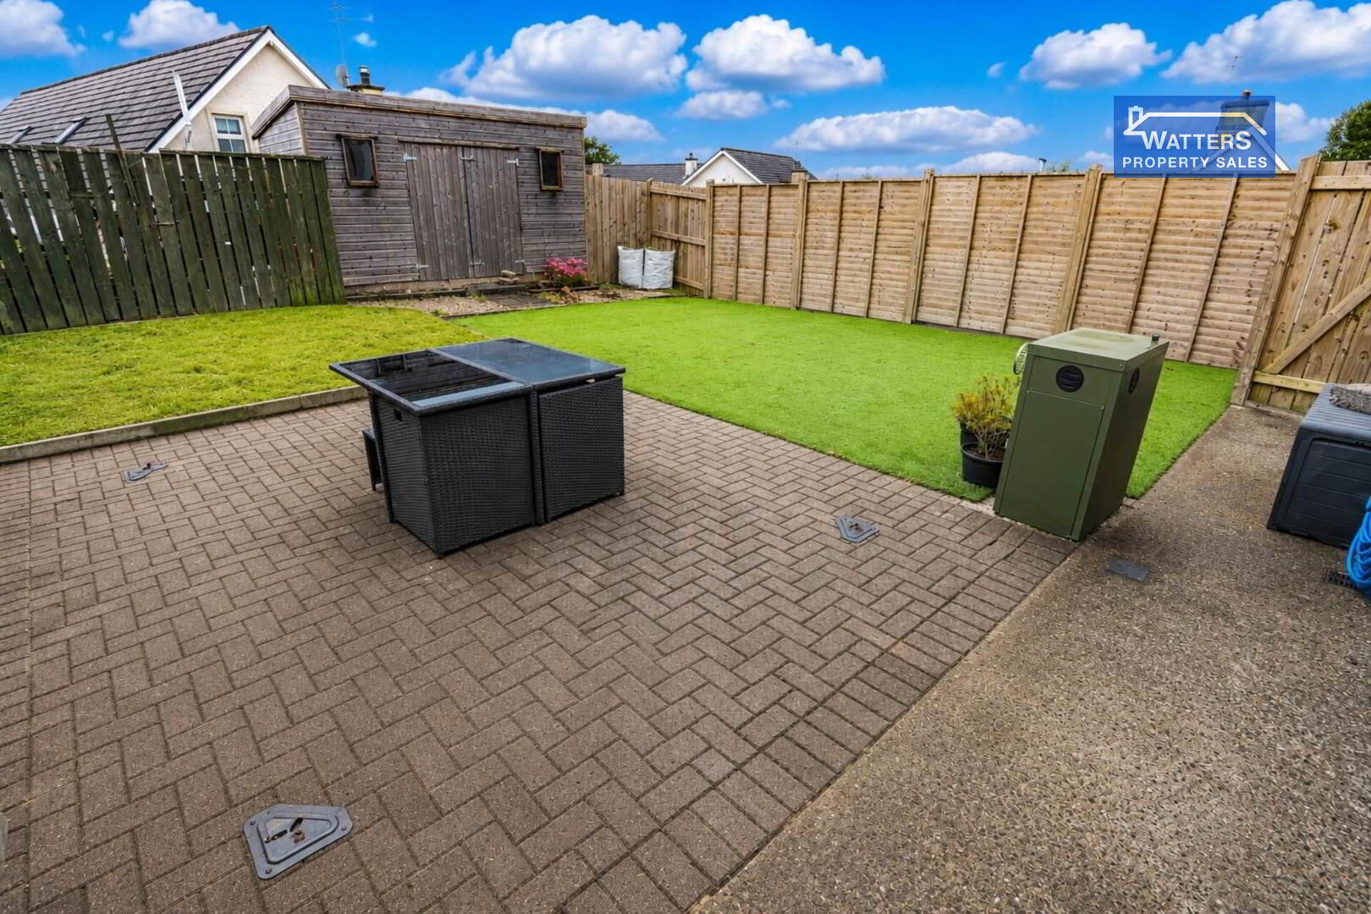
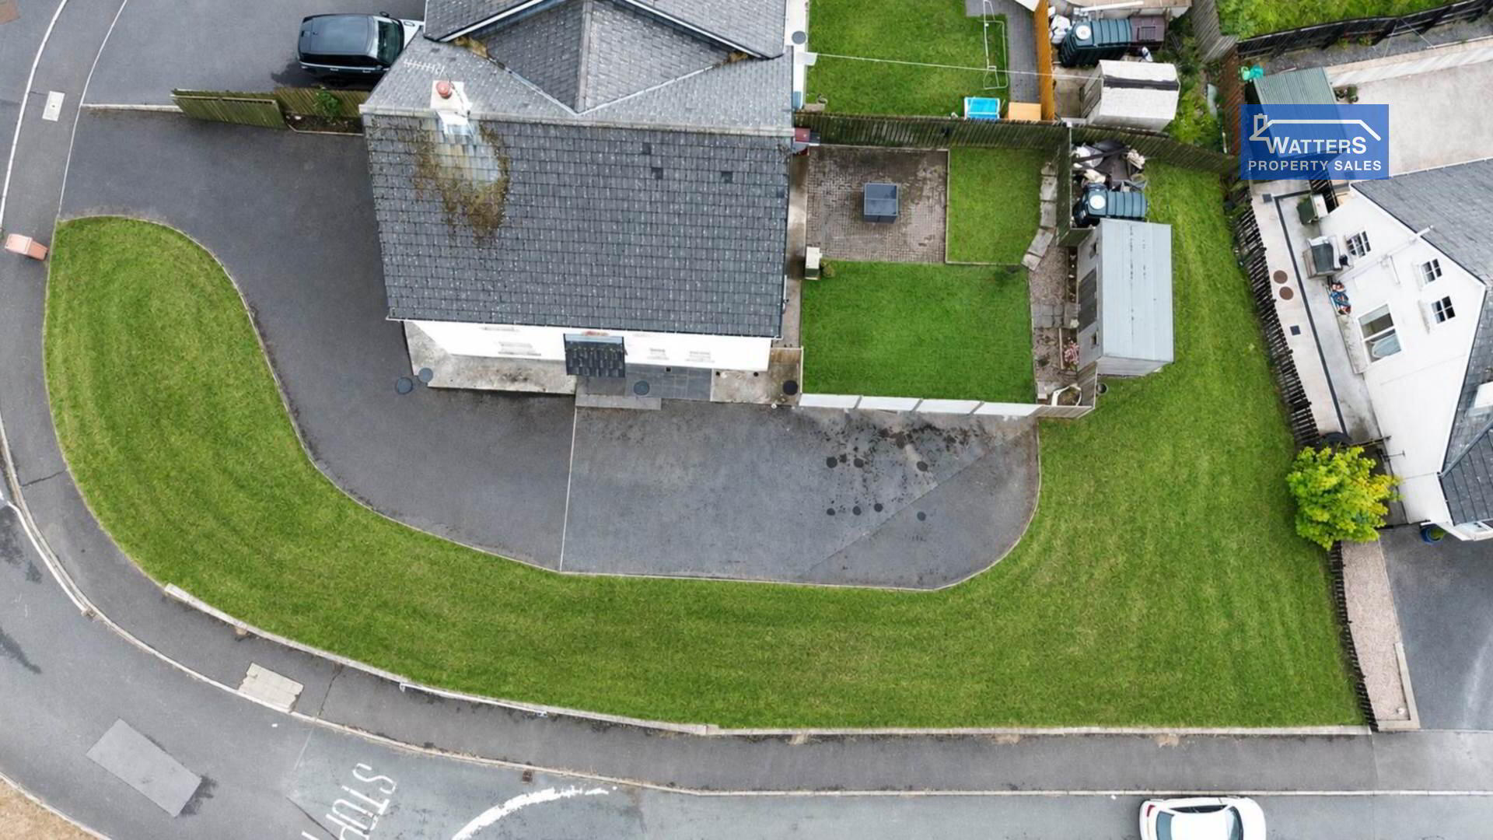
Outside, the property continues to impress. A substantial, fully enclosed rear garden partly in astroturf offers excellent privacy and enjoys sunshine throughout the day, creating an ideal space for outdoor entertaining, family gatherings and children`s play area. Convenient garden wooden storage shed measures to 7` 7` x 13` 8`.

The property is set on an elevated large corner plot offering wrap around garden area and ample driveway parking than your normal home would expect.

Situated within a desirable established and sought-after residential locations, the property is ideally placed within easy reach of leading schools, local shops, parks and excellent transport links.

Demand is anticipated to be high and from a wide range of prospective purchasers including families, first time buyers and young professionals.

Accommodation

Ground Floor

Entrance Hall 5` 2` x 25` 3` (under-stair storage)
WC 4` 2` x 6` 4`
Living Room 15` 4` x 13` 7` bay window solid oak flooring
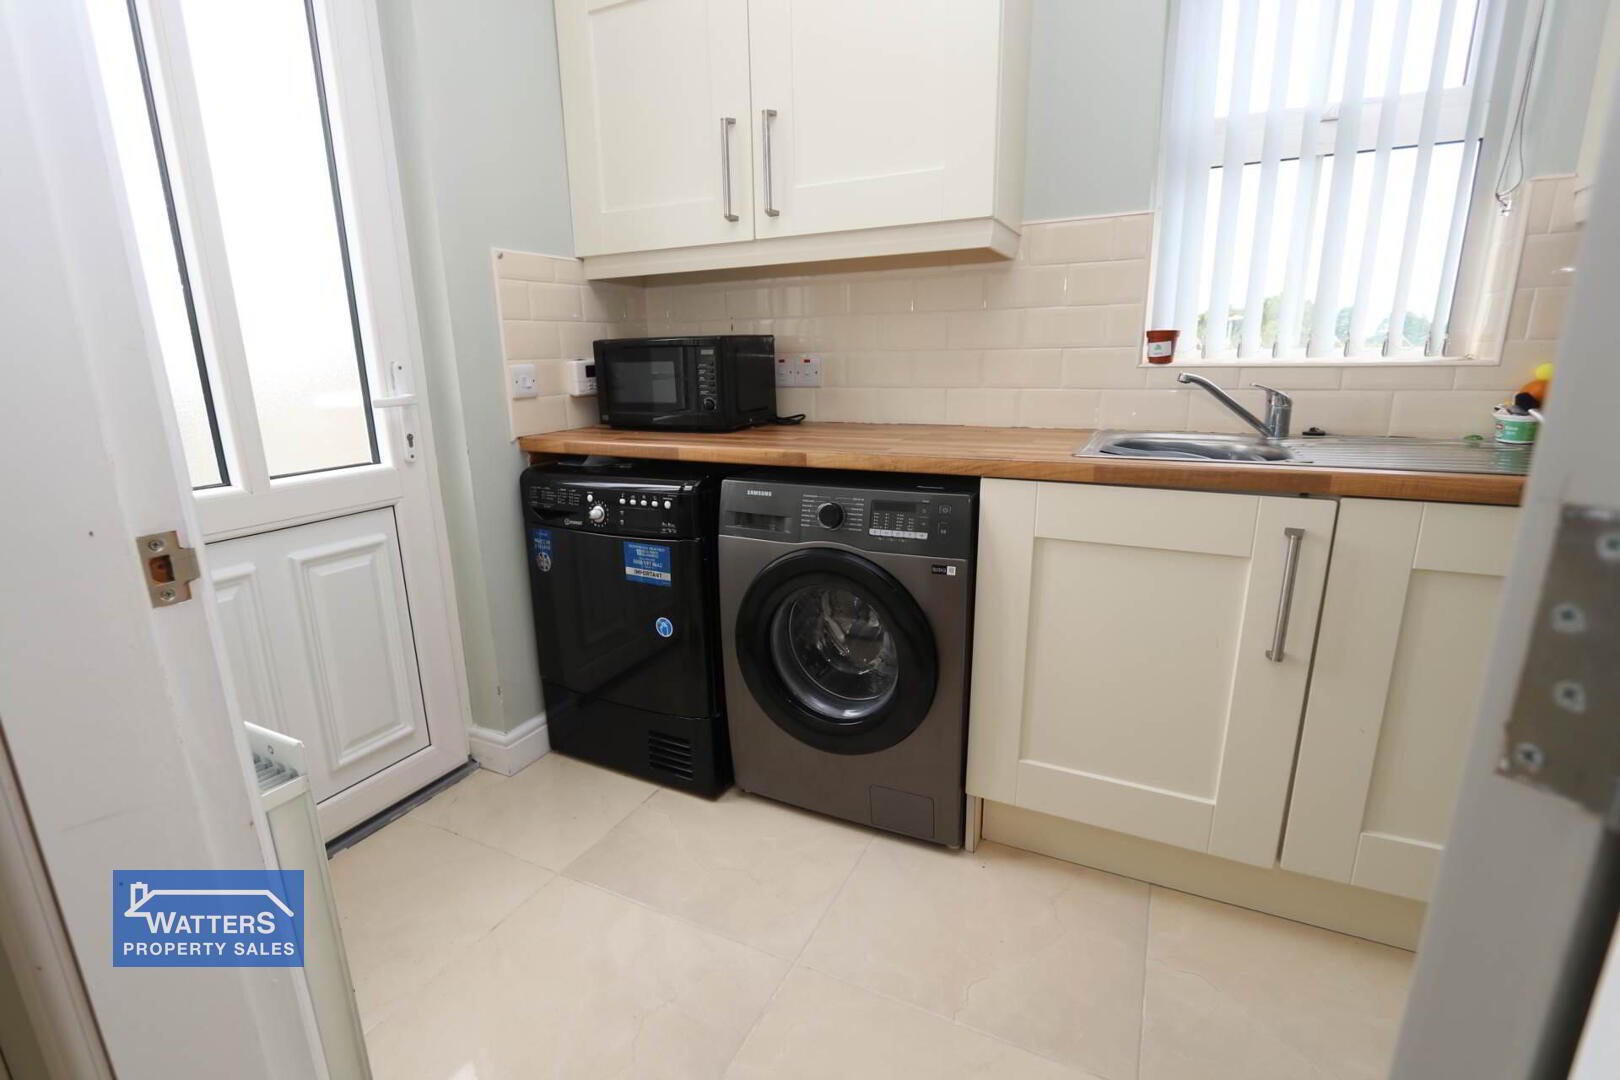
Utility room 9` 2` x 5` 8`
Kitchen/Dining Room 13` 4` x 18` 8` (patio doors to rear garden)
Snug/ Bedroom one ground floor 11` 2` x 11` 5`

First Floor

Landing 7` 5` x 8` 2`
Principal Bedroom 10` 3` x 13` 8` Ensuite 4` 2` x 9` 6`
Bedroom three 13` 3` x 11` 5`
Bedroom four 10` 1` x 13` 7`
Bedroom five 10` 9` x 7` 2`
Family Bathroom 9` 4` x 7` 2`

Key Features

Circa 1450 sq. ft.
Rates £1350 per year
Four well-proportioned bedrooms
Principal bedroom with ensuite
Spacious open-plan kitchen/dining area
Fully enclosed, low-maintenance rear garden
Excellent corner site
Ample off-street parking
Fibre broadband connected
Extremely convenient location
Walking distance to local amenities and swifts supermarket
No onward chain
Attic stairs
Separate utility room


Mortgage Advice

Need a mortgage to finance your new home?

We can introduce you to our trusted independent mortgage advisers at RH Financial Matters, who can guide you through your mortgage and protection options from a wide panel of lenders.

Whether you`re buying your first home, moving home or reviewing your existing mortgage, their experienced advisers are available to accommodate evening and weekend appointments to suit your schedule.

Arrange a Viewing

For further information or to arrange a viewing, please contact our Enniskillen office:

Tel: 028 6602 2200

Email: info@watterspropertysales.co.uk

We also recommend visiting the area and carrying out a drive-by of the property beforehand to ensure it meets your expectations.

For the exact location, simply enter the property`s three-word address into What3Words.


what3words /// promising.engrossed.strategy

Notice
Please note we have not tested any apparatus, fixtures, fittings, or services. Interested parties must undertake their own investigation into the working order of these items. All measurements are approximate and photographs provided for guidance only.