Additional Information
A Private Country Sanctuary of Exceptional Scale, Elegance & Versatility.
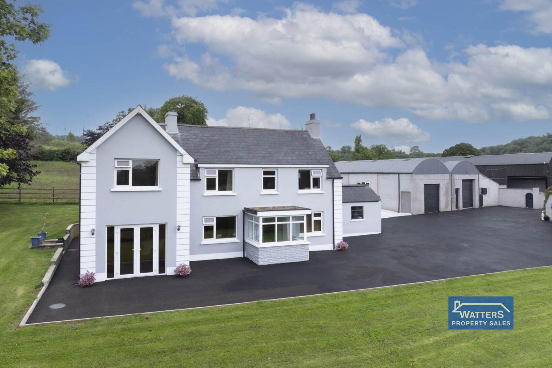
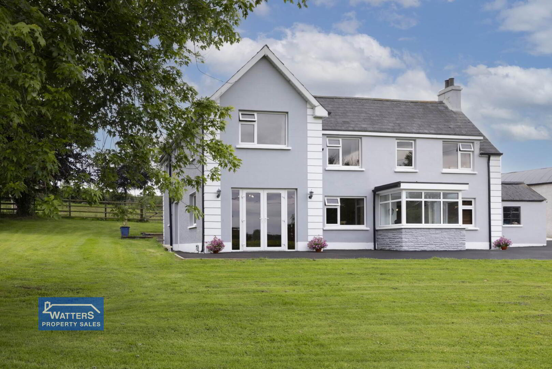
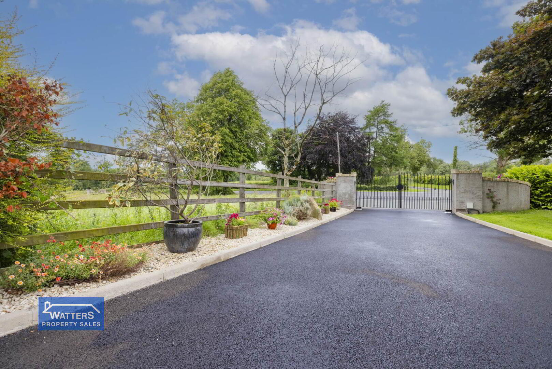
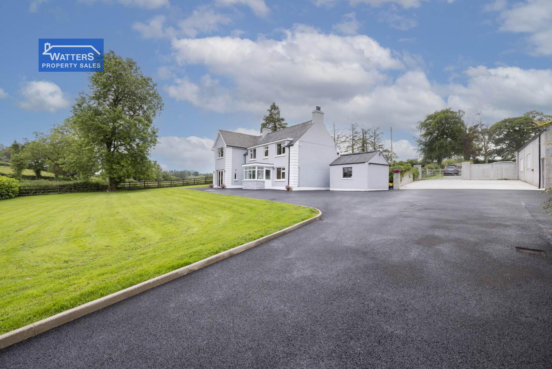
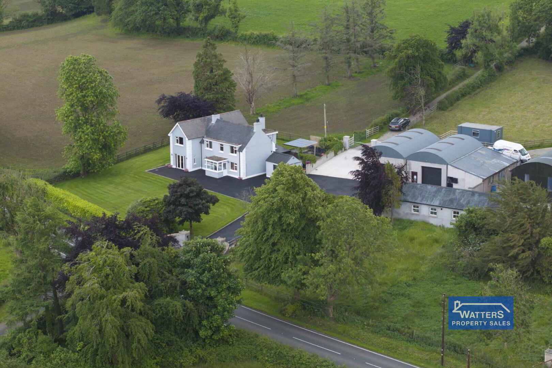
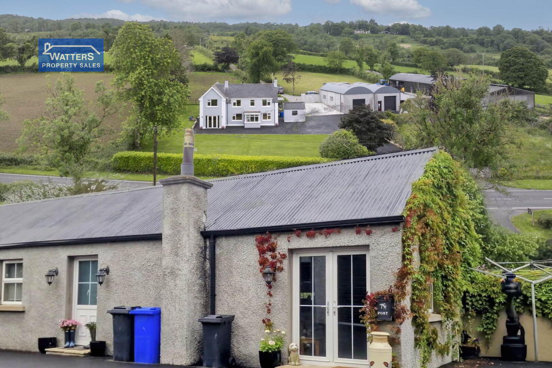
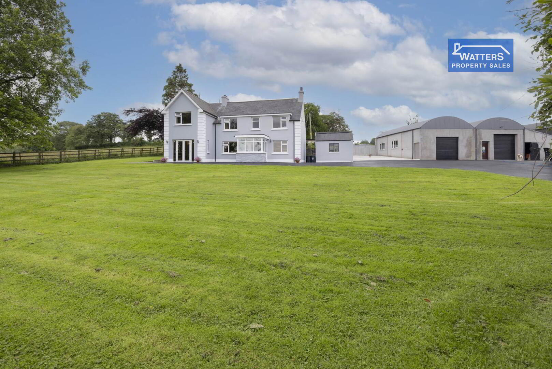
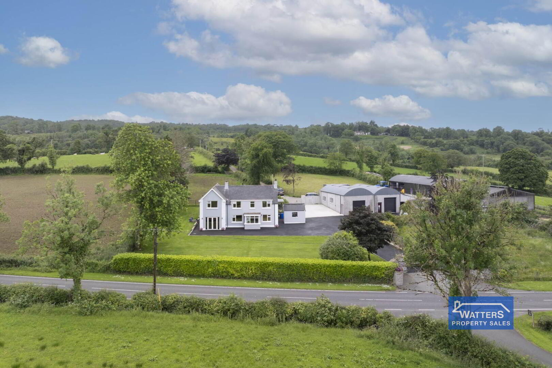
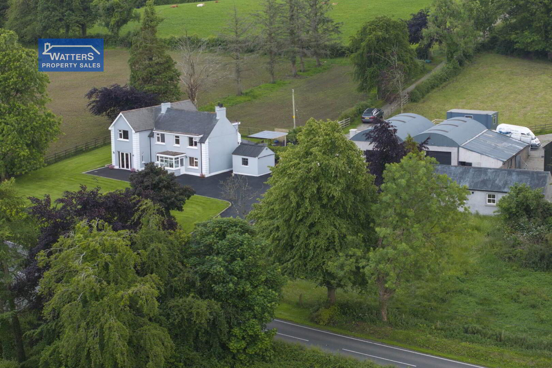
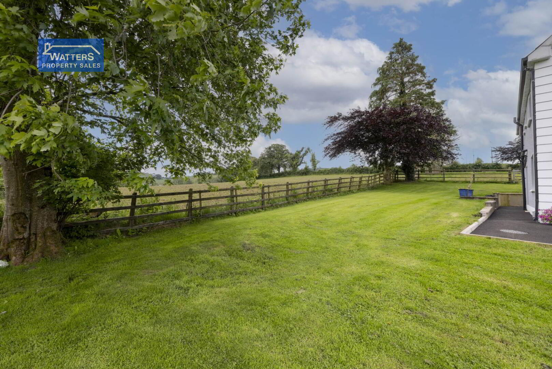
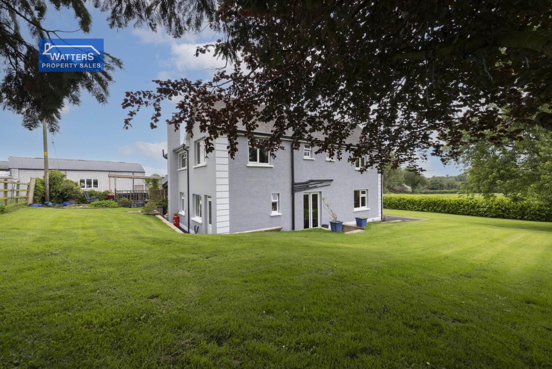
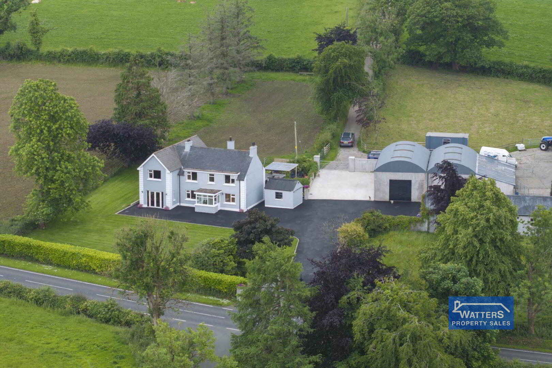
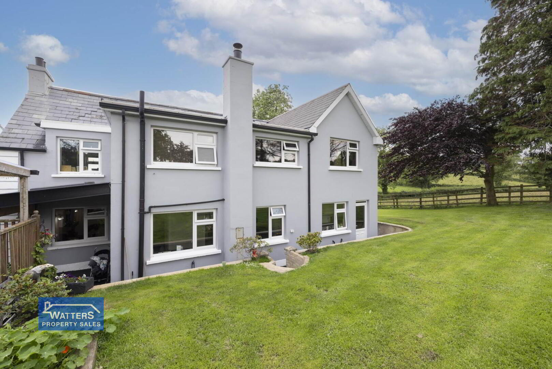
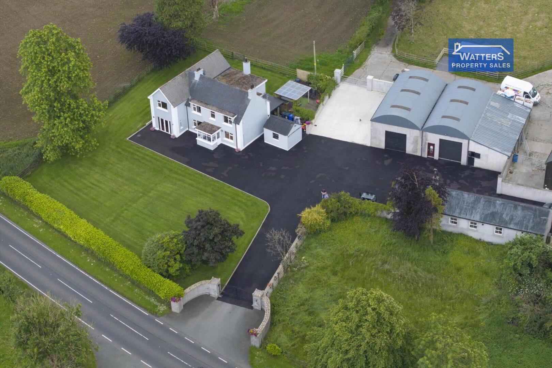
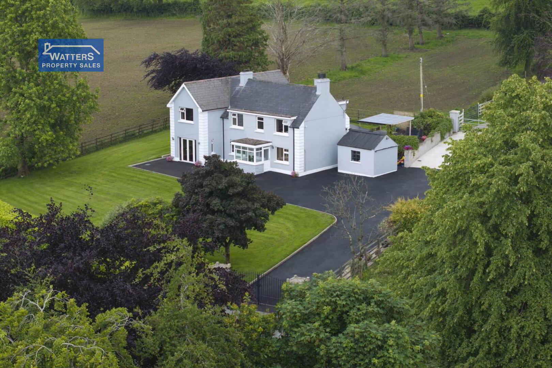
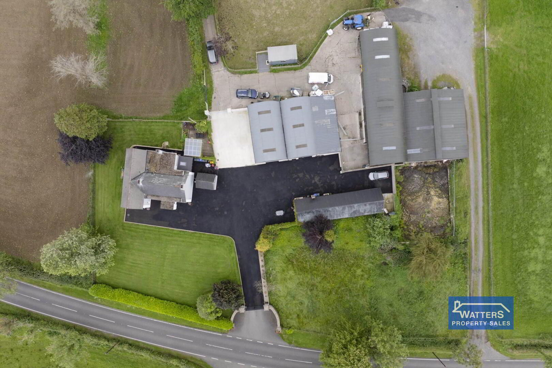
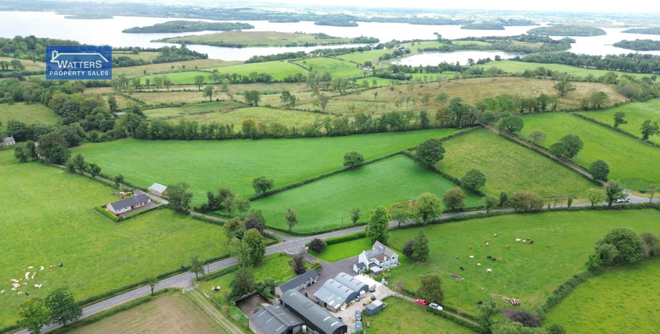
Set behind electric gates and approached by a newly laid tarmacadam driveway, this exceptional detached residence offers a rare combination of elegant family living, remarkable versatility, extensive outbuildings and complete privacy, all set within approximately 0.77 of an acre along the prestigious Lough Shore Road.
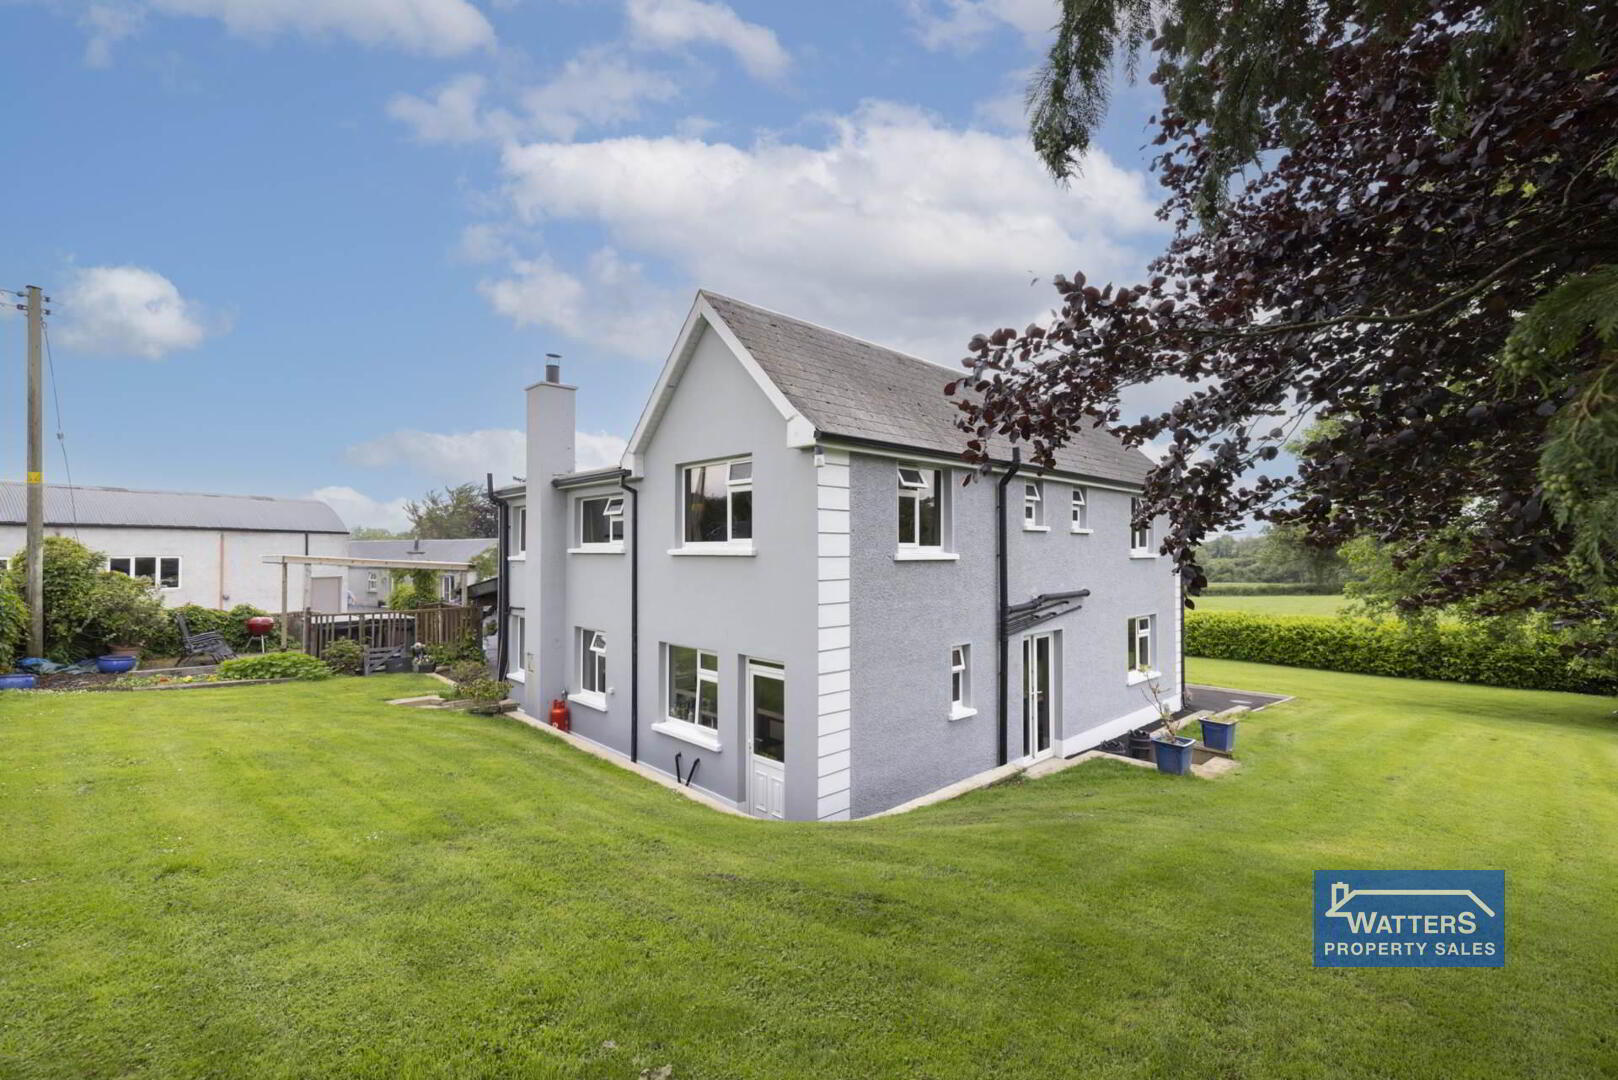
Recently refurbished throughout and extending to approximately 1,880 sq ft, the principal residence has been thoughtfully arranged to accommodate modern family life while retaining a wonderful sense of warmth and character.
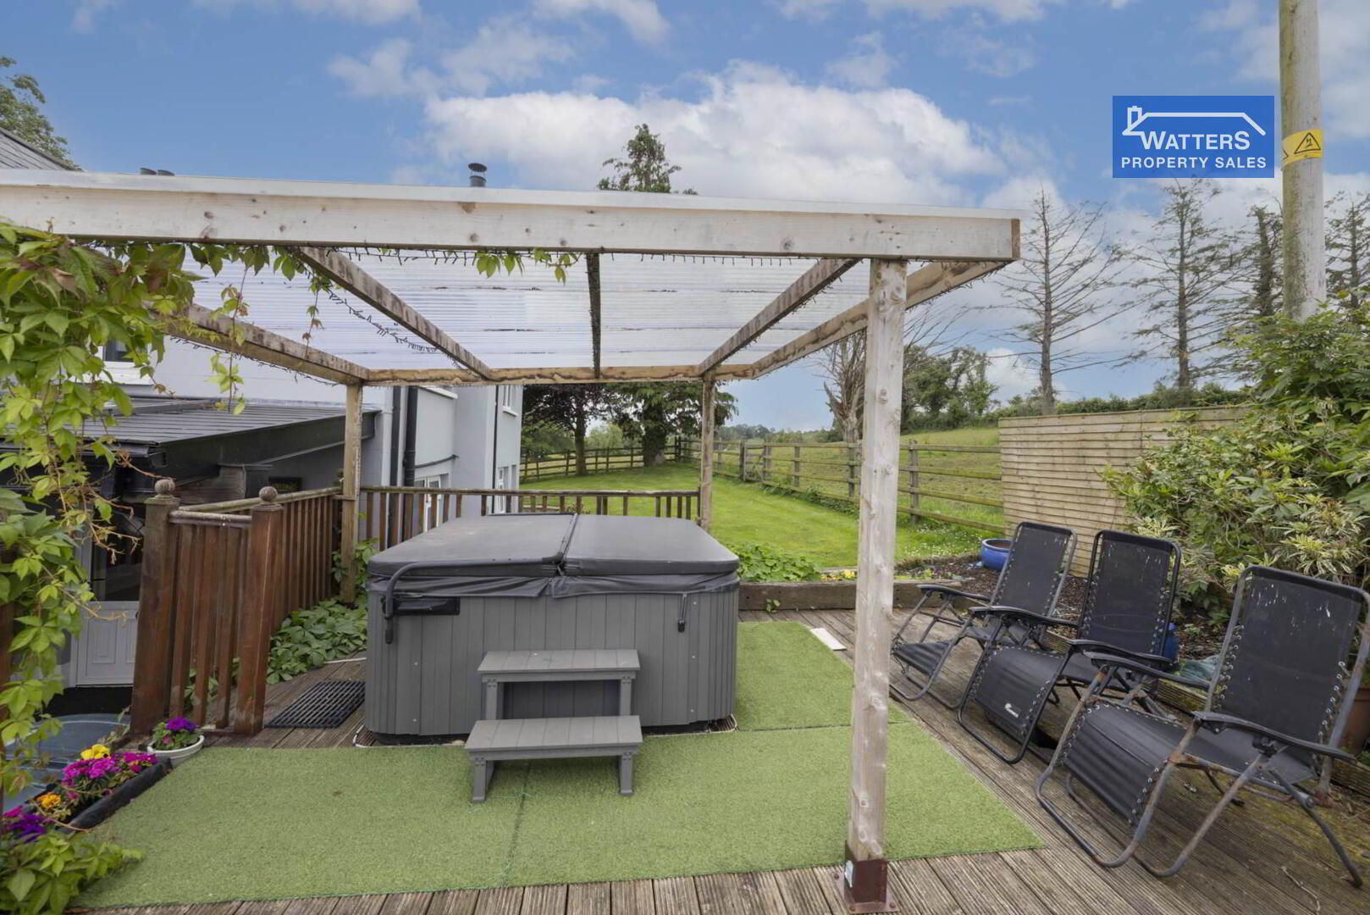
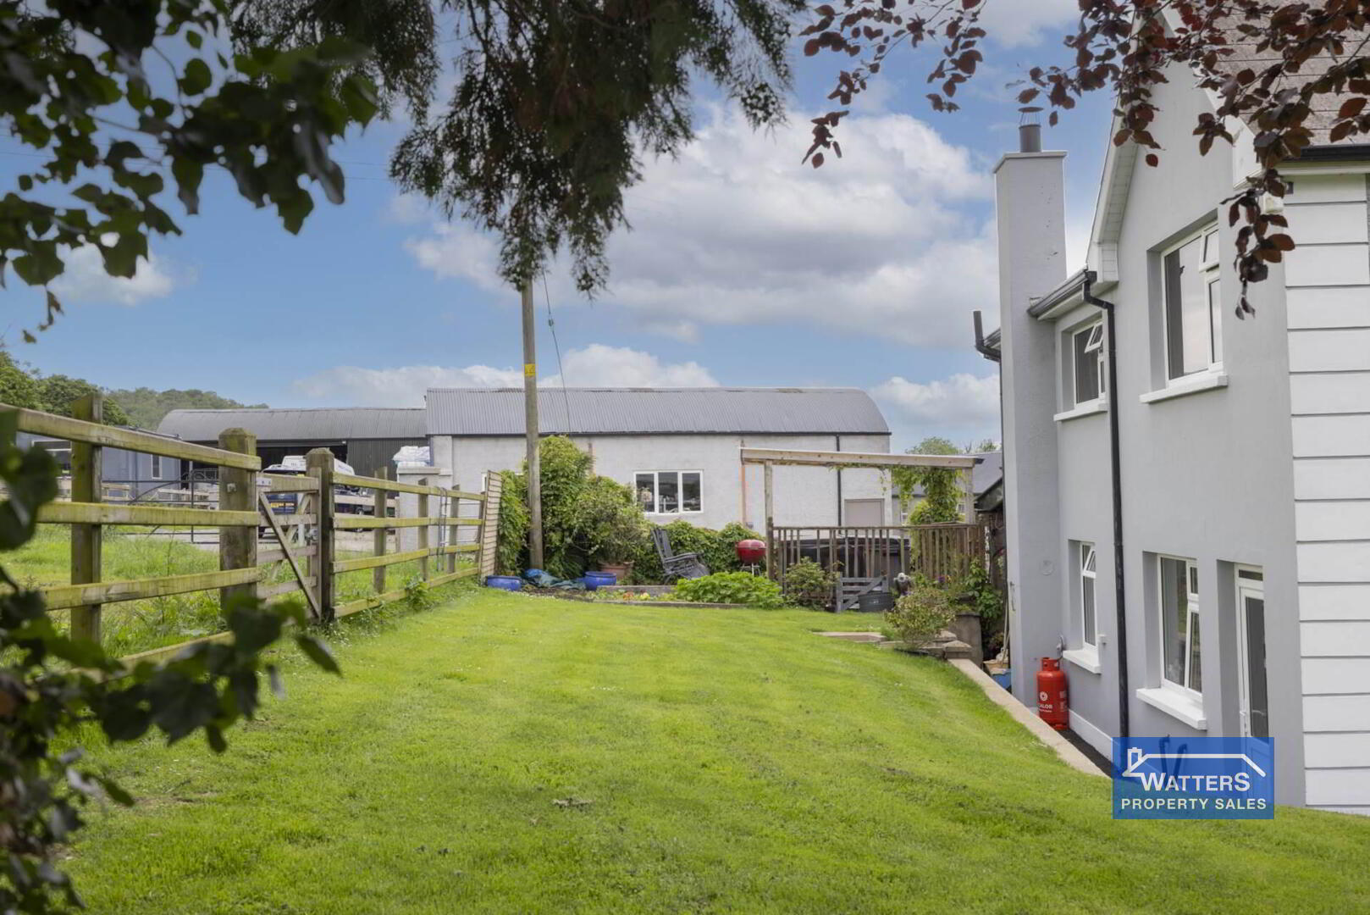
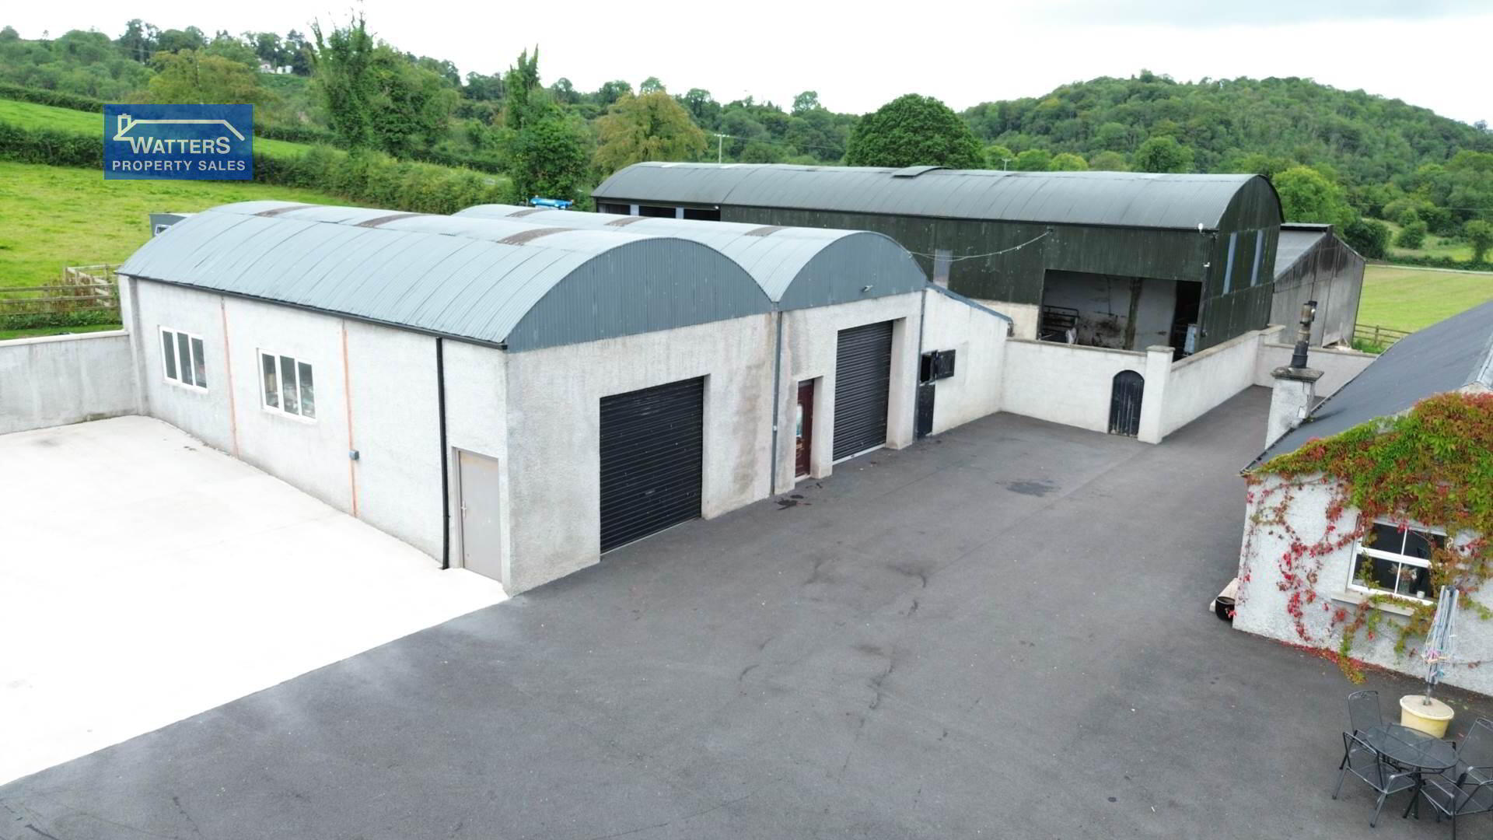
From the moment you arrive, the property makes an impressive first impression. Mature trees, established hedging and beautifully landscaped gardens create a secluded setting, while the generous driveway provides extensive parking and leads to an outstanding collection of substantial workshops, garages and sheds extending to approximately 2,800 sq ft.
Whether you are looking for an exceptional family home, a property with space for extended family, or a lifestyle residence offering significant work, storage or income potential, this unique property offers an extraordinary degree of flexibility.
The Main Residence
The accommodation has been designed with both family life and entertaining in mind, offering five principal bedrooms, a versatile sixth bedroom/snug, three reception rooms and a dedicated home office.
Ground Floor
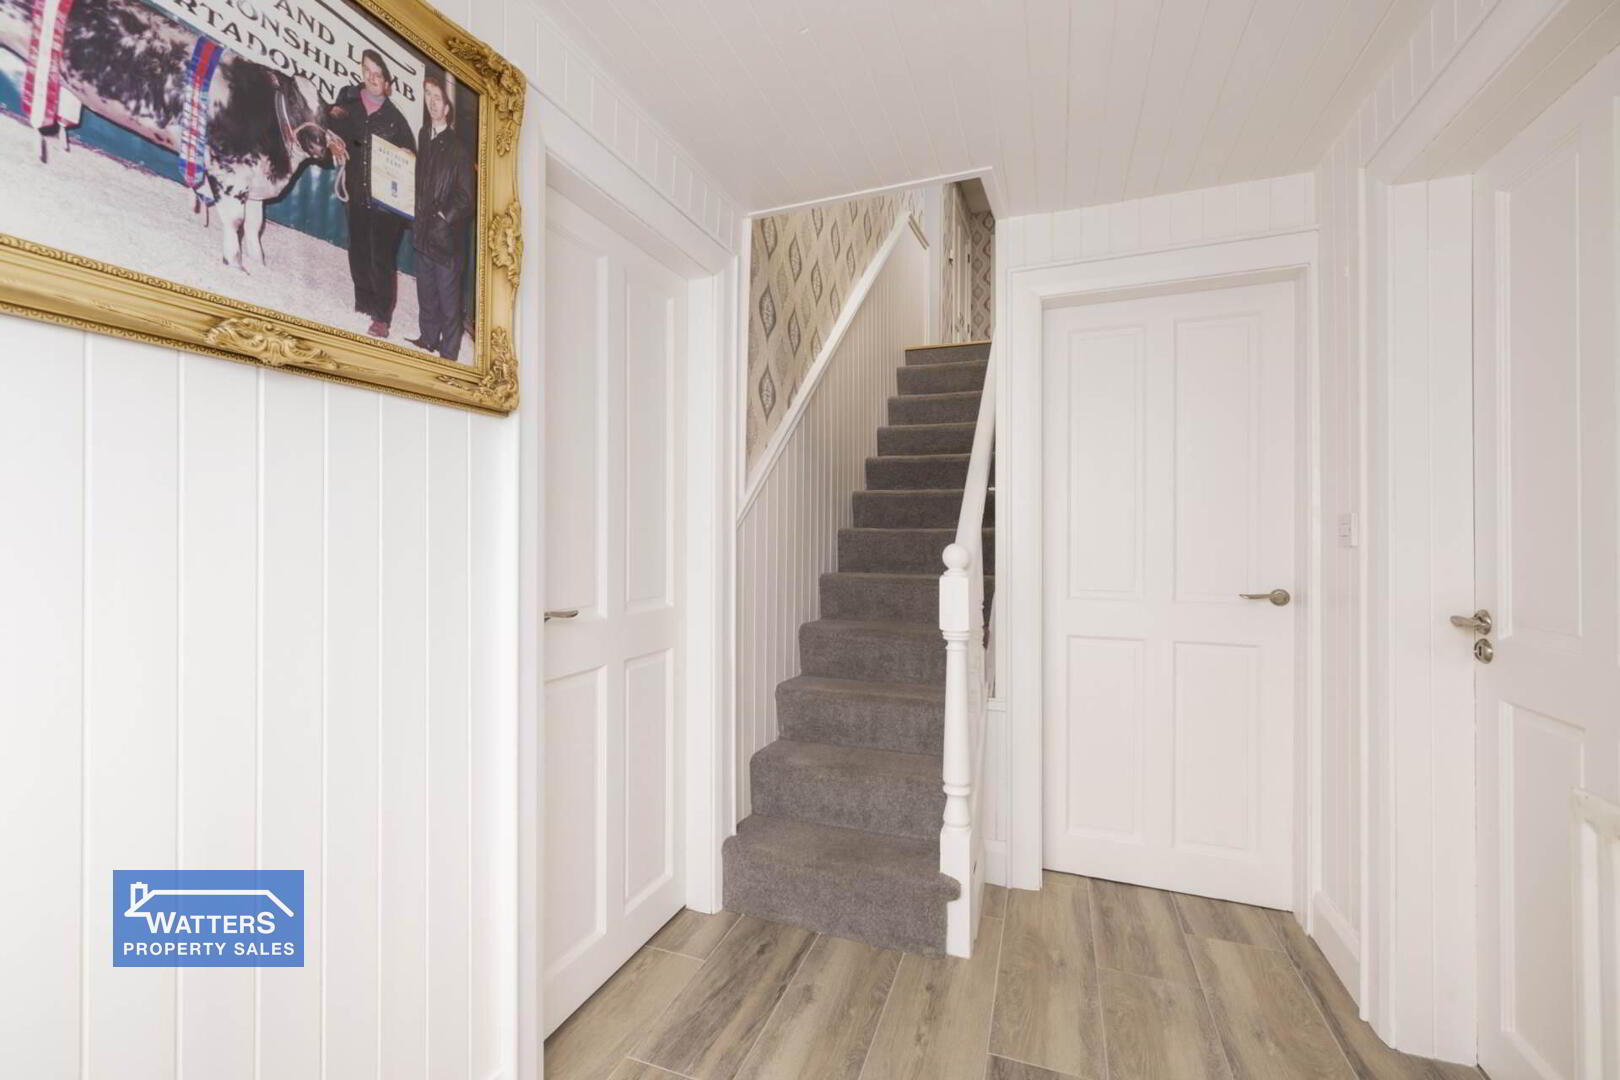
Reception Hall 13`5" x 5`9"
A welcoming entrance hall featuring tiled flooring and a glazed uPVC entrance door, setting the tone for the bright and beautifully presented accommodation beyond.
Home Office 8`2" x 6`0"
A dedicated workspace providing the perfect environment for working from home or quiet study.
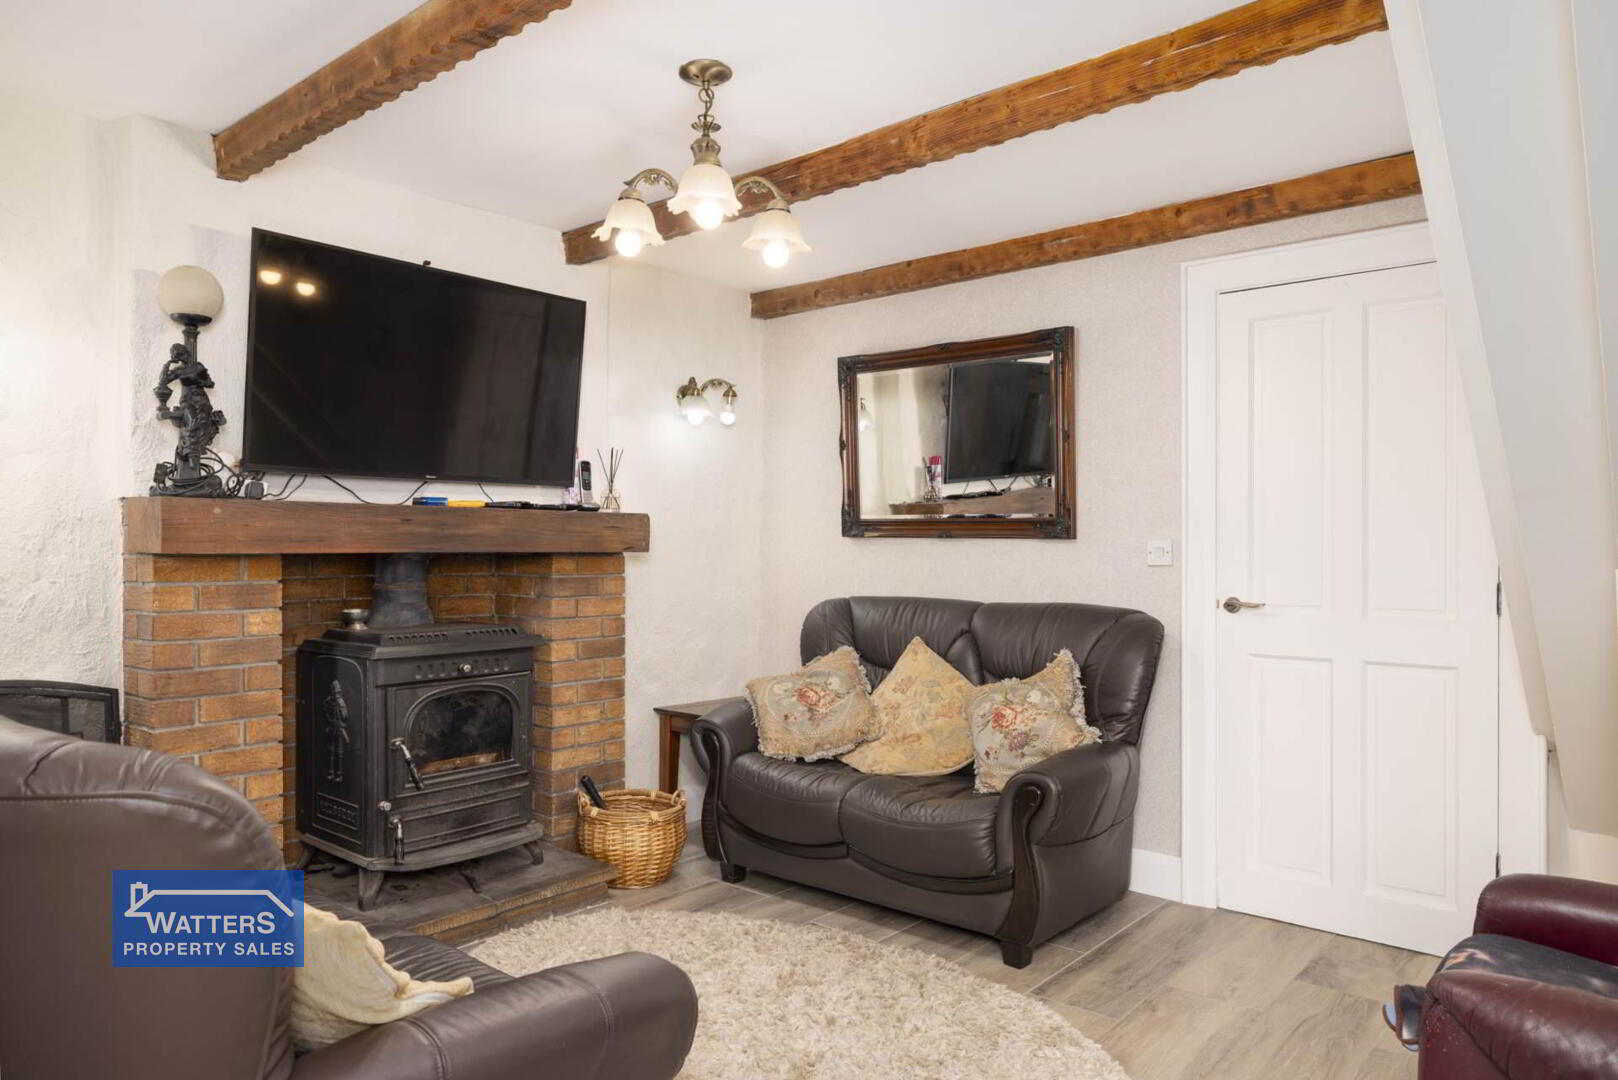
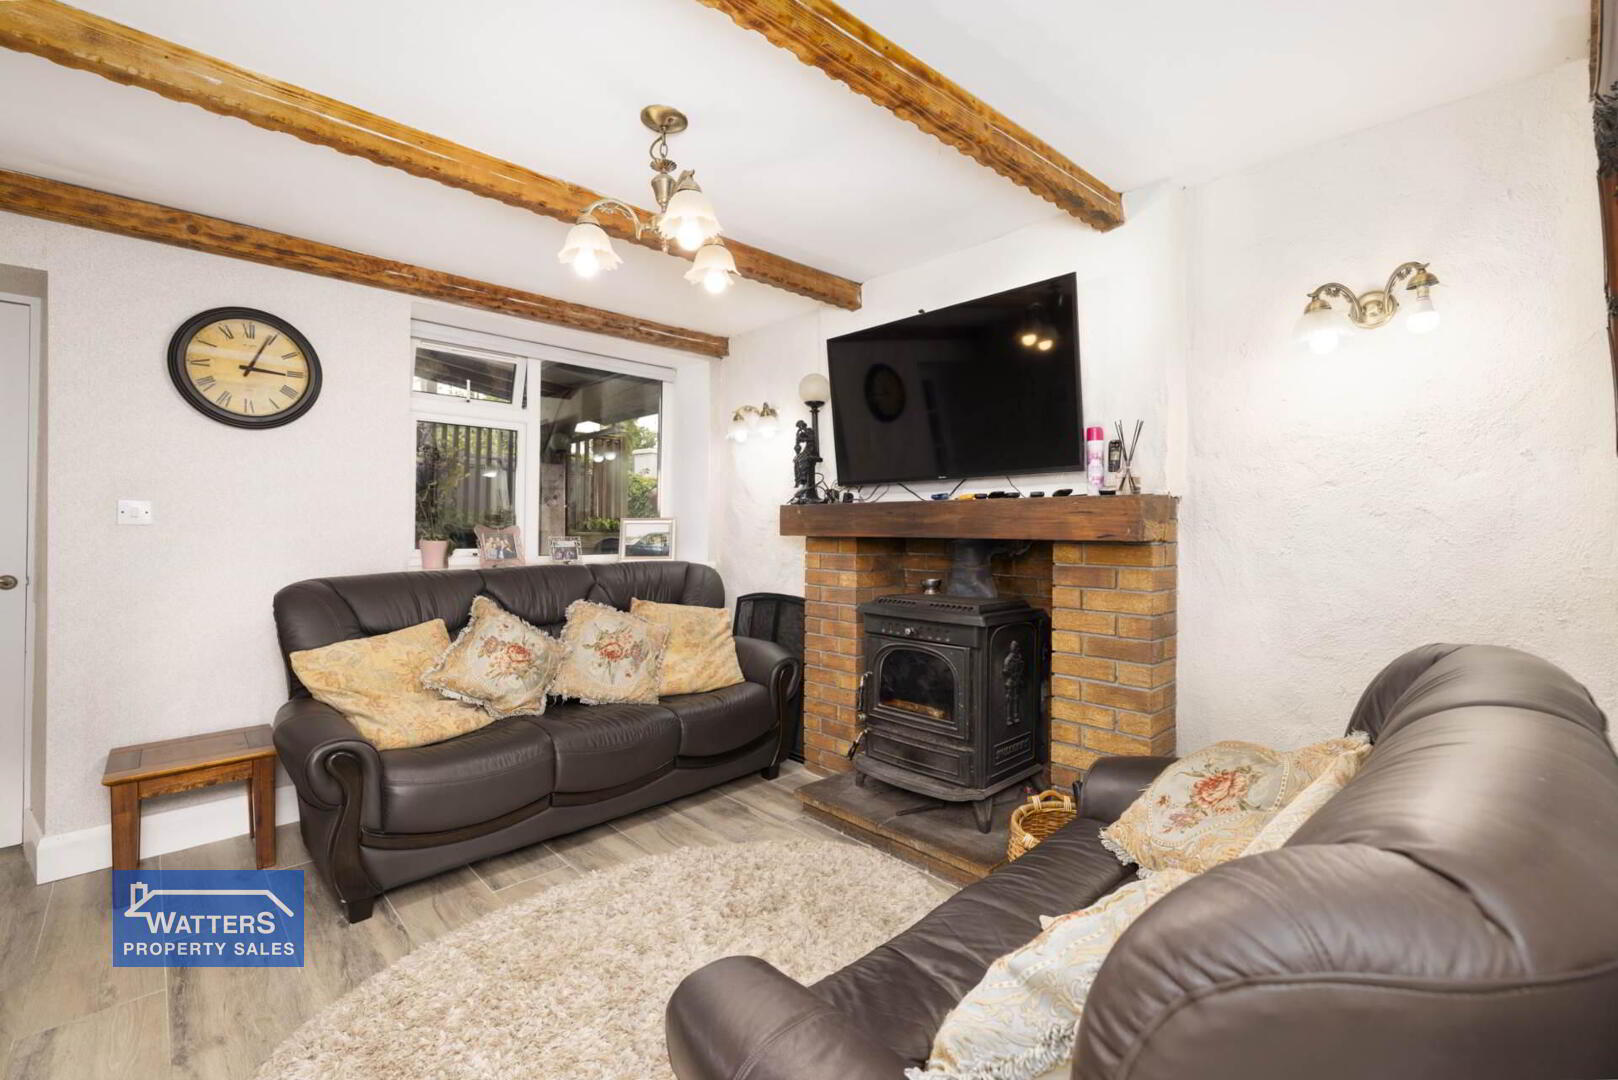
Living Room 11`5" x 12`2"
A warm and inviting reception room featuring tiled flooring and an attractive wood-burning stove set within a brick surround, creating an intimate space in which to relax.
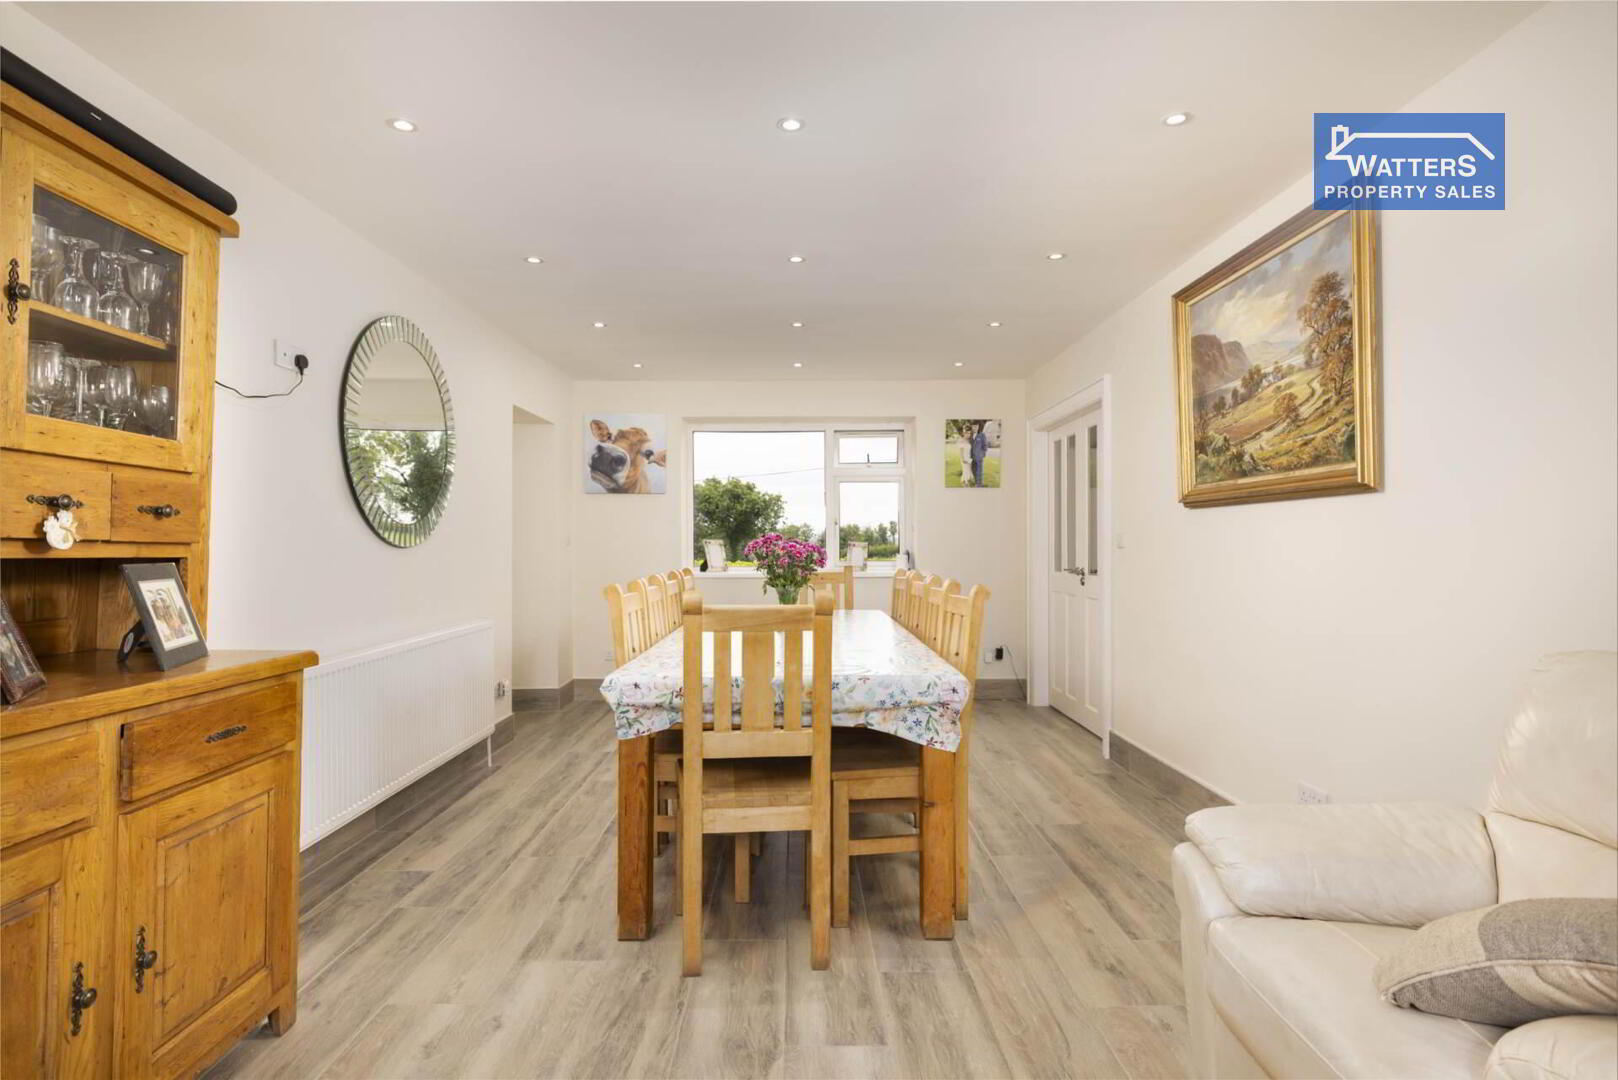
Dining Room 17`8" x 11`4"
An impressive dining space with generous proportions and tiled flooring, perfectly suited to family gatherings and entertaining guests.
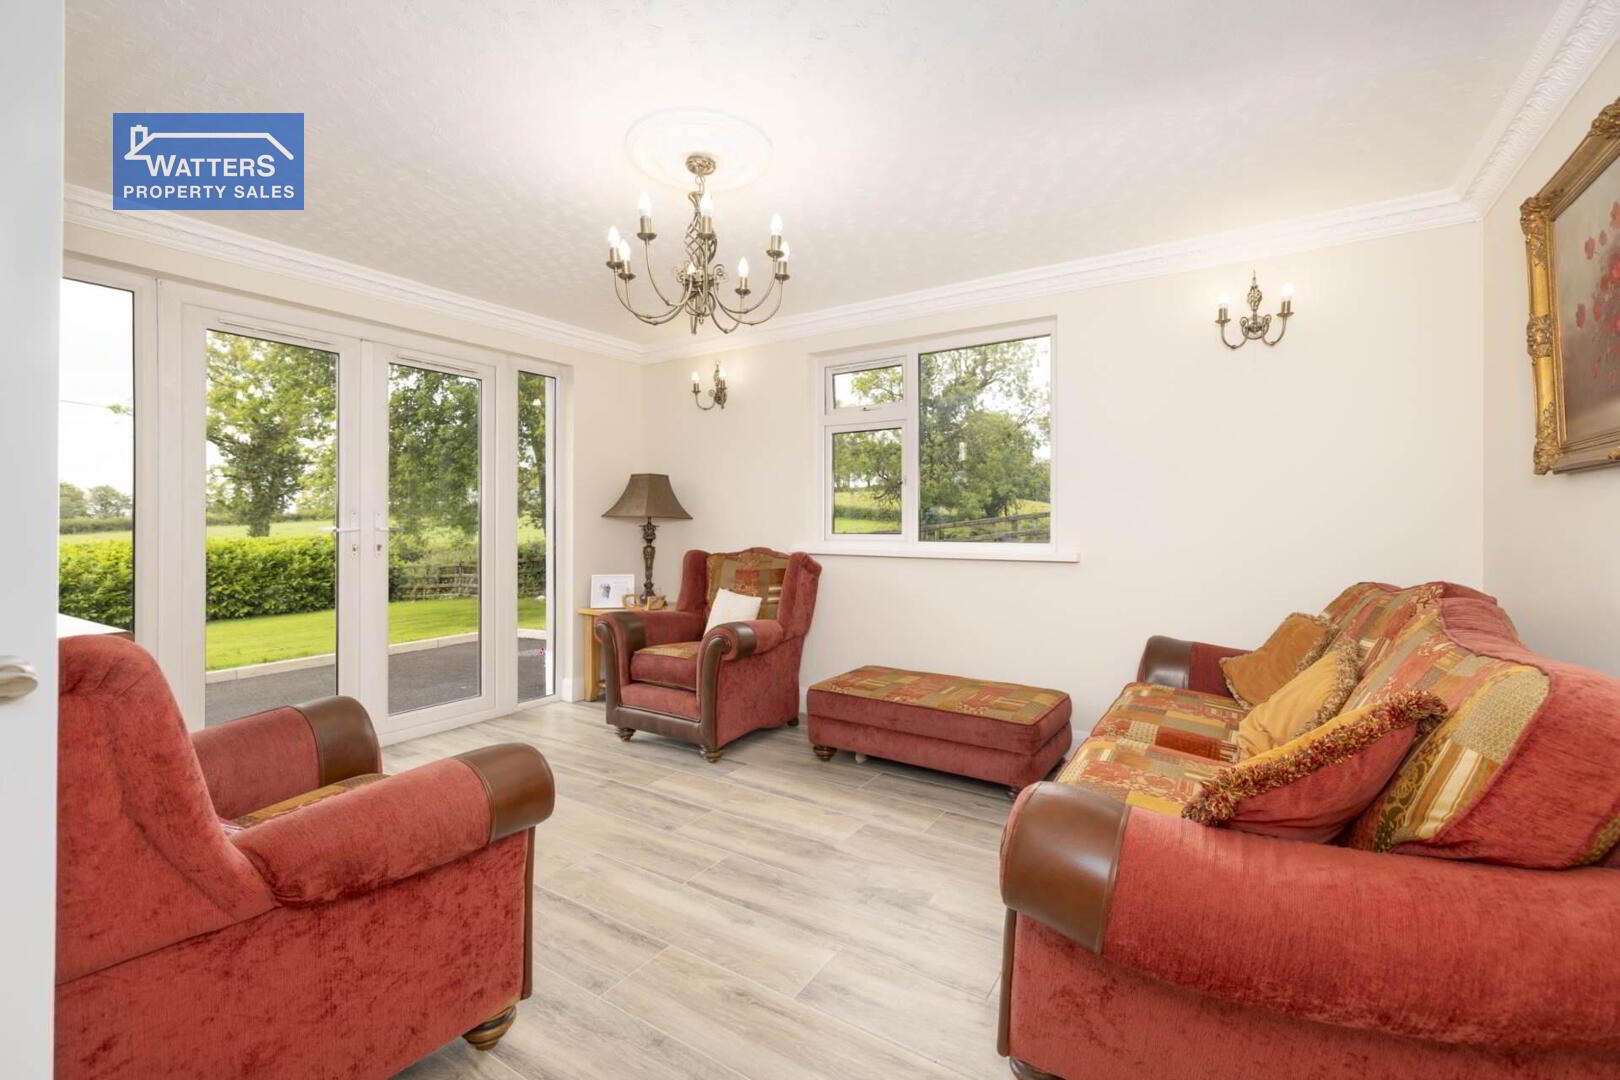
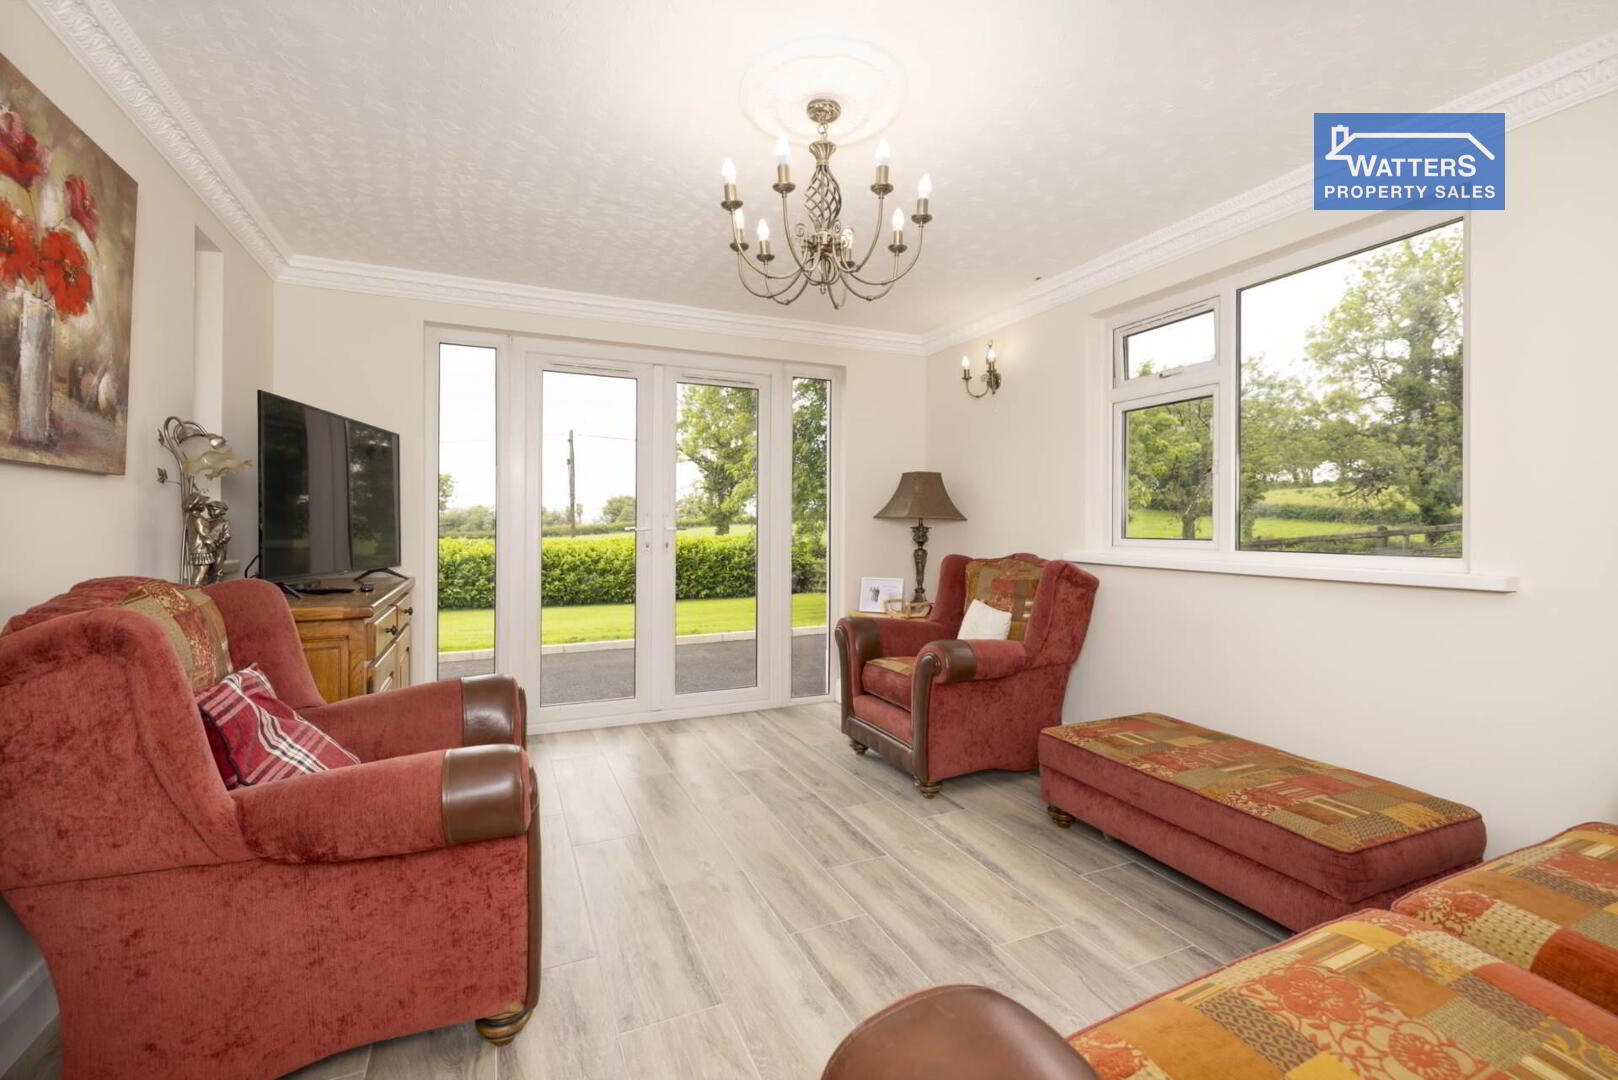
Drawing Room 12`0" x 14`9"
Filled with natural light, this elegant reception room benefits from French doors opening directly onto the front garden, creating a wonderful connection between the interior and surrounding grounds.
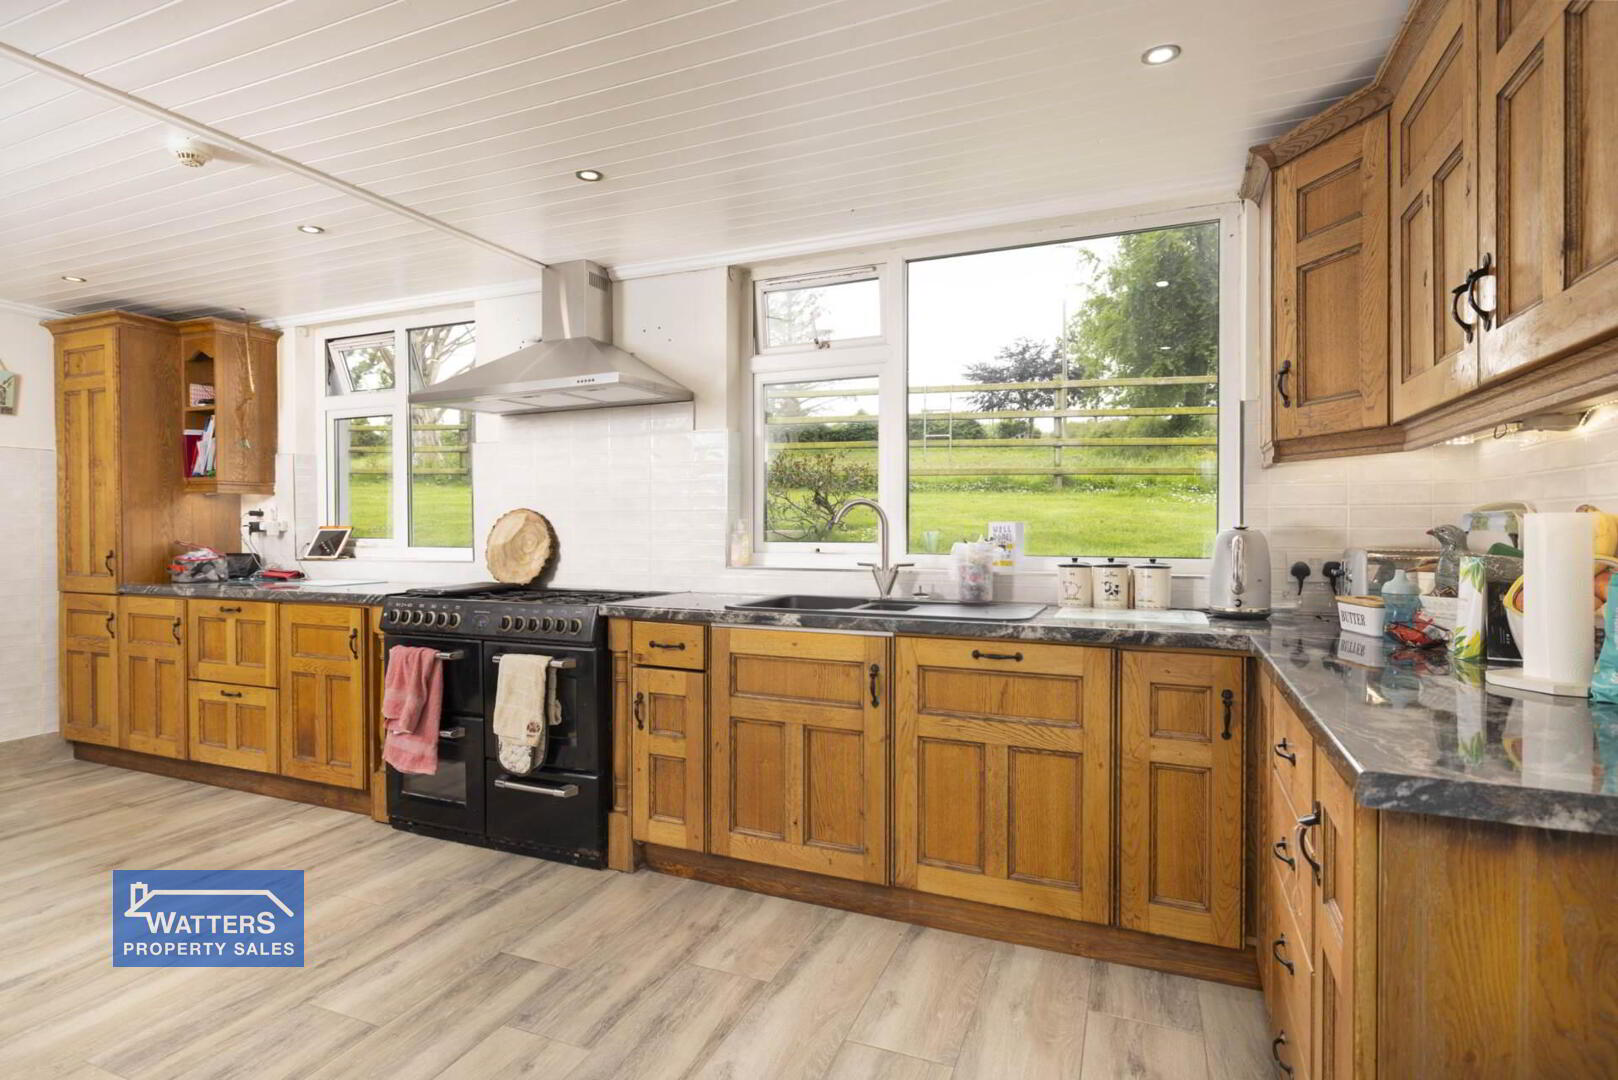
Kitchen 19`0" x 10`1"
A spacious and beautifully appointed kitchen fitted with a range of oak units, ceramic sink and drainer, Kensington six-ring gas hob, electric ovens and integrated dishwasher. Tiled splashbacks and flooring complete the space.
Utility Room 11`10" x 6`4"
A highly practical room providing excellent storage, stainless steel sink, tiled flooring and external access.
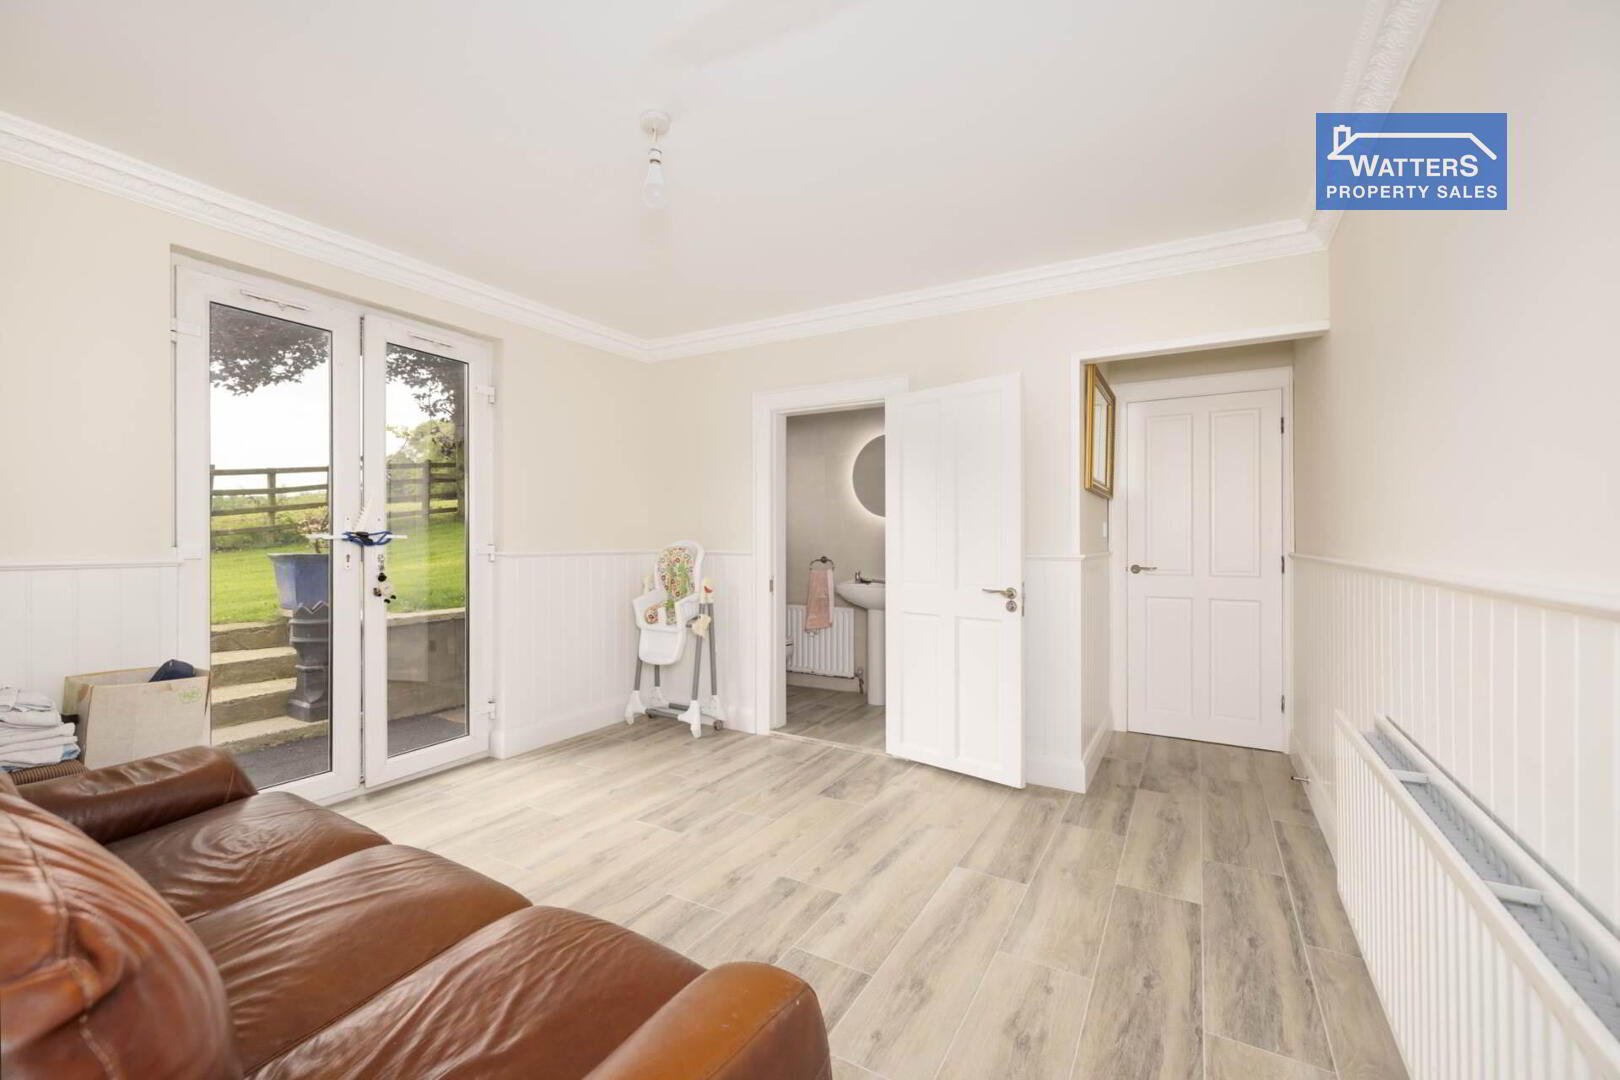
Snug / Bedroom 6 12`0" x 11`7"
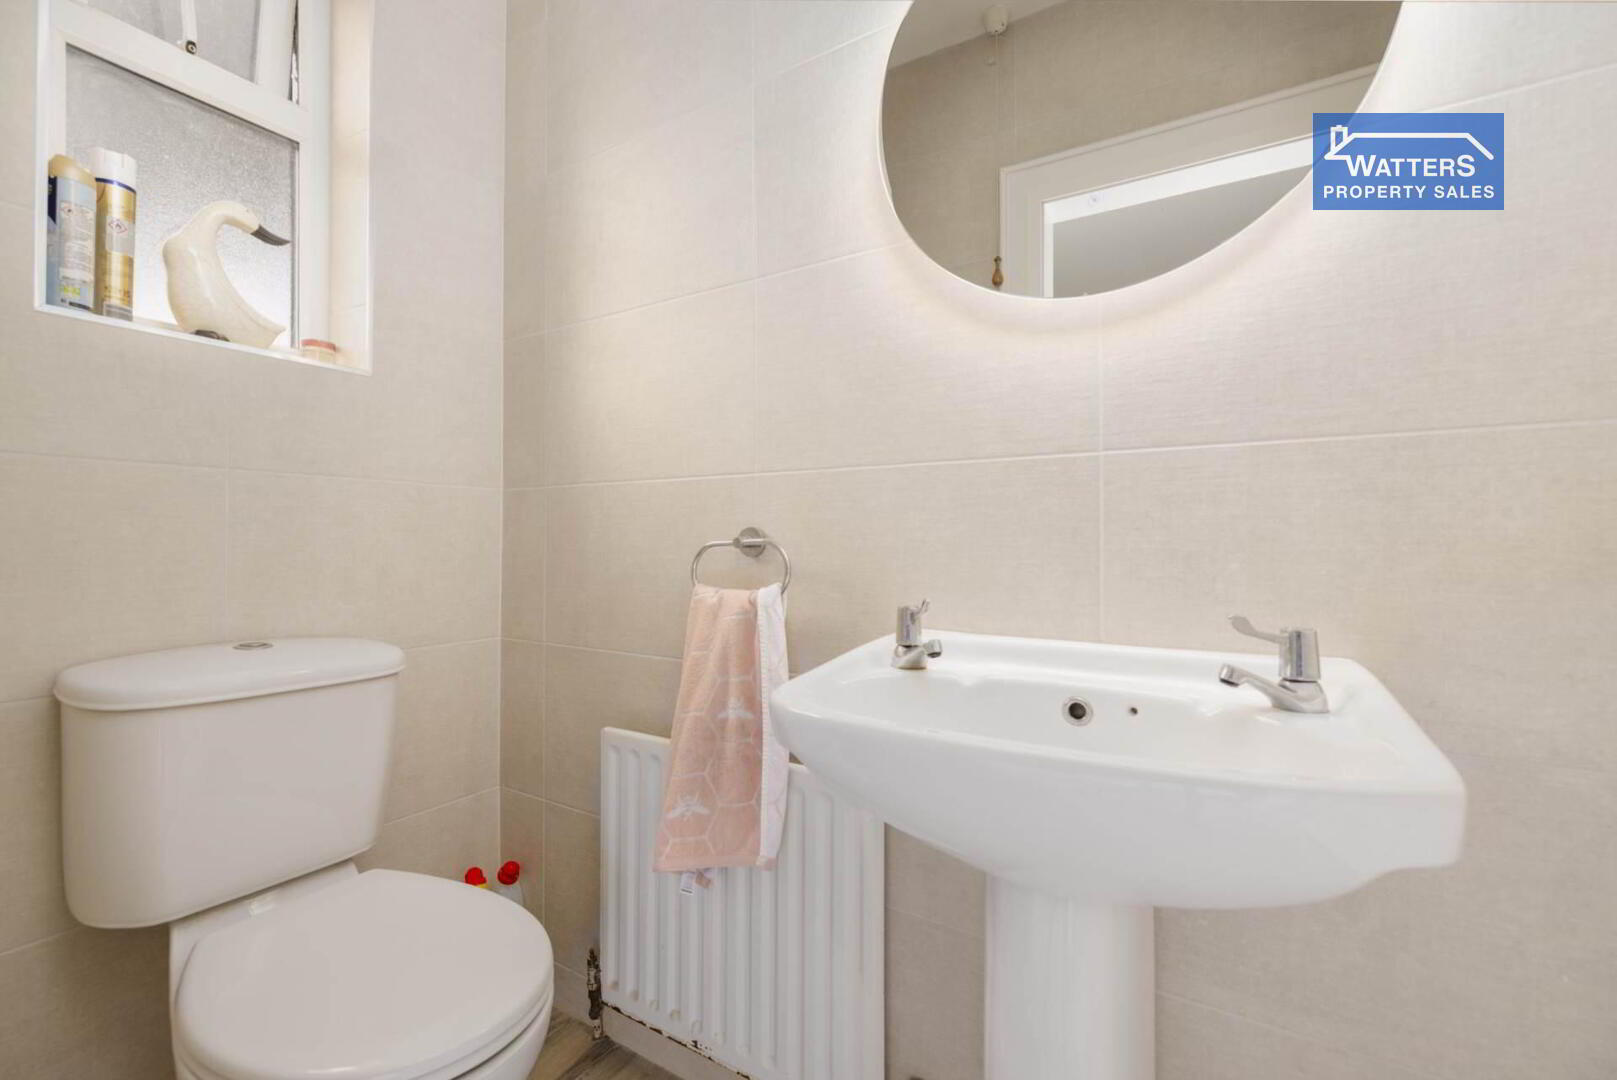
A particularly versatile room currently utilised as an additional bedroom. French doors provide direct access to the garden, while a private ensuite shower room adds further flexibility.
First Floor
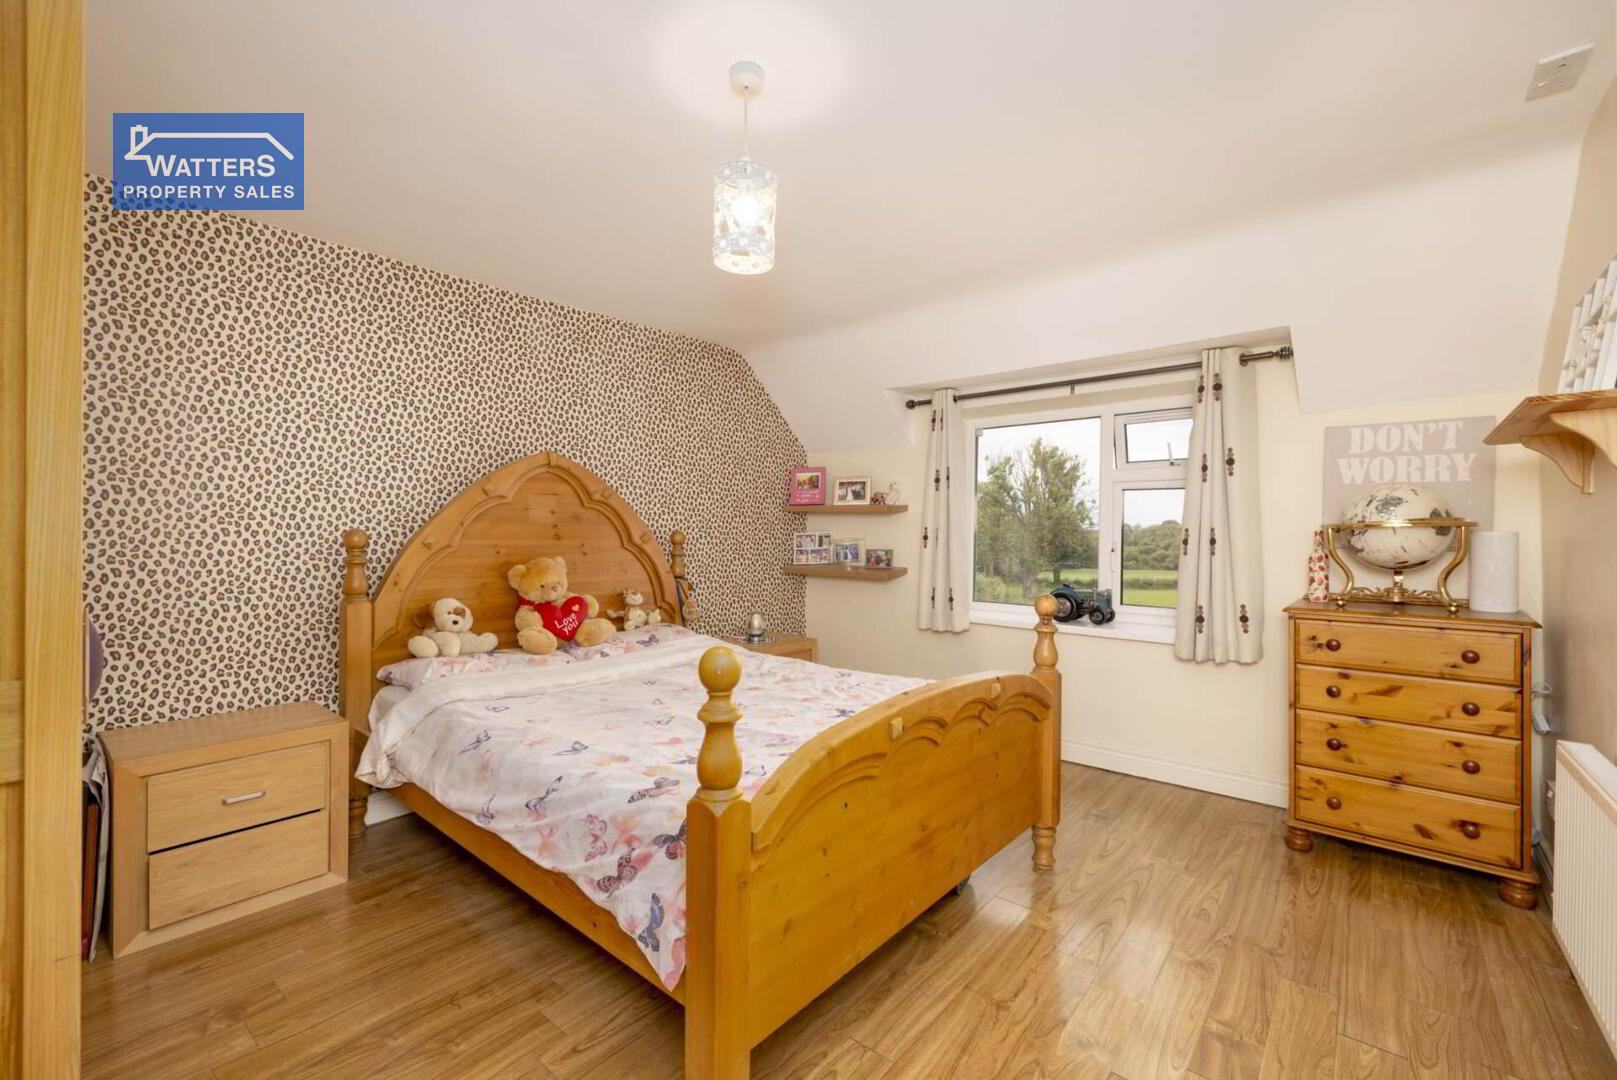
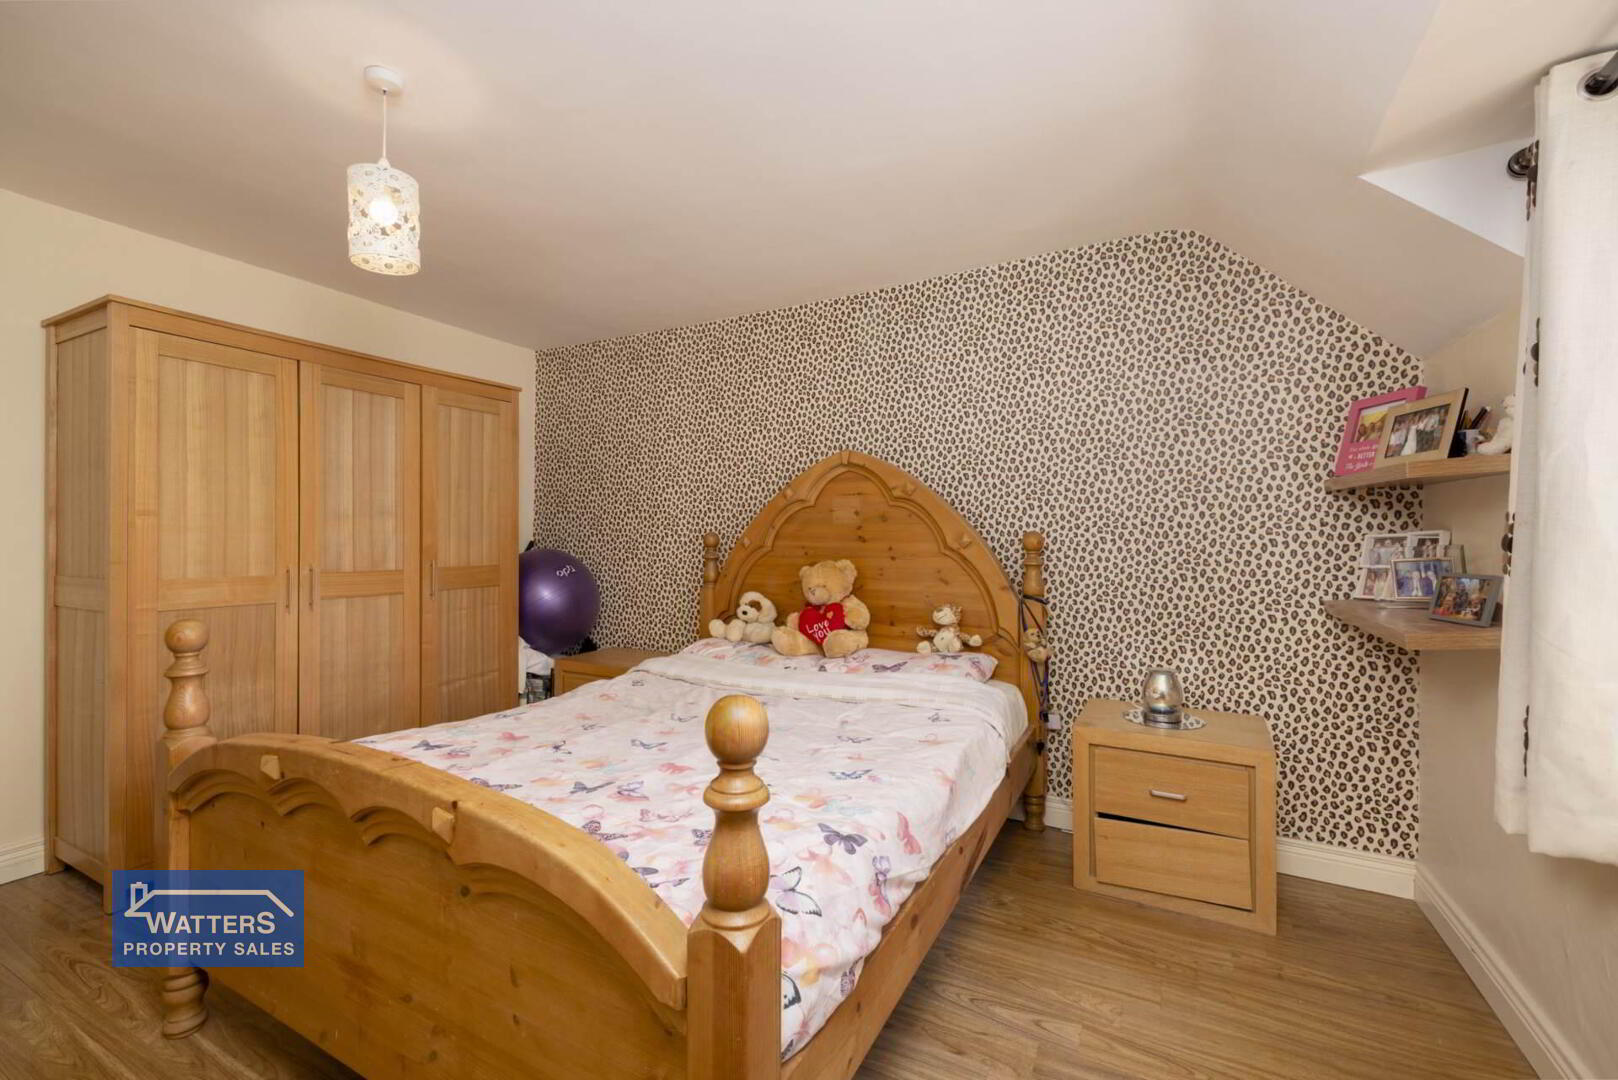
The first floor provides five well-proportioned bedrooms, including two ensuite bedrooms, together with a generous family bathroom.
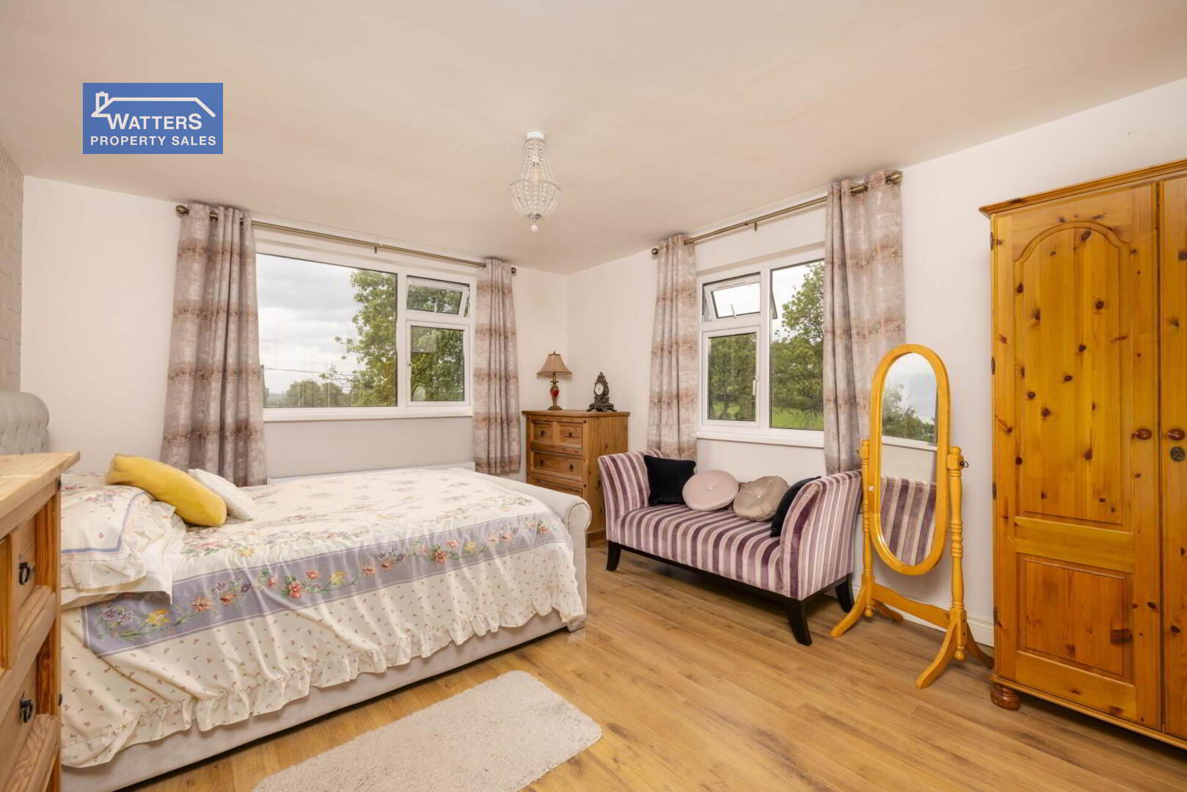
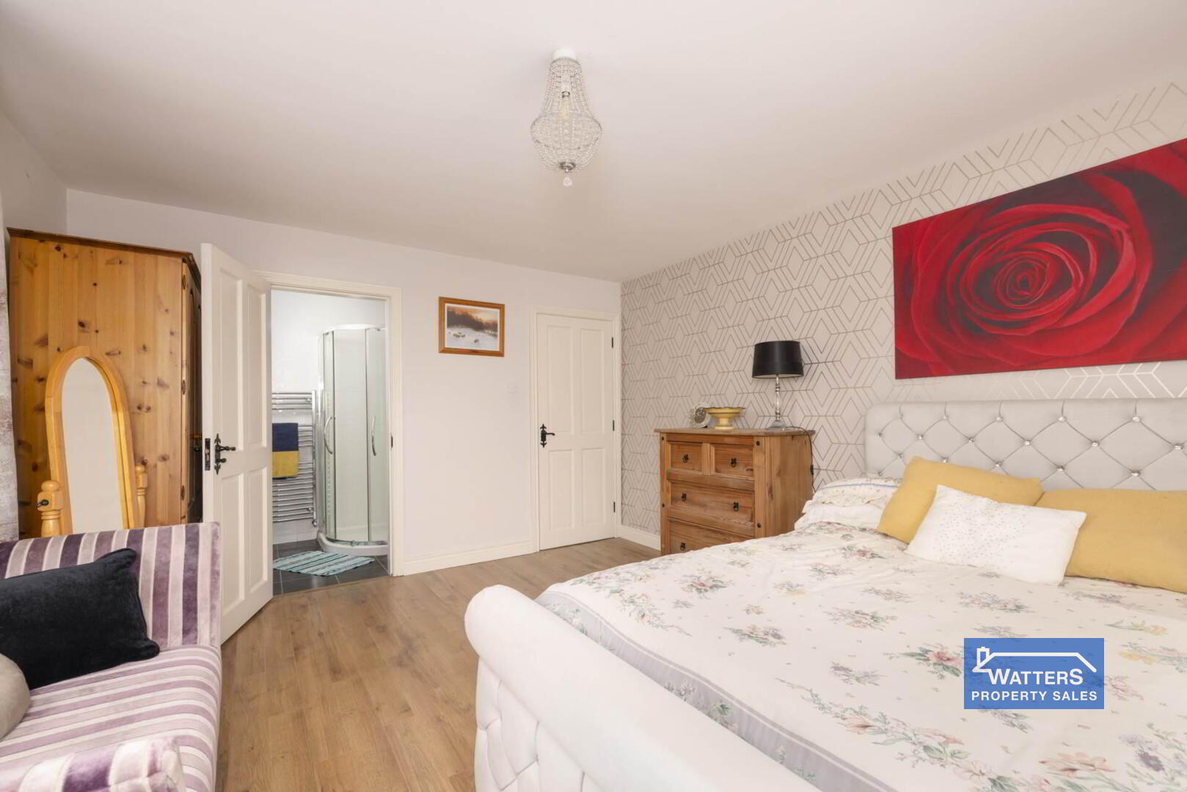
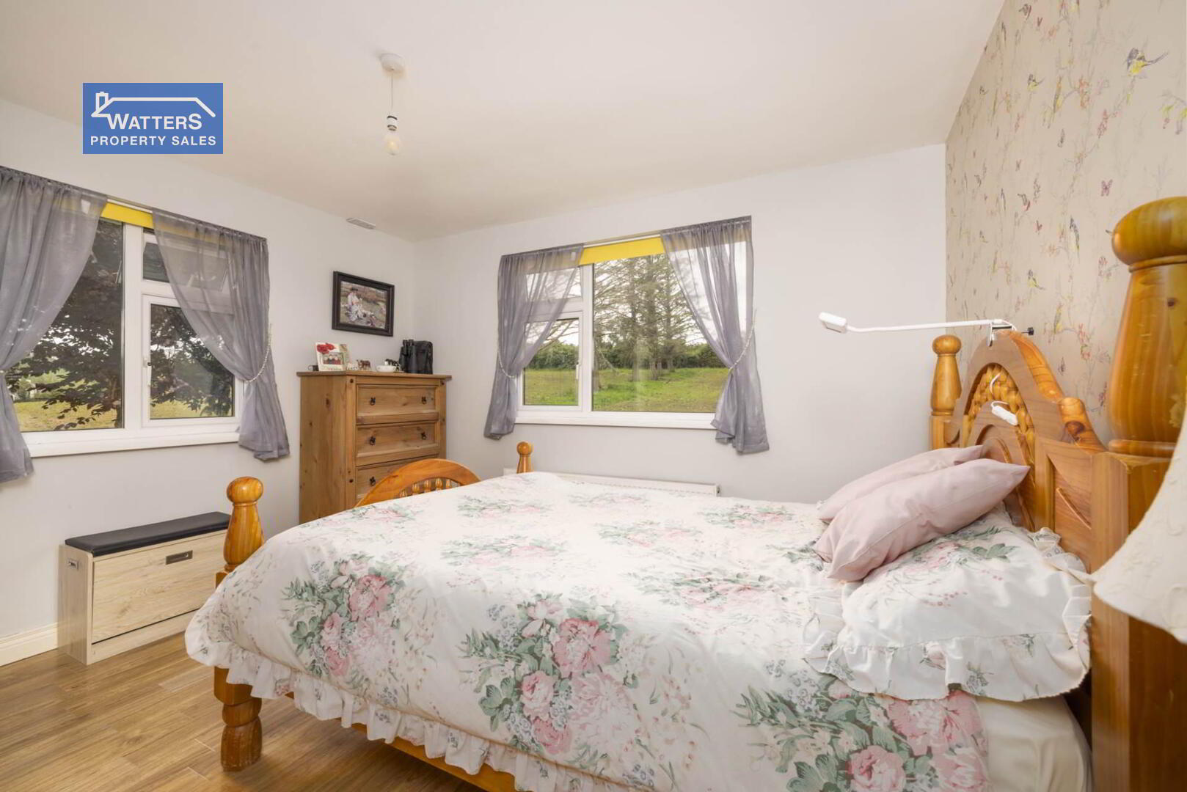
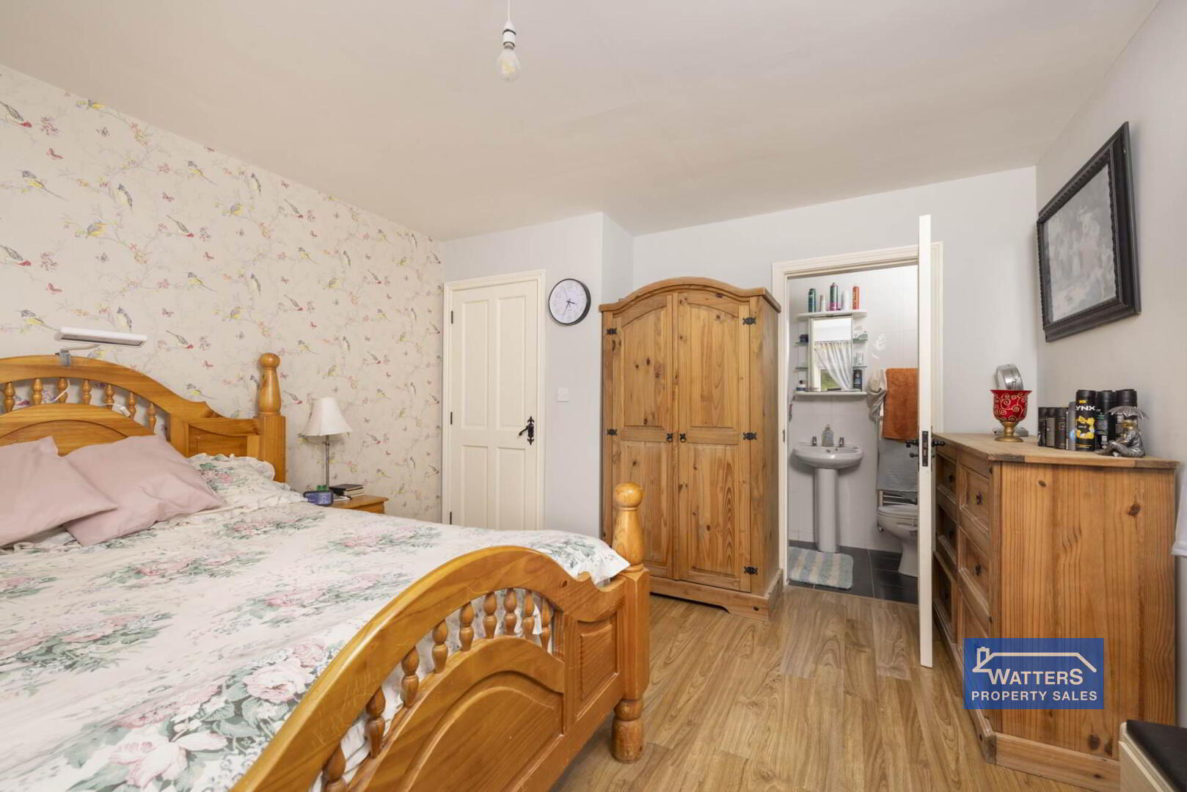
Principal Bedroom 14`7" x 12`0"
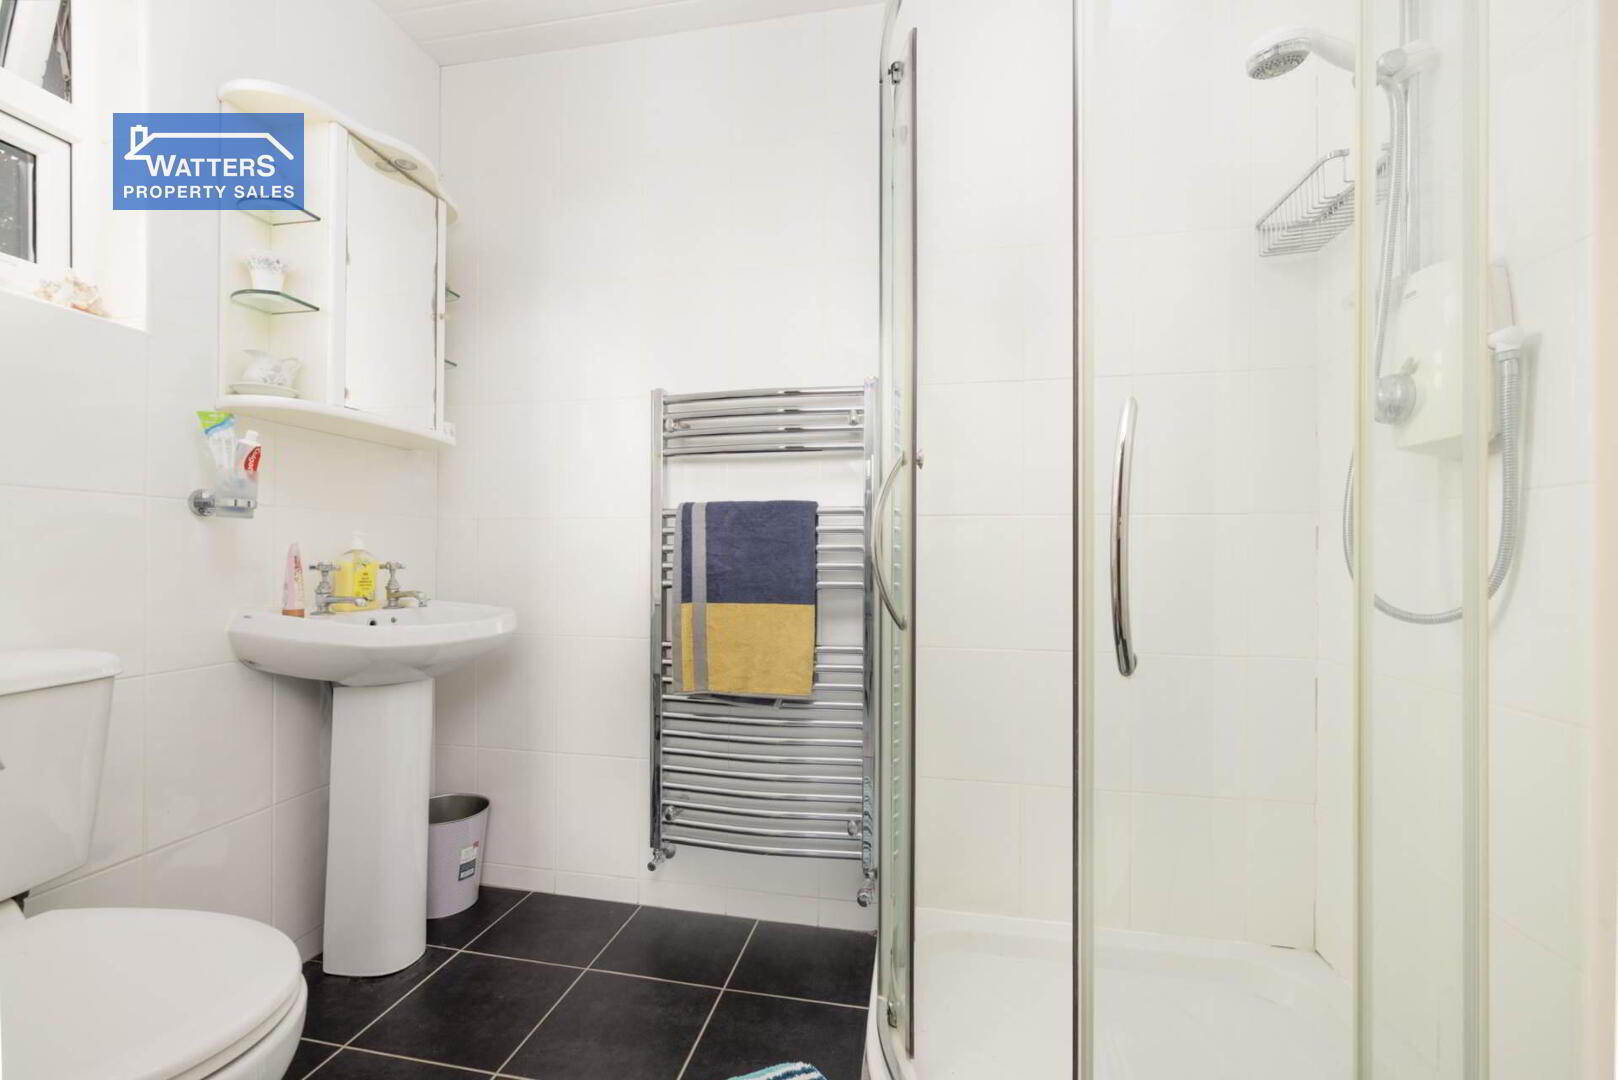
A spacious and comfortable principal bedroom complemented by a private ensuite shower room.
Bedroom 2 18`0" x 8`10"
A generously proportioned bedroom offering excellent flexibility.
Bedroom 3 11`1" x 9`0"
A bright and comfortable bedroom overlooking the surrounding grounds.
Bedroom 4 13`7" x 11`8"
Another well-sized bedroom suitable for family, guests or additional lifestyle requirements.
Bedroom 5 11`4" x 12`0"
A spacious double bedroom benefiting from its own ensuite shower room.
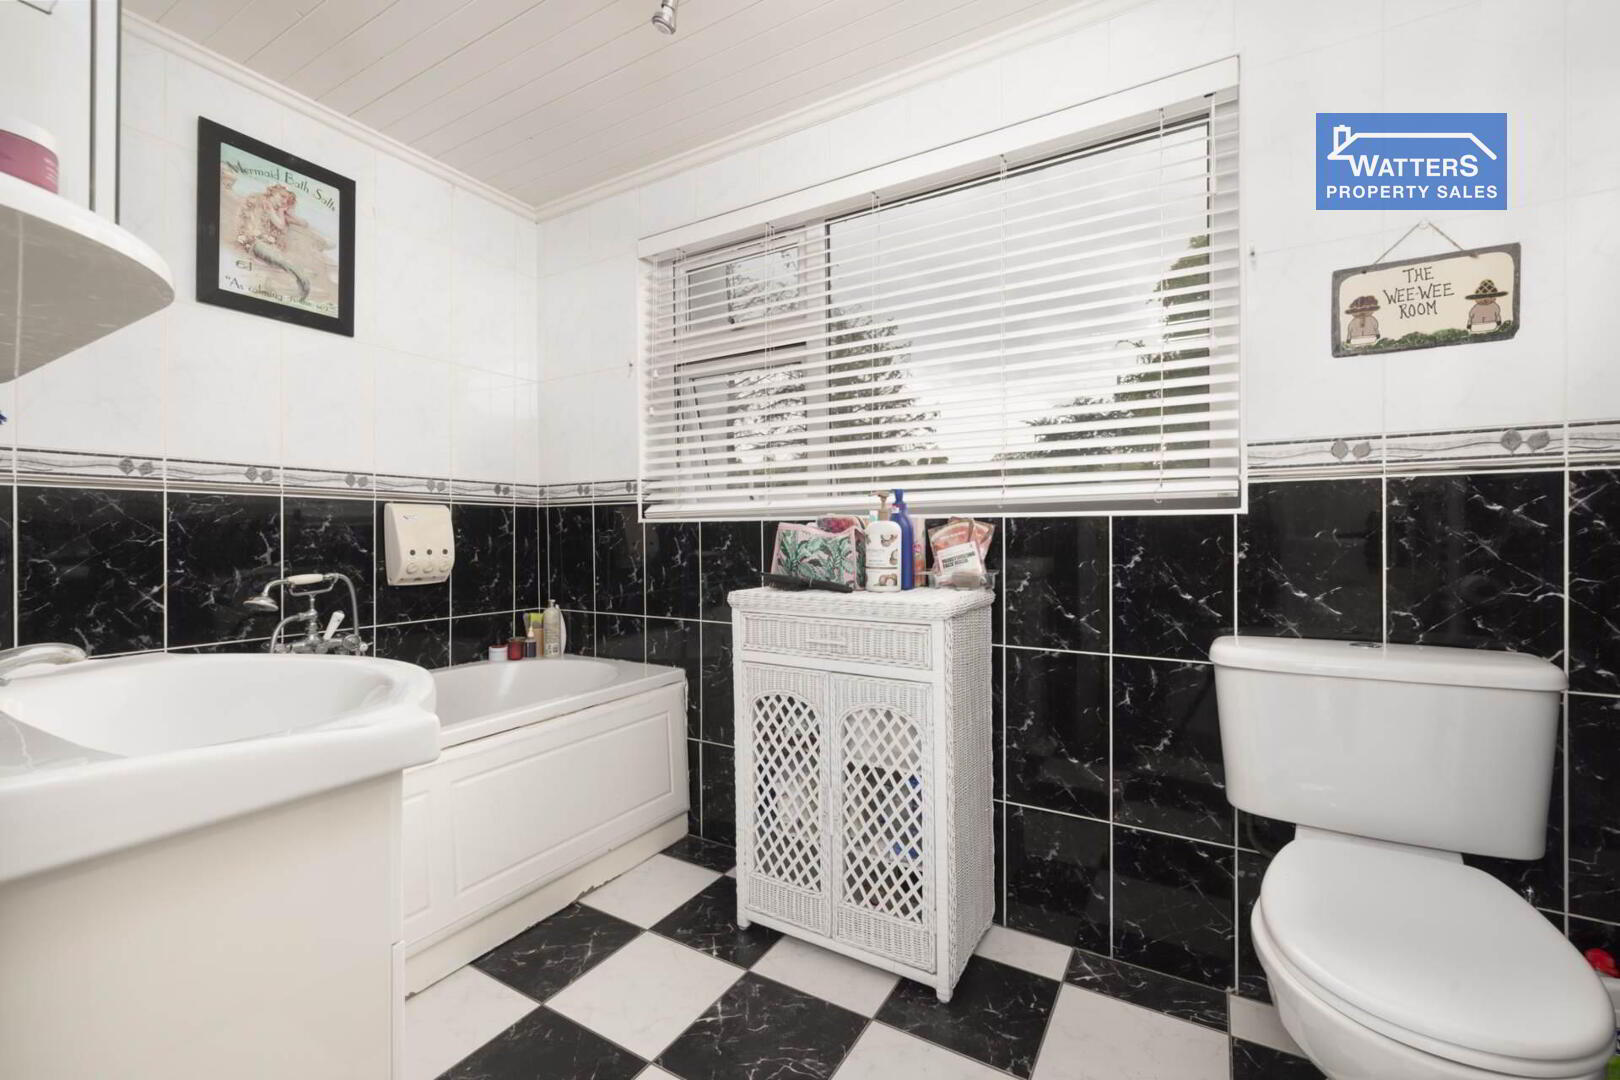
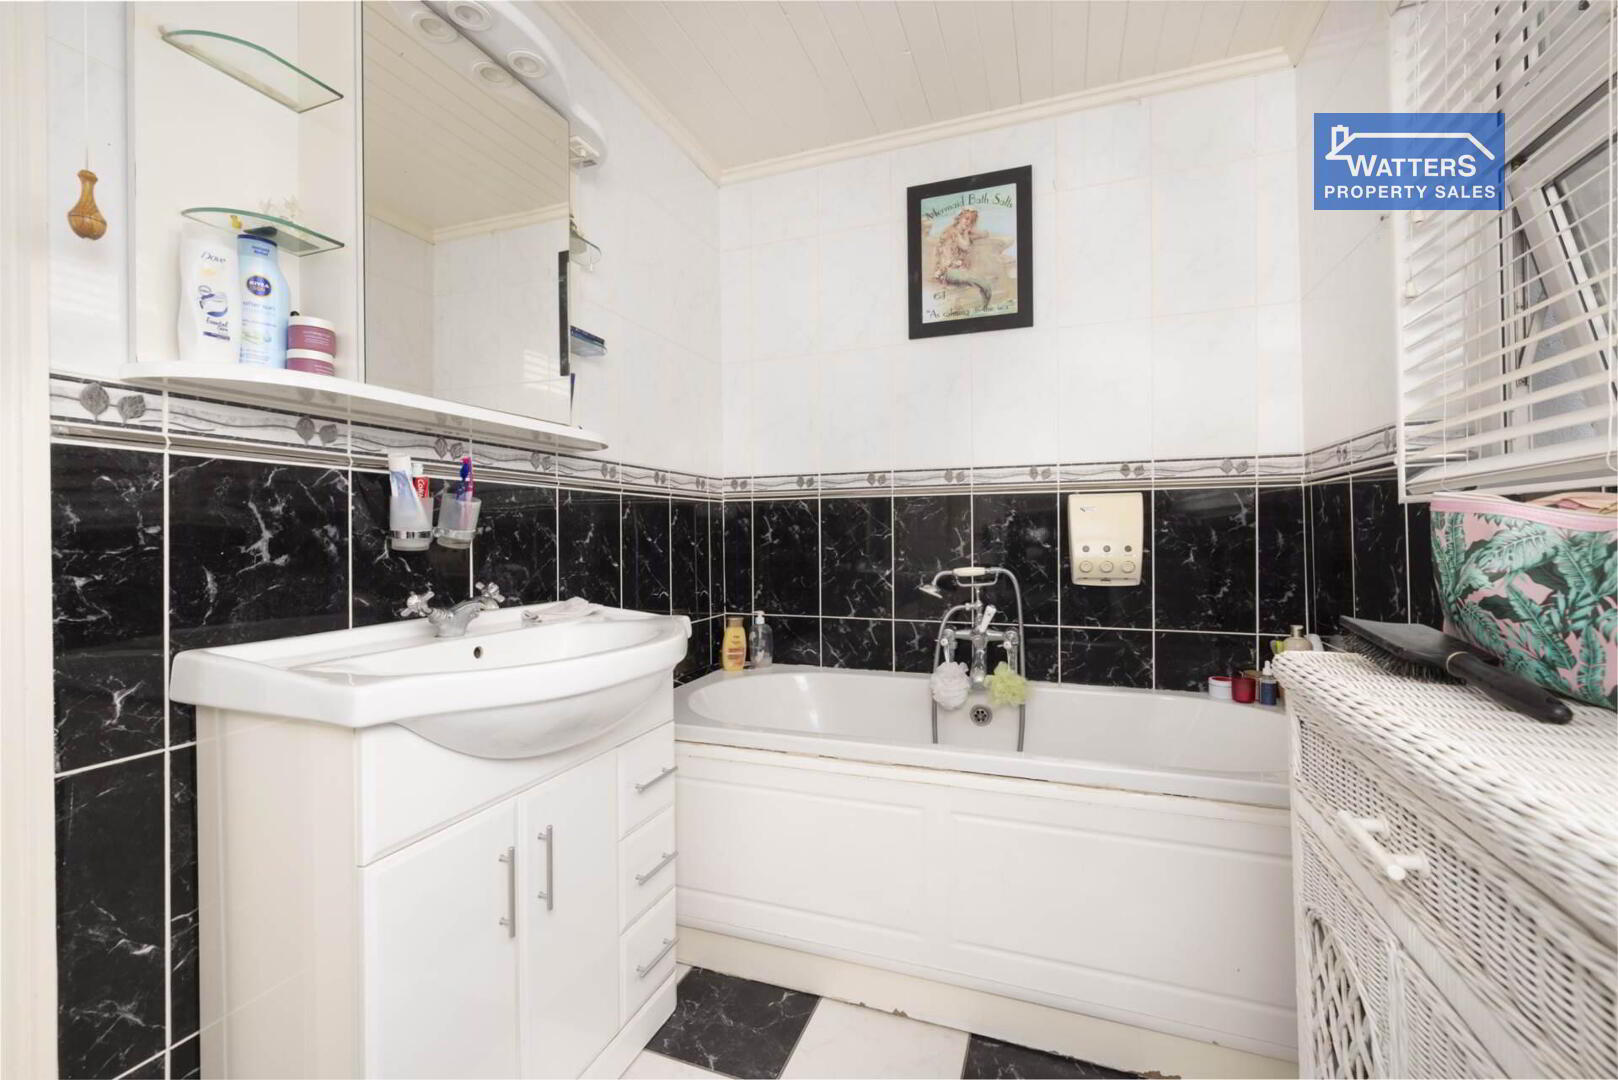
Family Bathroom 9`7" x 5`9"
Well appointed with bath, WC, vanity unit and tiled flooring and walls.
A hot press is conveniently located off the first-floor landing.
Exceptional Self-Contained Cottage
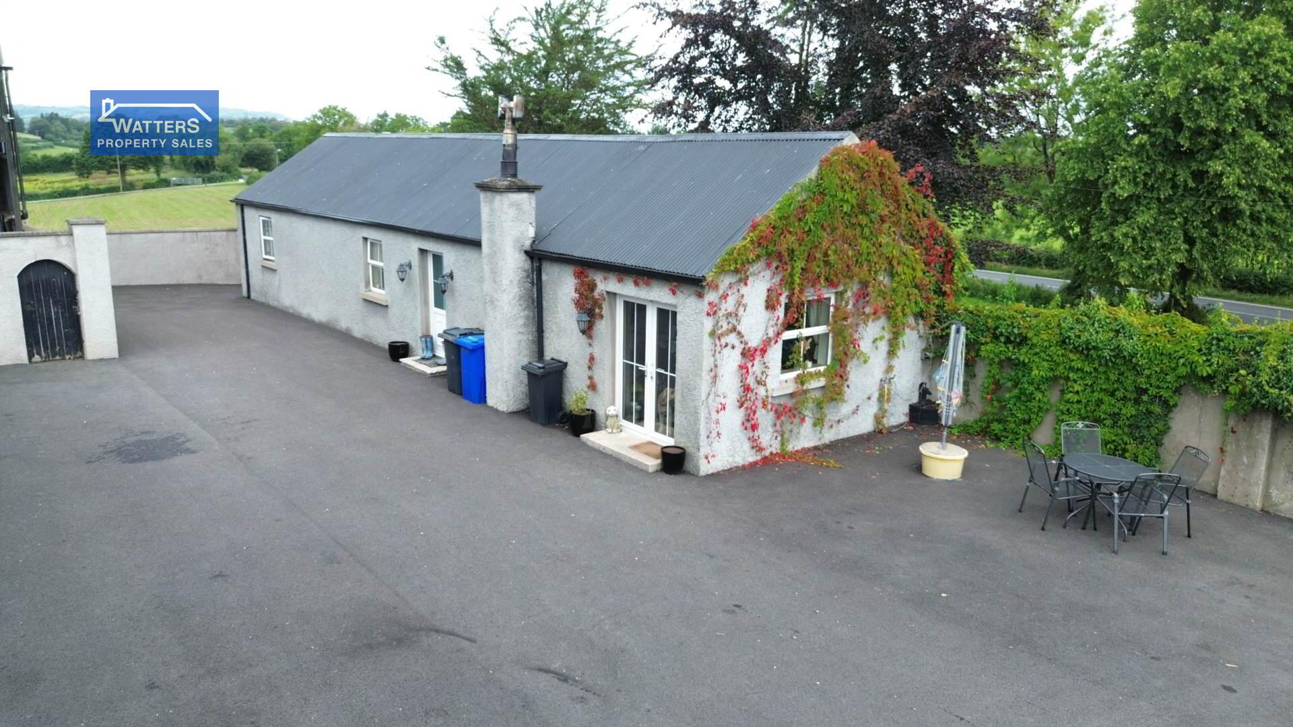
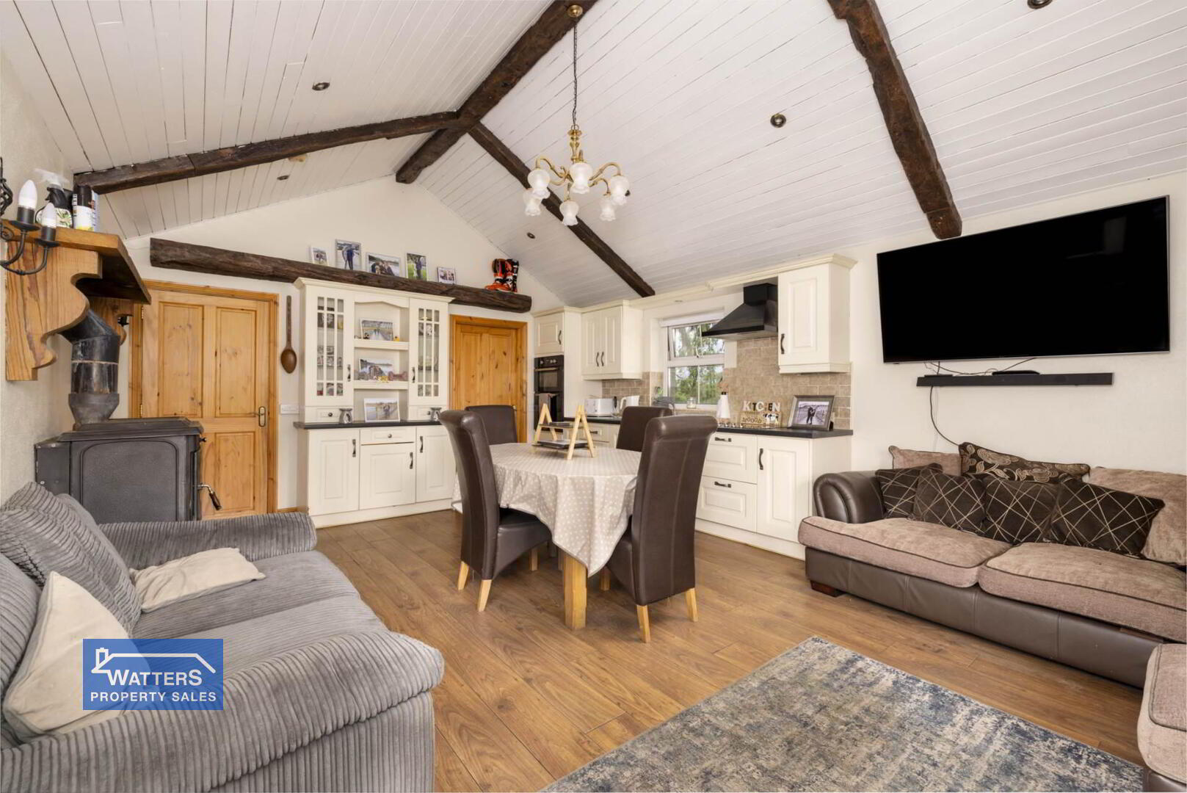
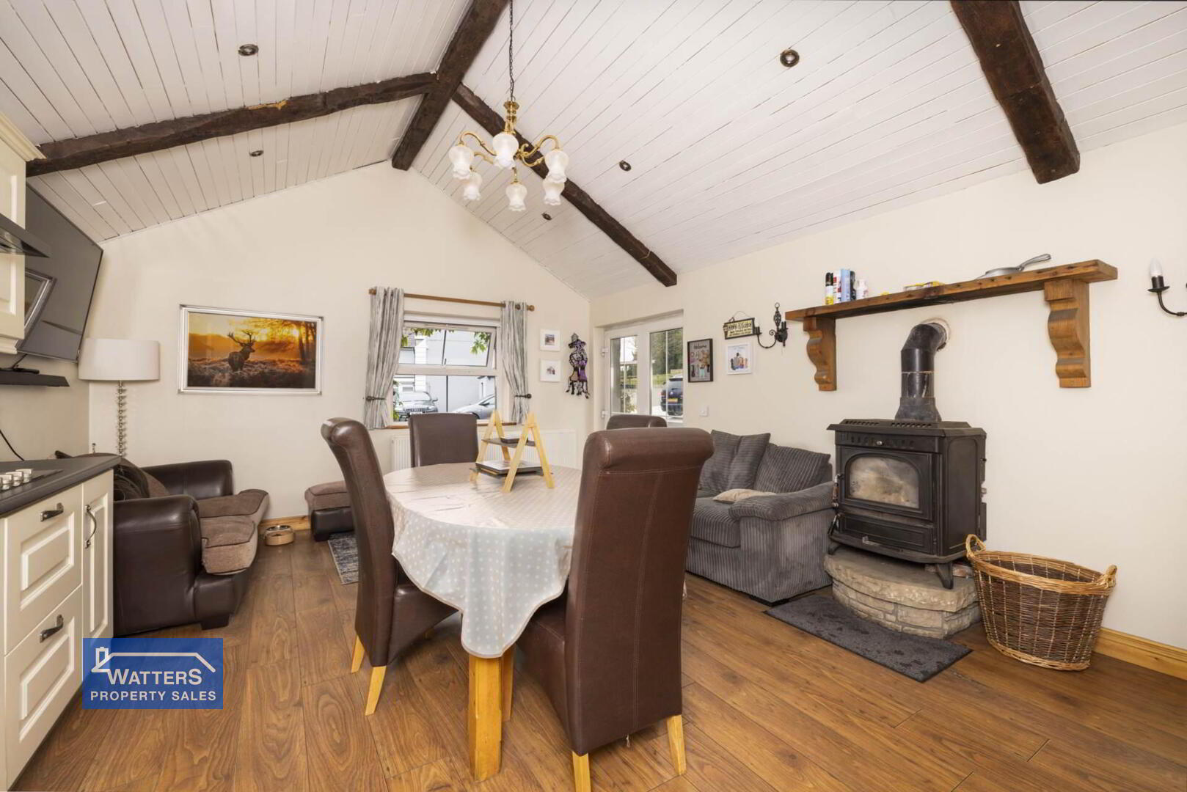
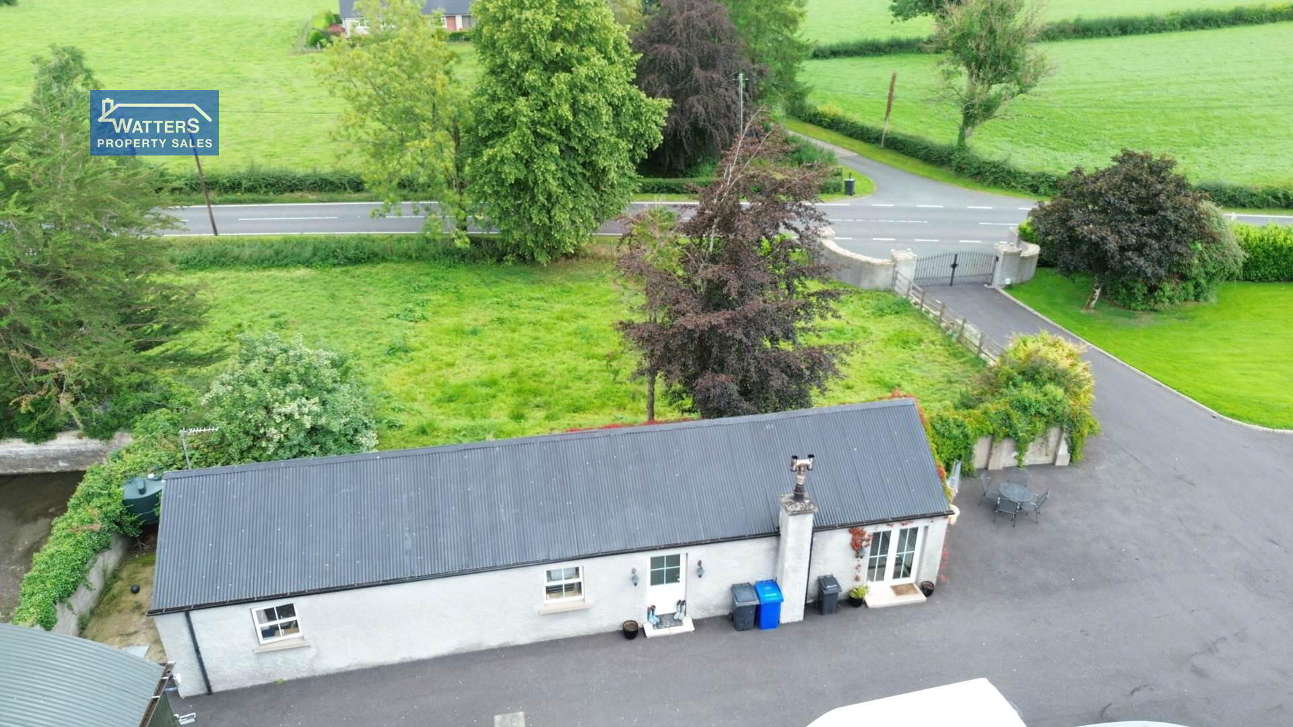
Adding another dimension to this remarkable property is the detached two-bedroom self-contained cottage, extending to approximately 400 sq ft.
A superbly versatile self-contained cottage offering an exceptional opportunity for both lifestyle and investment. Thoughtfully arranged across two bedrooms, this charming accommodation provides a private and comfortable retreat, ideal for visiting guests, older children or extended family members seeking their own space.
Equally appealing as a potential income-generating opportunity, the cottage lends itself perfectly to holiday letting or Airbnb, offering the flexibility to generate additional revenue while retaining the option to use it as a private residence.
Whether enjoyed as a peaceful sanctuary, stylish guest accommodation or a valuable investment, this unique space offers outstanding versatility and long-term potential.
Mortgage Advice
Need a mortgage to finance your new home?
We can introduce you to our trusted independent mortgage advisers at RH Financial Matters, who can guide you through your mortgage and protection options from a wide panel of lenders.
Whether you`re buying your first home, moving home or reviewing your existing mortgage, their experienced advisers are available to accommodate evening and weekend appointments to suit your schedule.
Arrange a Viewing
For further information or to arrange a viewing, please contact our Enniskillen office:
Tel: 028 6602 2200
Email: info@watterspropertysales.co.uk
We also recommend visiting the area and carrying out a drive-by of the property beforehand to ensure it meets your expectations.
For the exact location, simply enter the property`s three-word address into What3Words.
what3words /// nutty.pens.glass
Notice
Please note we have not tested any apparatus, fixtures, fittings, or services. Interested parties must undertake their own investigation into the working order of these items. All measurements are approximate and photographs provided for guidance only.