
87 Main Street Clogher, BT76 0AA
1 Bed Pub For Sale
Guide price £385,000
Print additional images & map (disable to save ink)
Telephone:
02866 022 200View Online:
www.watterspropertysales.co.uk/1135976Key Information
| Address | 87 Main Street Clogher, BT76 0AA |
|---|---|
| Price | Guide price £385,000 |
| Style | Pub |
| Status | For sale |
Additional Information
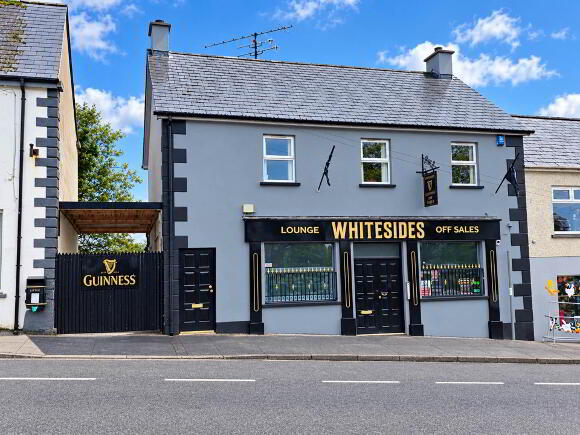
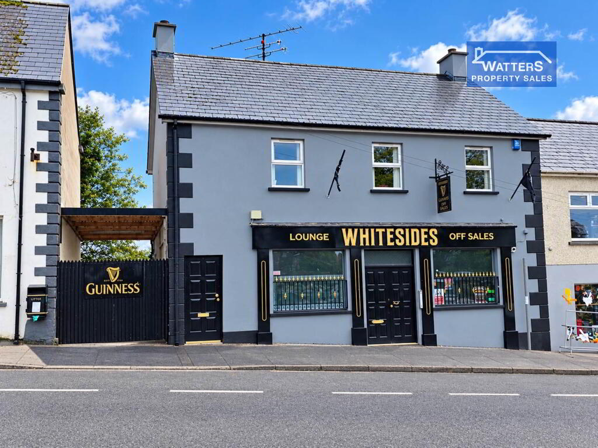
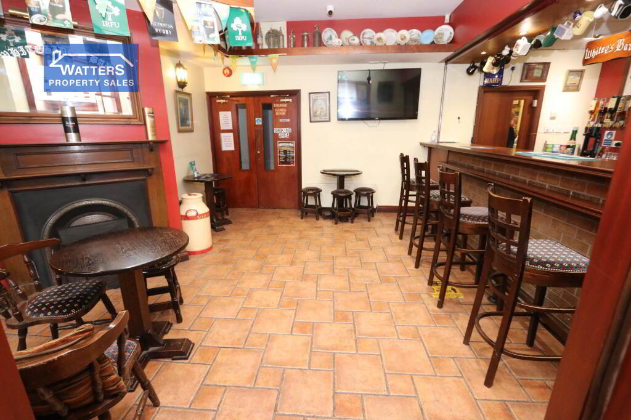
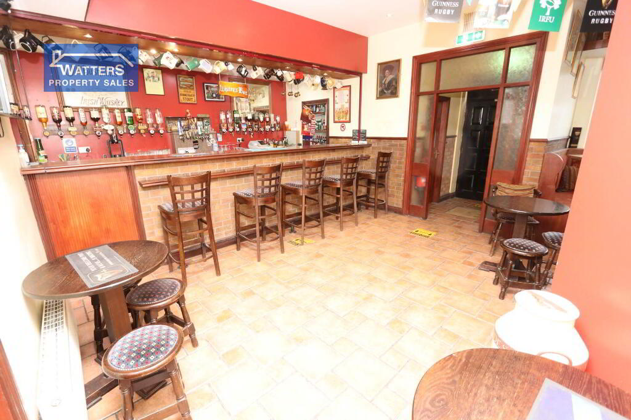
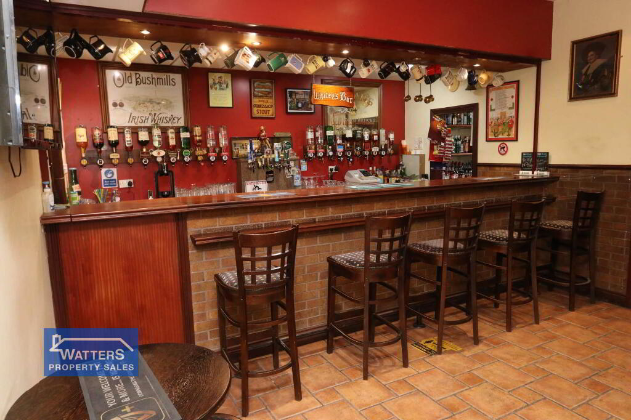
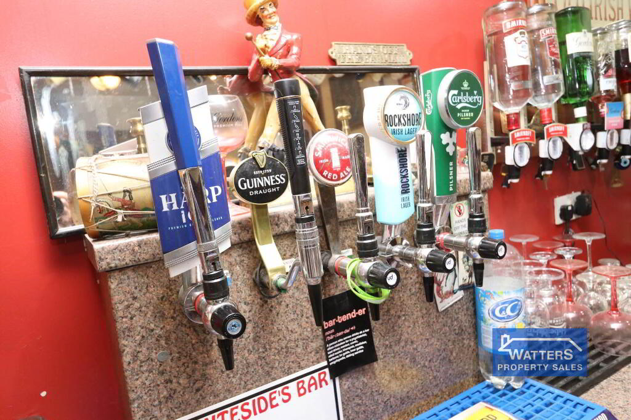
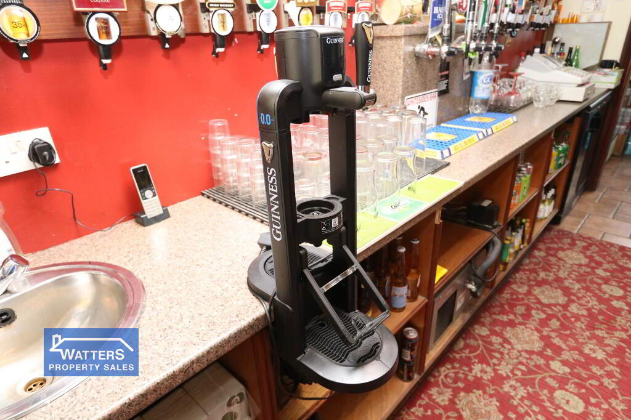
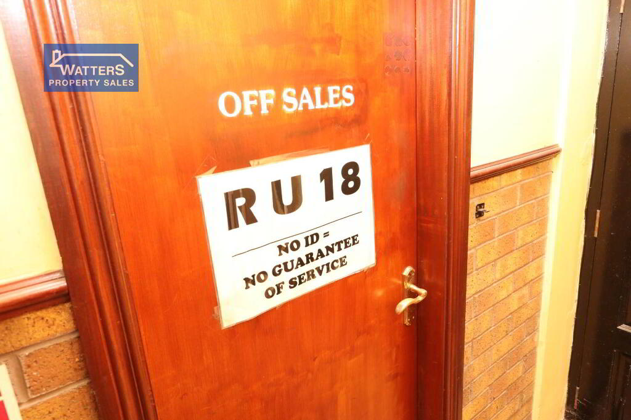
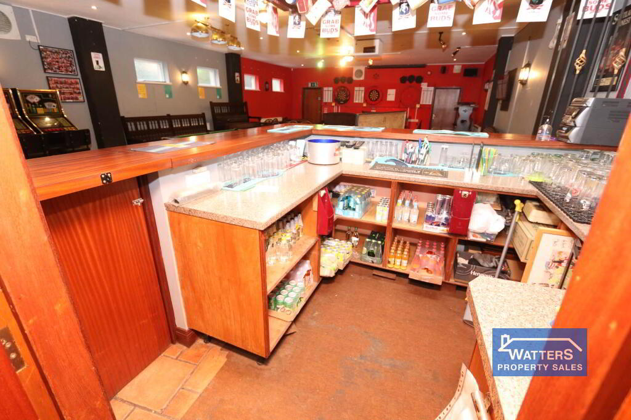
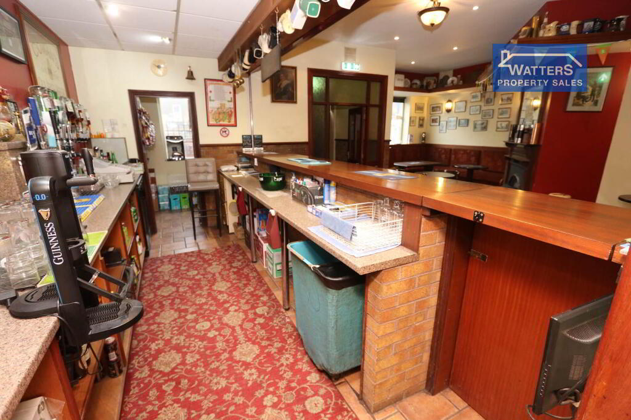
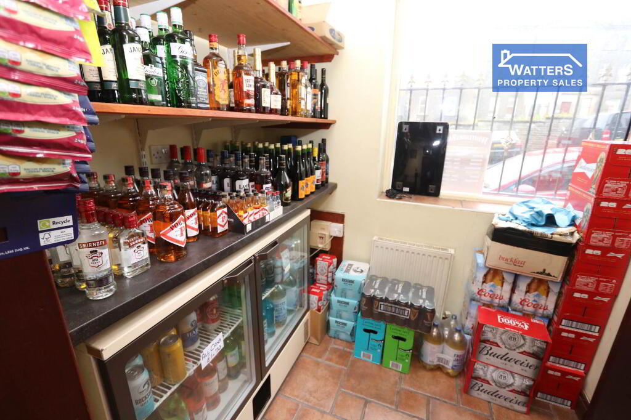
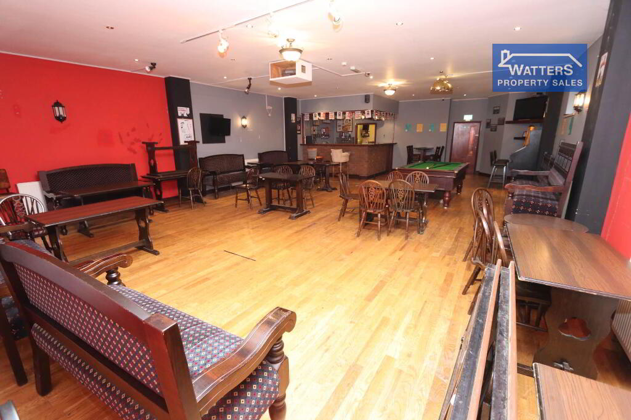
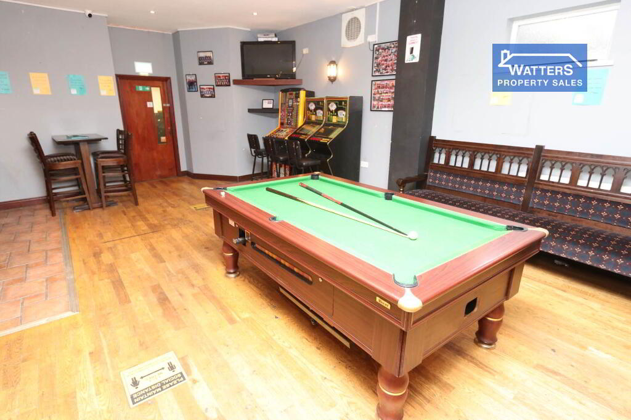
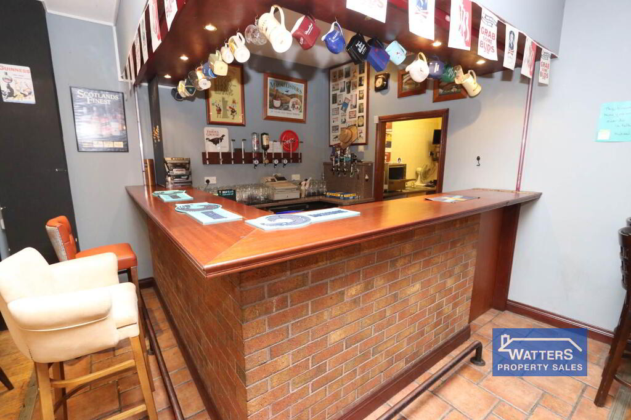
A rare opportunity to acquire an established village bar and off-licence, together with a self-contained one-bedroom flat overhead.
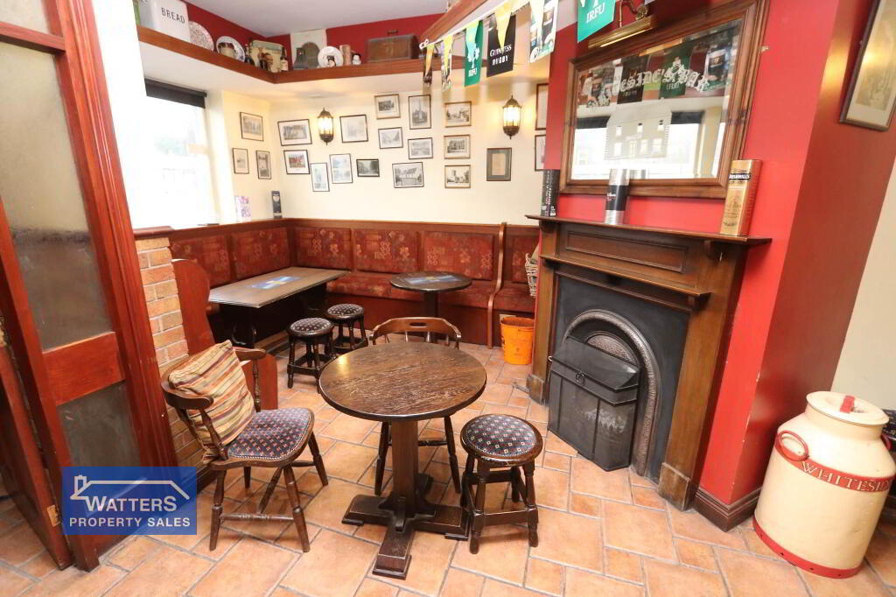
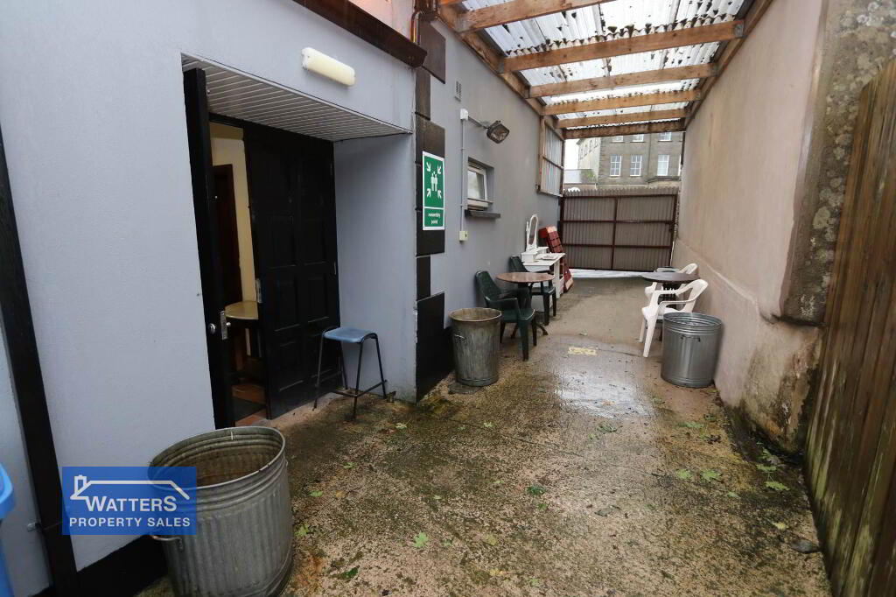
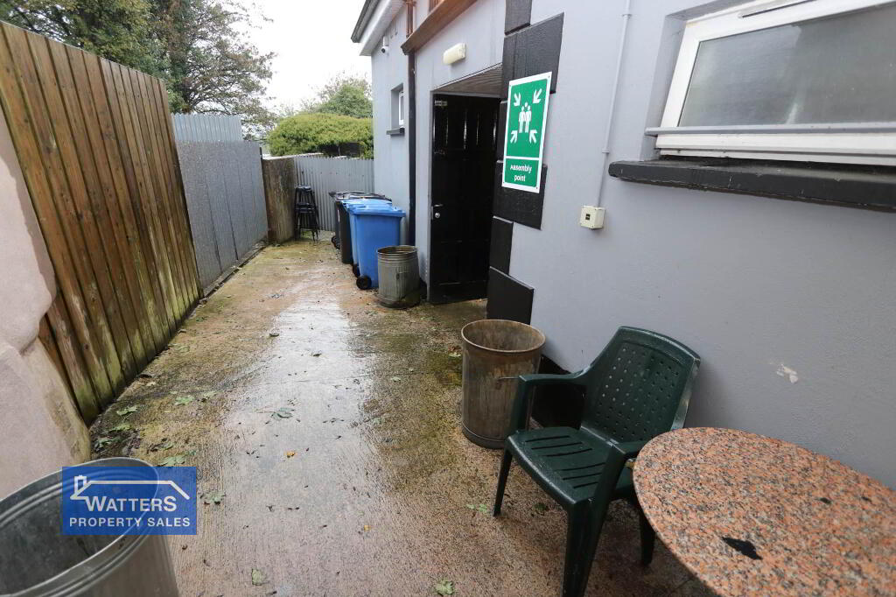
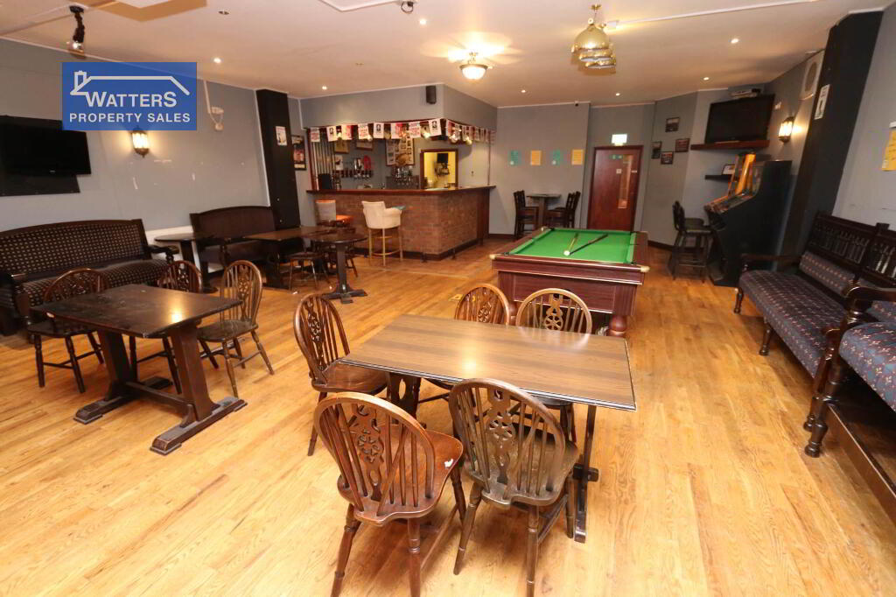
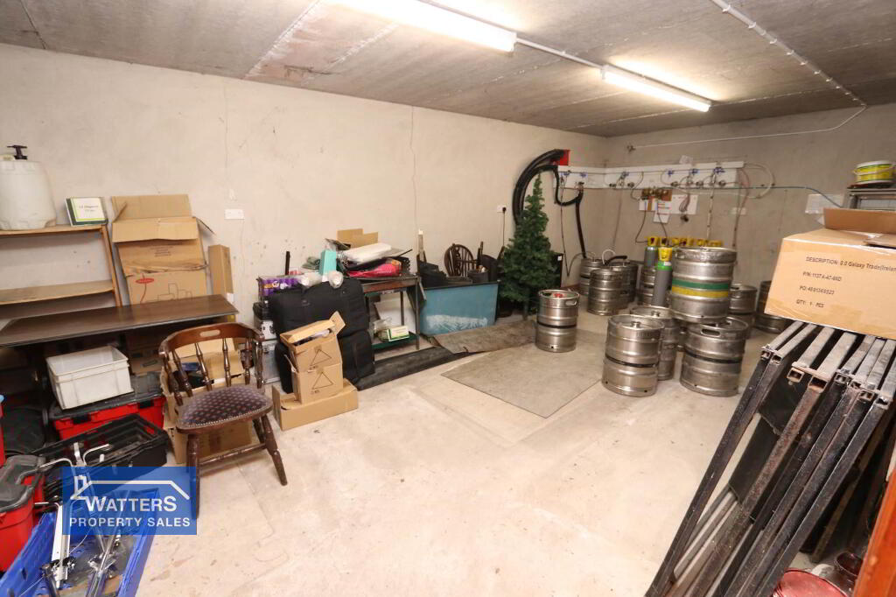
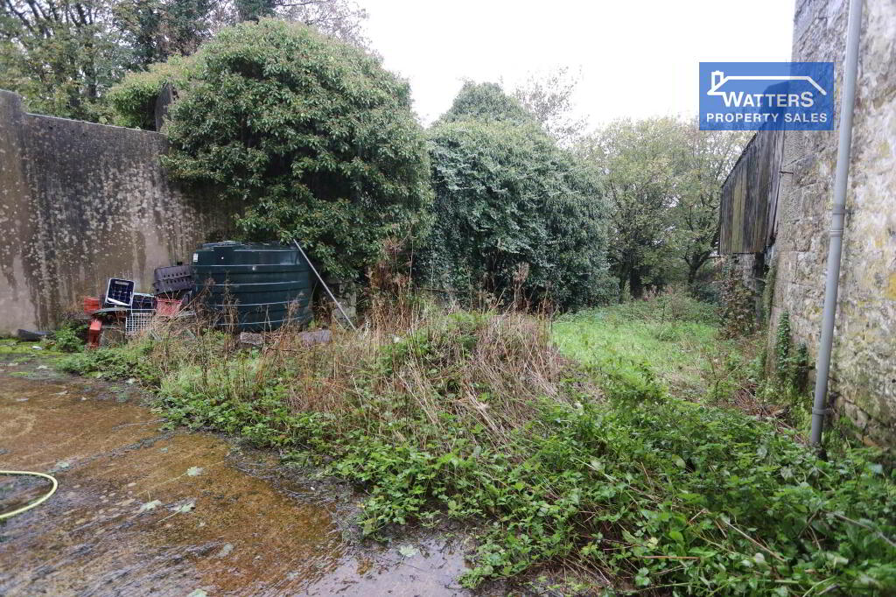
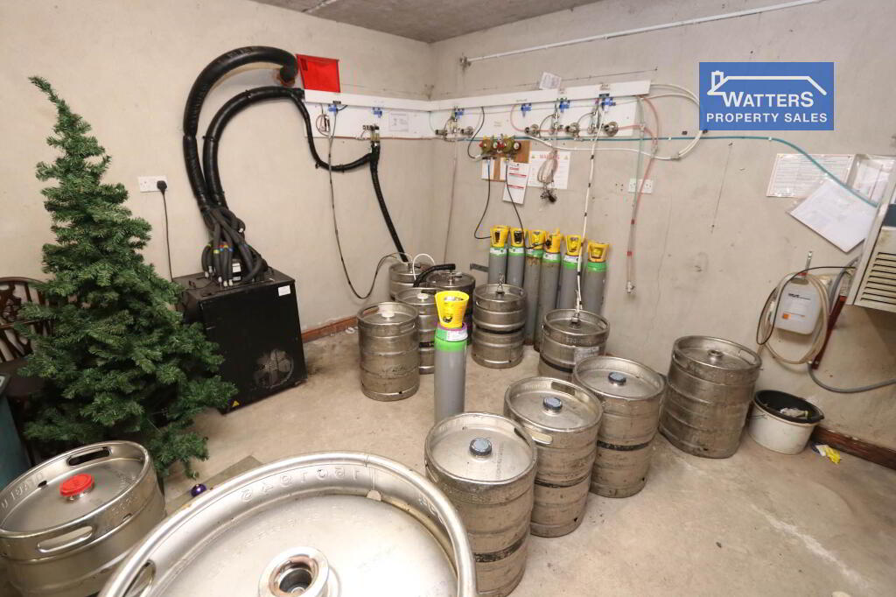
Rebuilt from the ground up in 2002, the premises benefit from modern building standards, heating and wiring. The commercial accommodation includes a function room and purpose-built keg cellar. A covered outdoor smoking area is located to the side, with land to the rear offering potential for a beer garden or further business use.
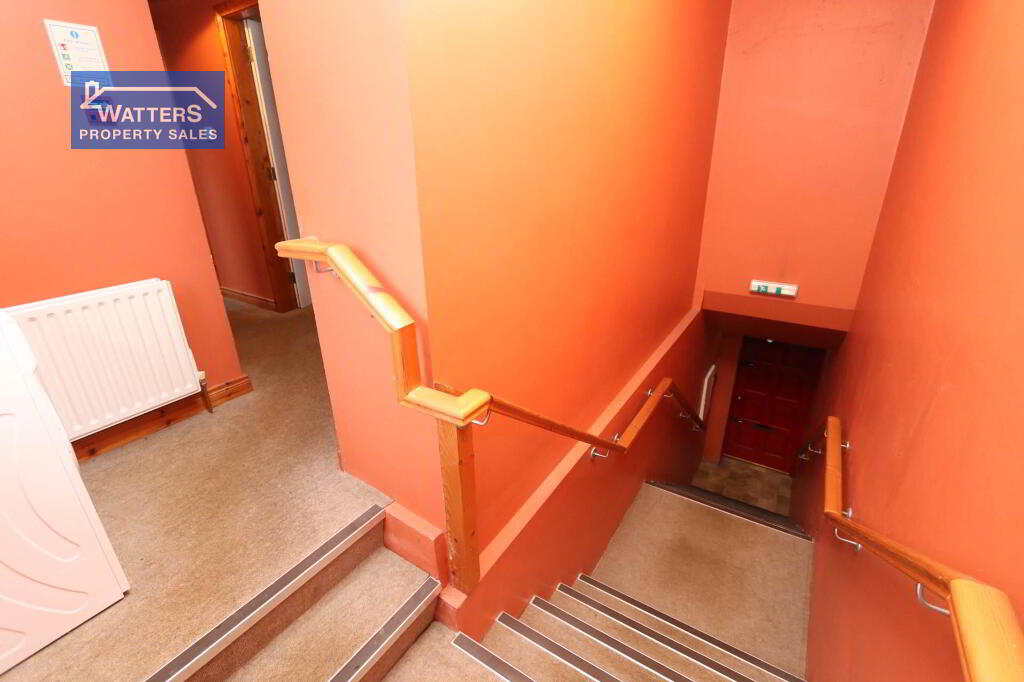
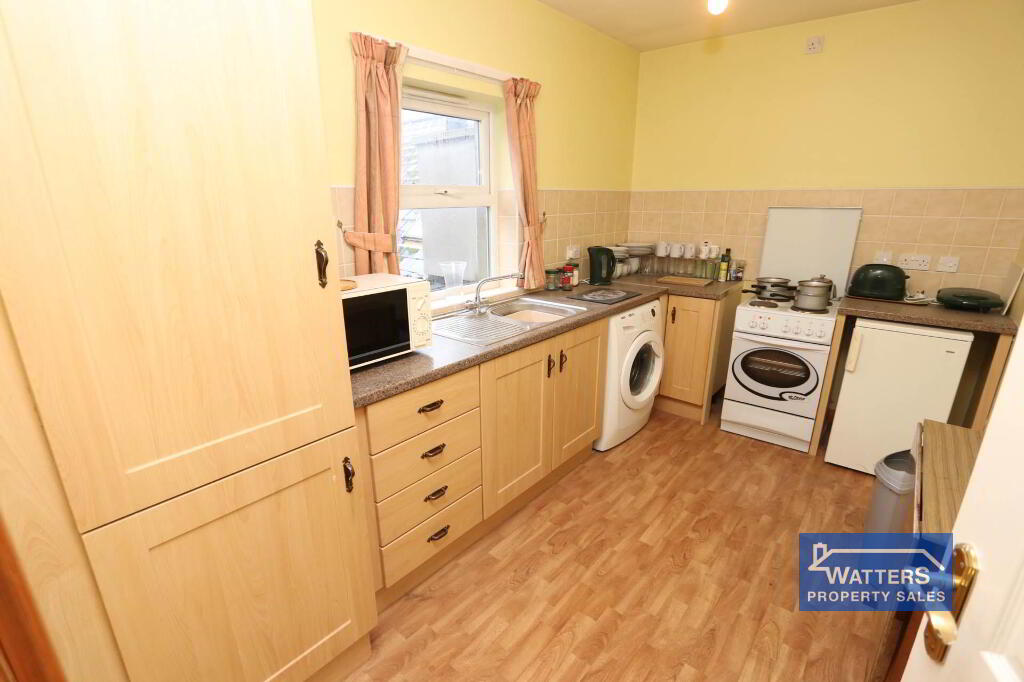
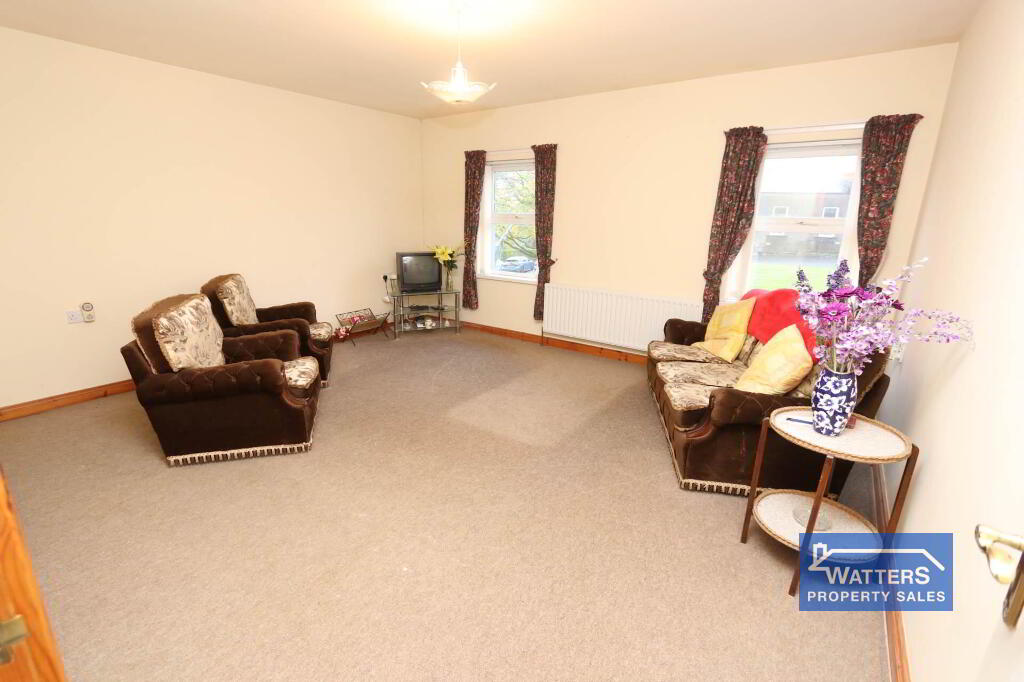
The self-contained one-bedroom flat above provides the option of owner`s accommodation or a separate residential investment, adding flexibility to this combined commercial and residential property.
Key features
• Established bar and off-licence with over 30 years of trading history
• Prominent Main Street location in Clogher
• Self-contained one-bedroom flat overhead
• Function room and purpose-built keg cellar
• Covered outdoor smoking area
• Rear land with potential for a beer garden
• Rebuilt in 2002, with modern heating and wiring
• Potential for owner-occupation, continued business use or investment
Guide price: £385,000
Stock valuation to be undertaken before completion.
For further information or to arrange a viewing, contact our Enniskillen estate agent`s office on 02866022200 or email info@watterspropertysales.co.uk.
Dimensions
Front Bar: 25` 9" x 22` 8"
Cellar: 12` 9" x 23` 8"
Function Room: 40` 3" x 25` 6"
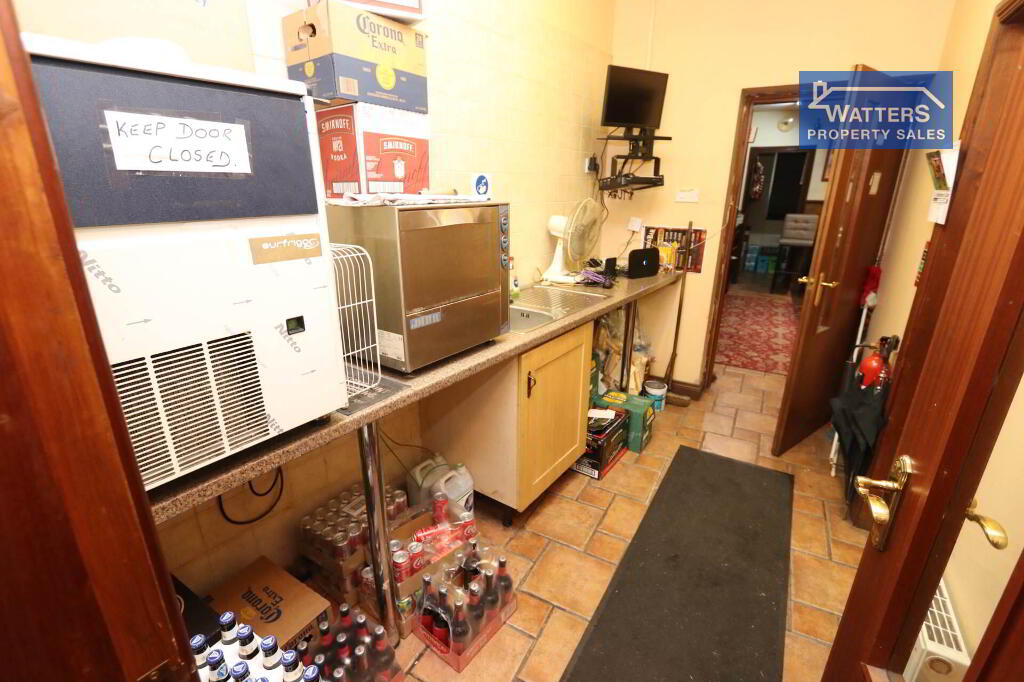
Utility Room: 5` 8" x 10` 6"
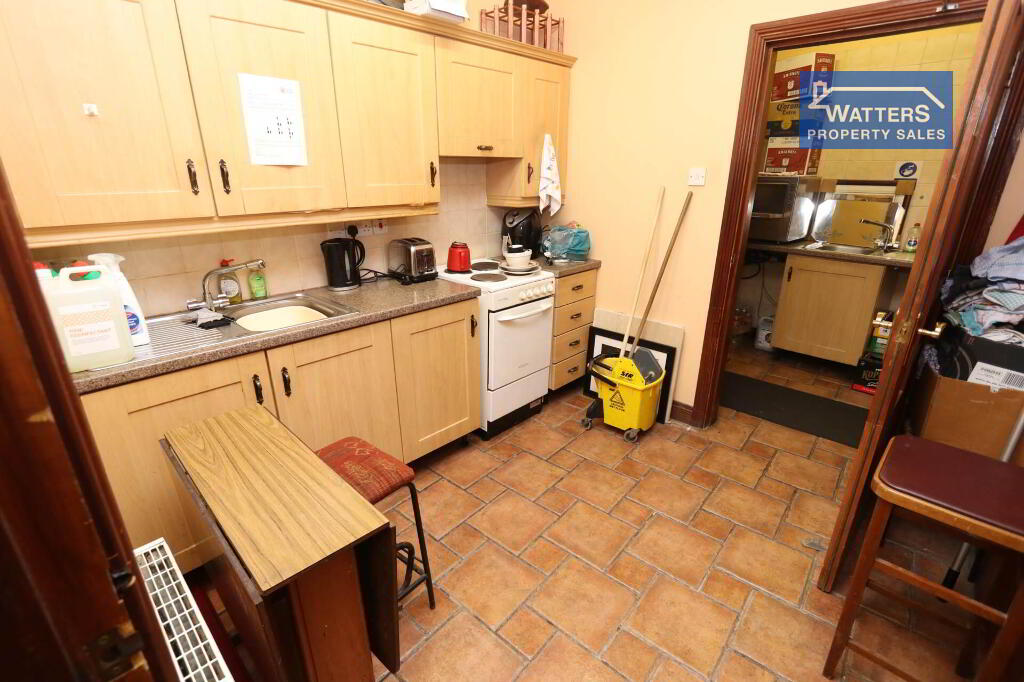
Kitchen: 8` 6" x 10` 8"
Hall: 14`2" x 9` 3"
Off Licence: 5`7" x 6` 8"
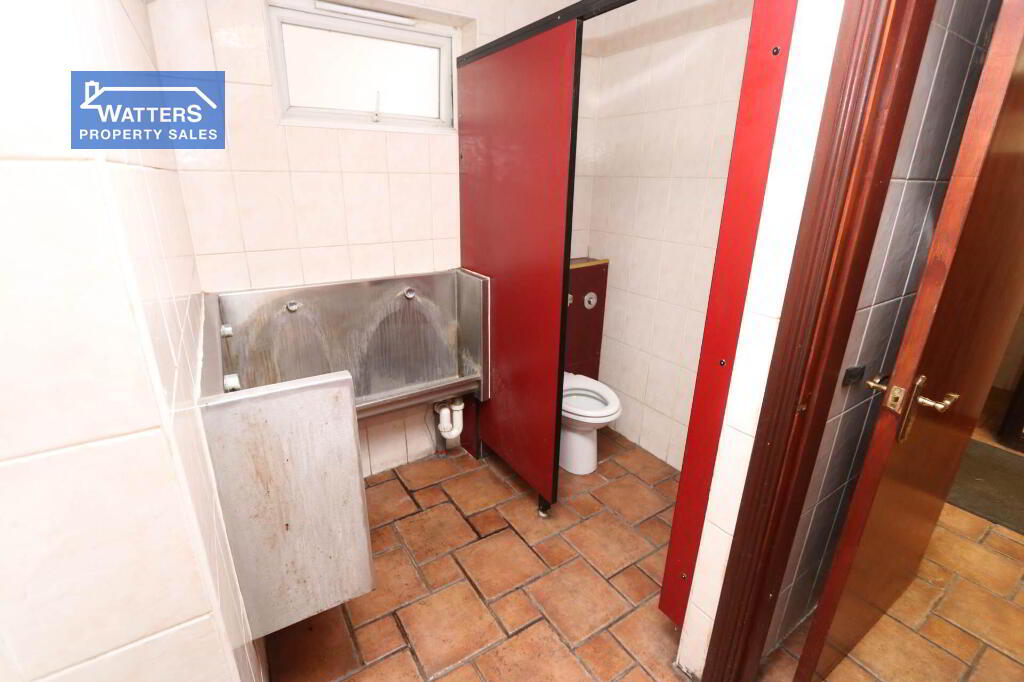
Gents Toilet: 10`4" x 8` 7"
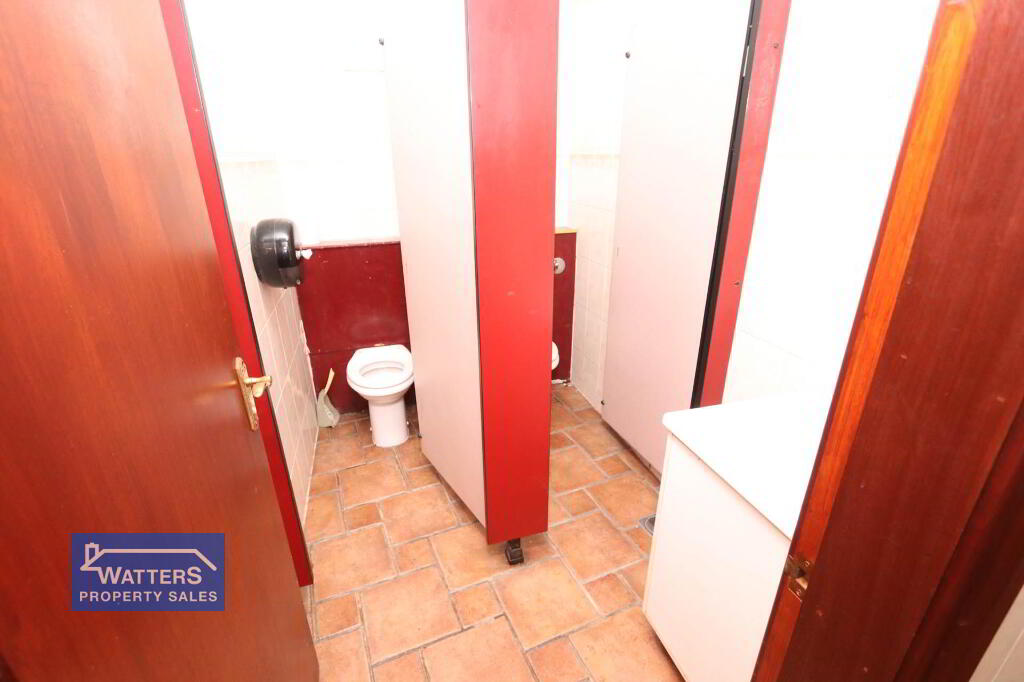
Disabled Toilet: 7`8" x 4` 8"
Ladies Toilet: 12`5" x 6` 8"
Flat above:
Hall: 3`4" x 7` 2" + 14`4" x 2` 8"
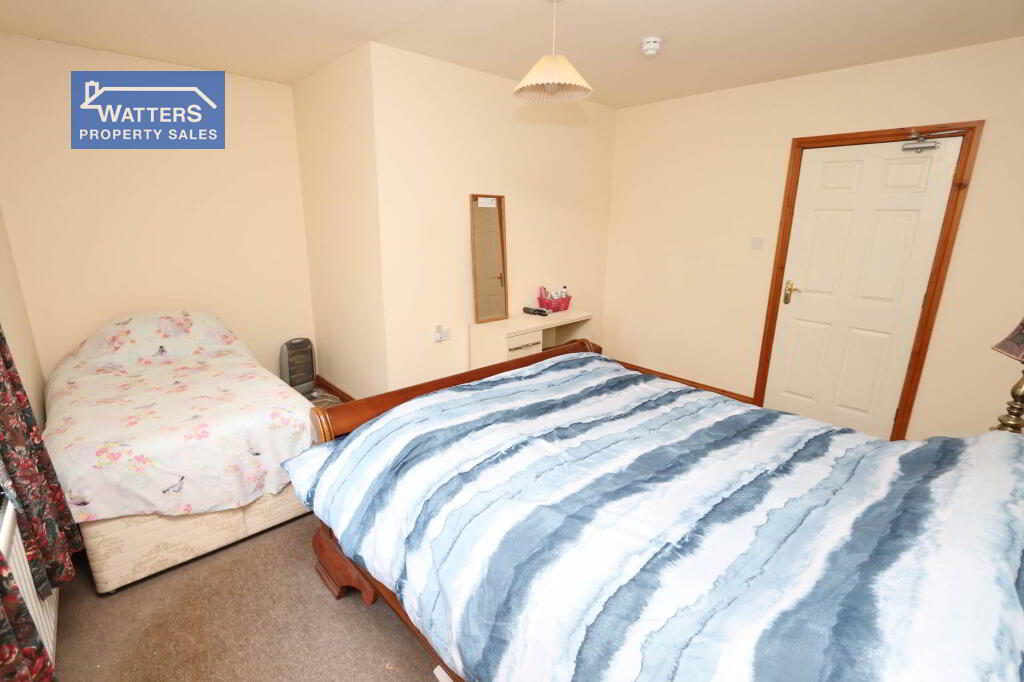
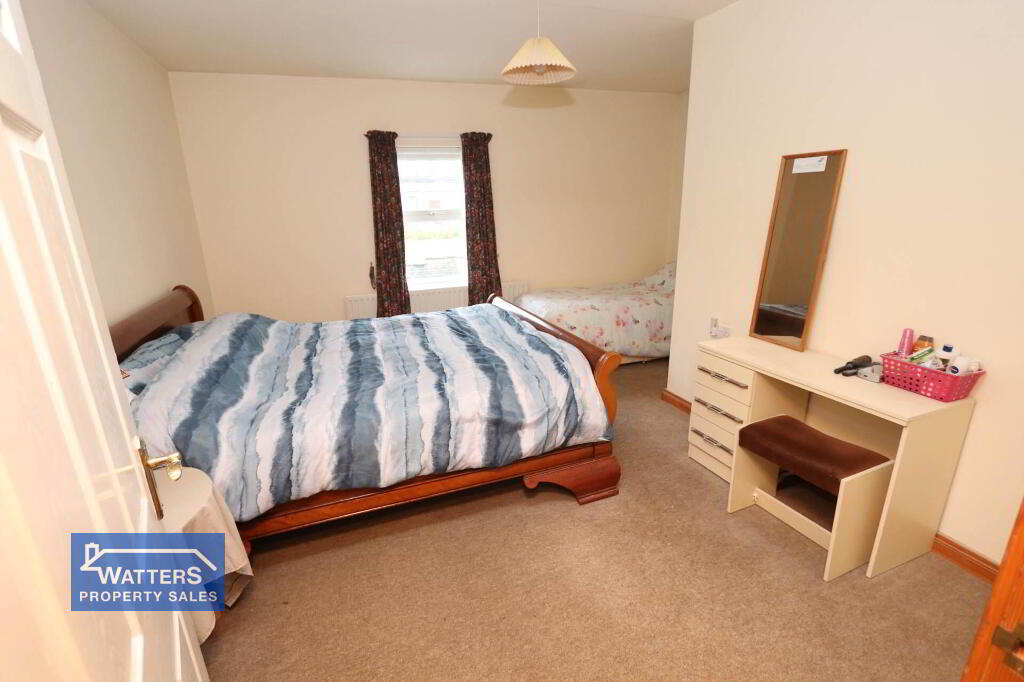
Bedroom: 14`3" x 14` 8"
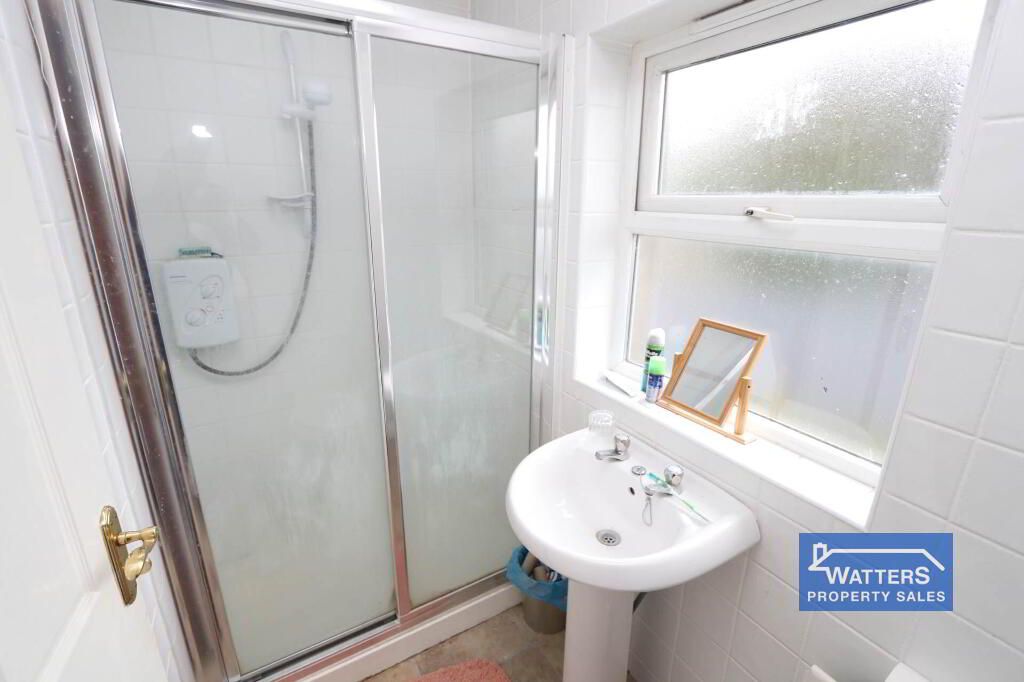
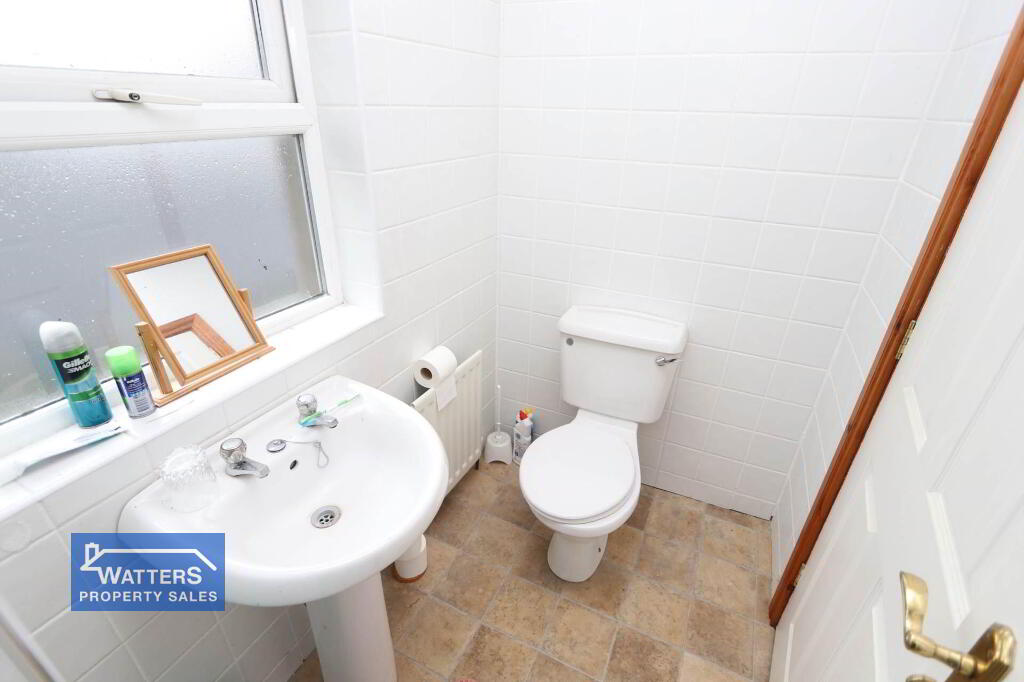
Bathroom: 4`3" x 7` 8"
Kitchen/Dining: 12`8" x 7` 8"
Living Room: 14`3" x 15` 6"
what3words /// opened.yummy.deprives
Notice
Please note we have not tested any apparatus, fixtures, fittings, or services. Interested parties must undertake their own investigation into the working order of these items. All measurements are approximate and photographs provided for guidance only.
MISREPRESENTATION CLAUSE
Watters Property Sales give notice to anyone who may read these particulars as follows. These particulars do not constitute any part of an offer or contract. Any intending purchasers or lessees must satisfy them selves by inspection or otherwise to the correctness of each of the statements contained in these particulars. We cannot guarantee the accuracy or description of any dimensions, texts or photos which also may be taken by a wide camera lens or enhanced by photo shop. All dimensions are taken to the nearest 5 inches. Descriptions of the property are inevitably subjective and the descriptions contained herein are given in good faith as an opinion and not by way of statement of fact. The heating system and electrical appliances have not been tested and we cannot offer any guarantees on their condition.
-
Watters Property Sales
02866 022 200
Photo Gallery
Location
