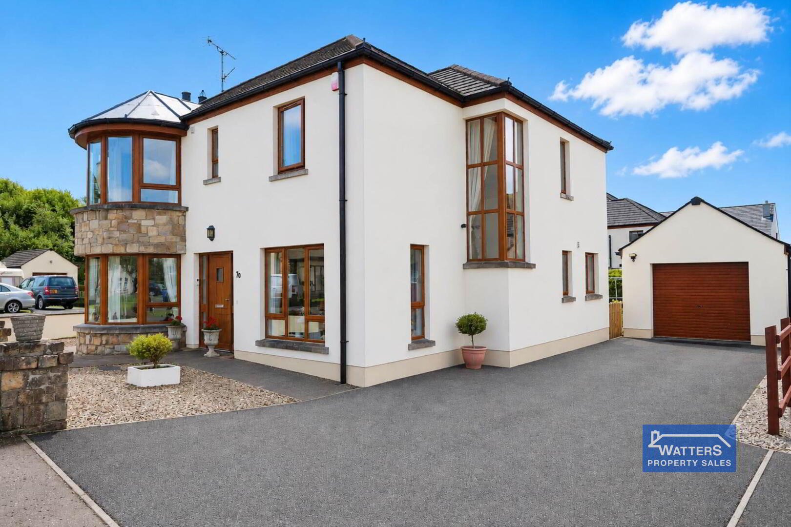
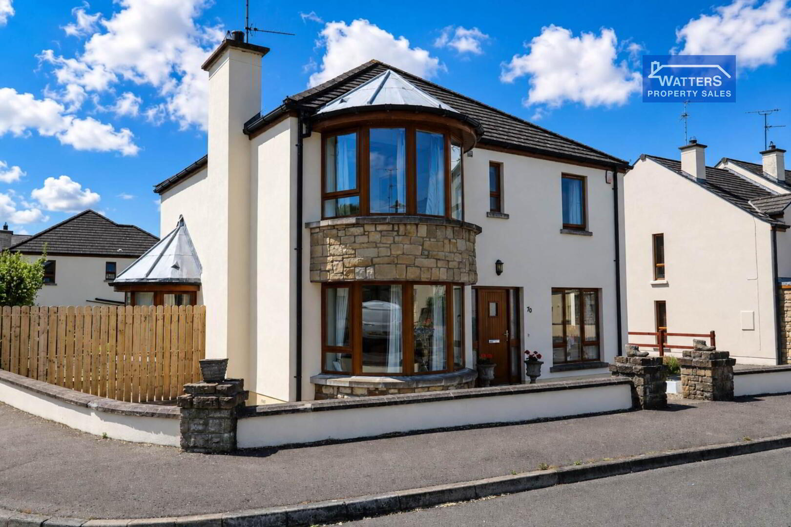
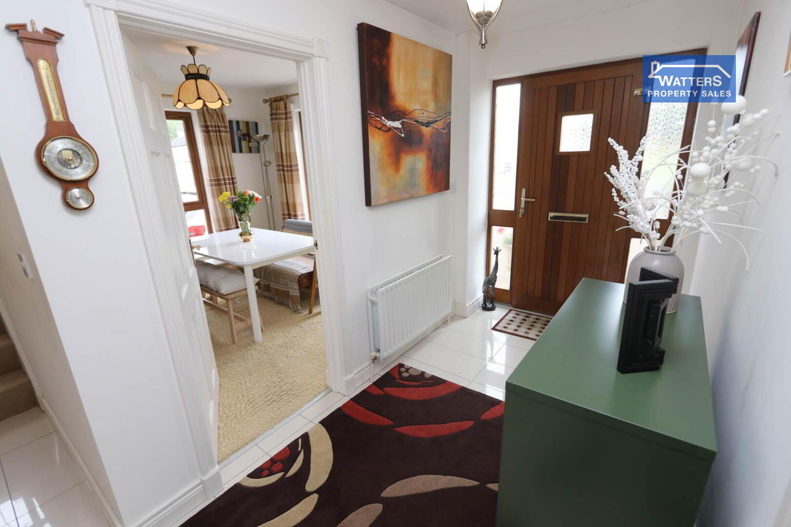
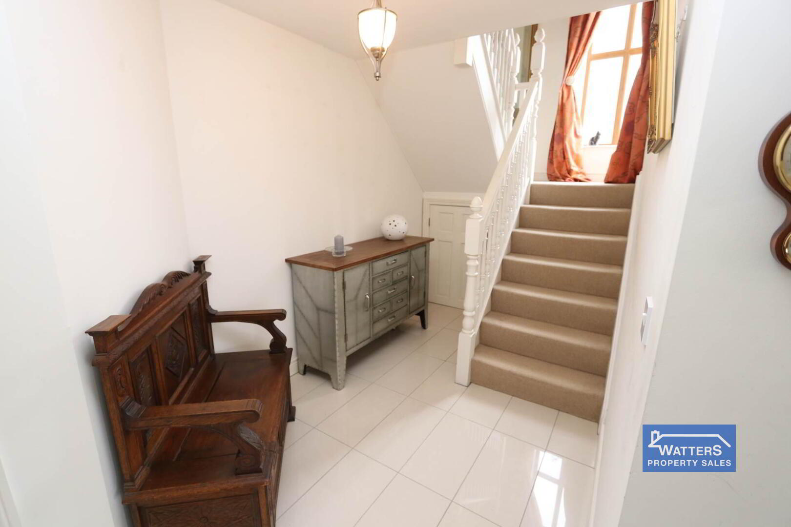
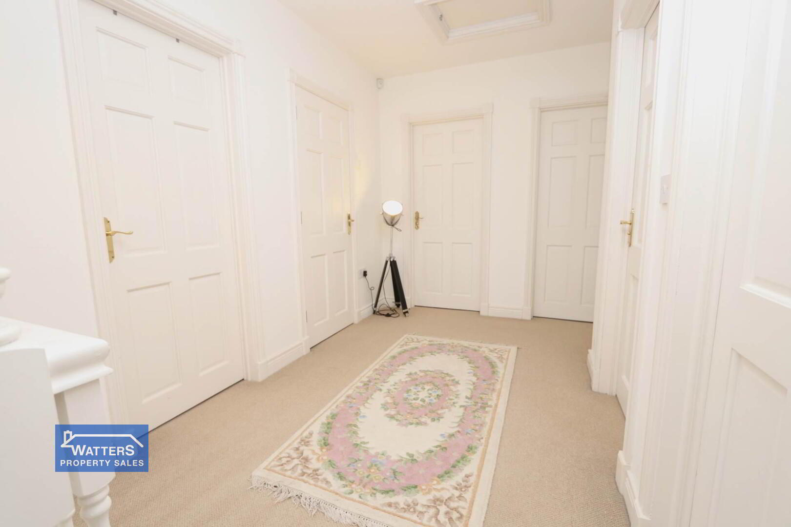
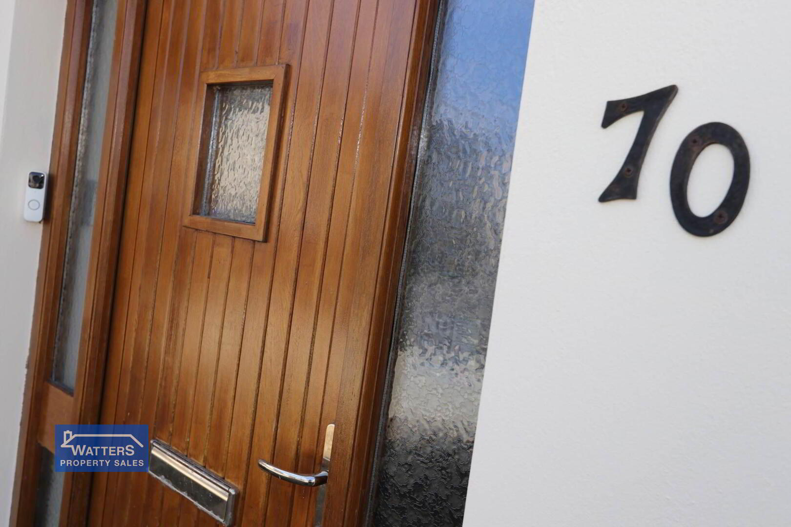
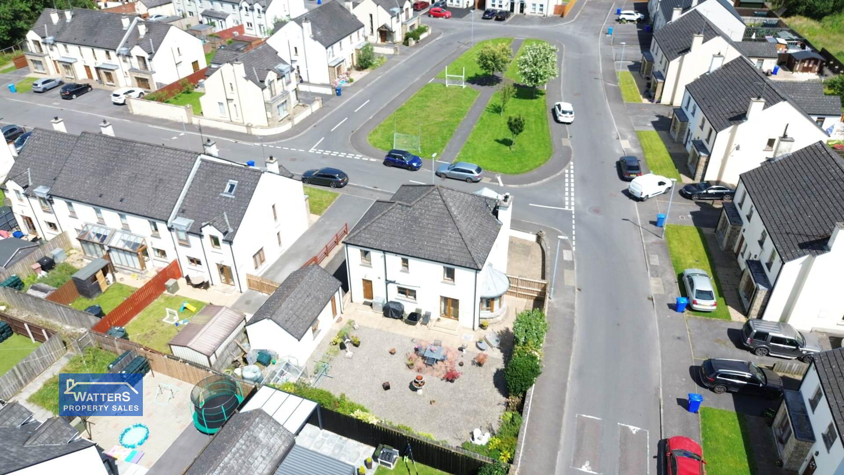
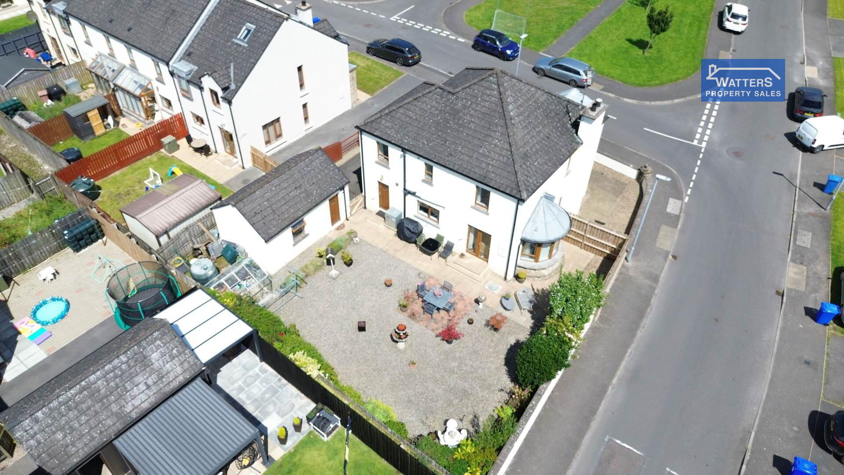
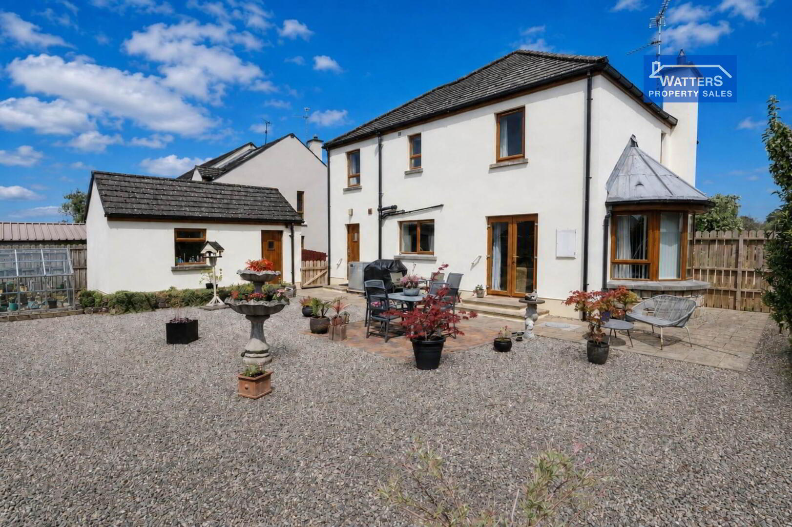
Watters Property Sales are delighted to present 70 Derryree Wood to the sales market, an impressive four/ five-bedroom 1550 sq. ft. detached home occupying an attractive position in this popular residential development, offering bright and beautifully maintained accommodation.
The care given to this home over the years is immediately apparent. Tastefully presented throughout, the interior feels bright, welcoming and exceptionally comfortable, with natural light being a particularly noticeable feature in every room.
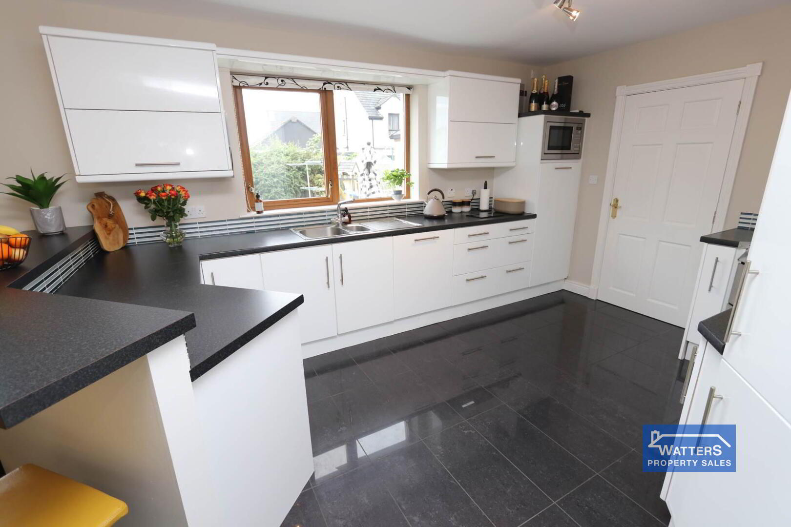
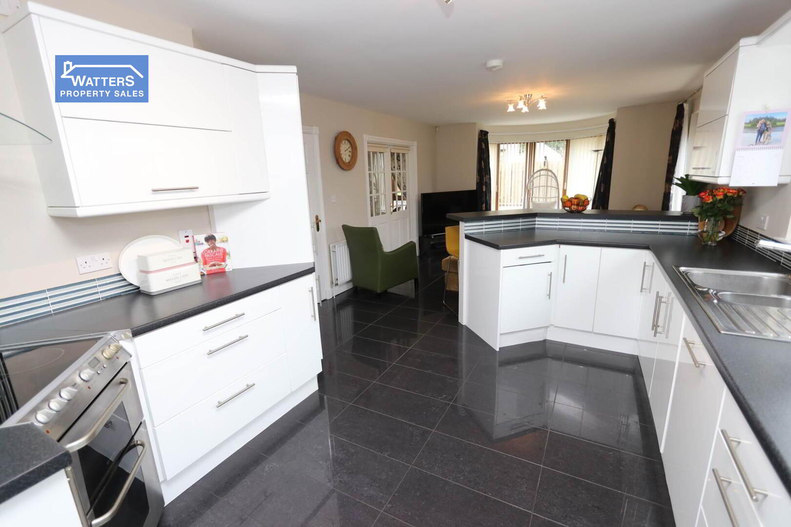
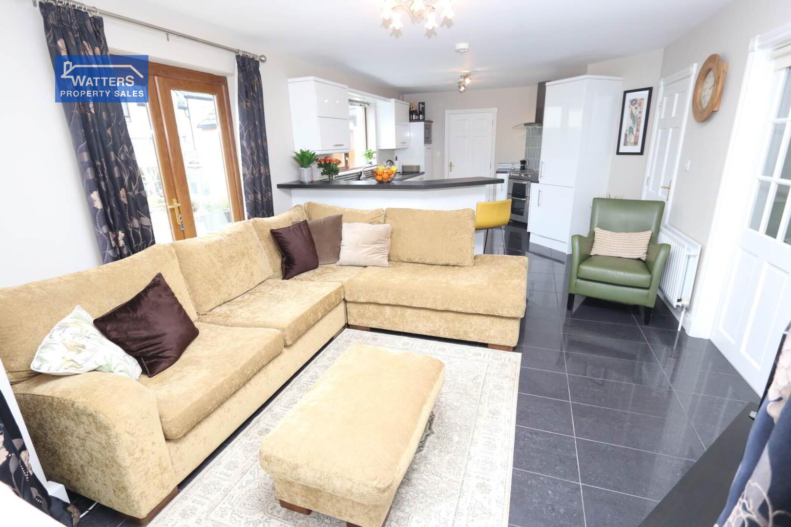
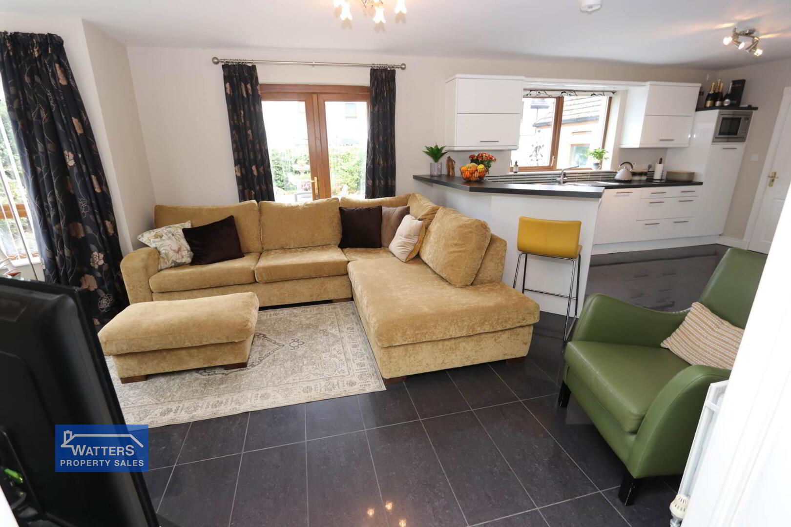
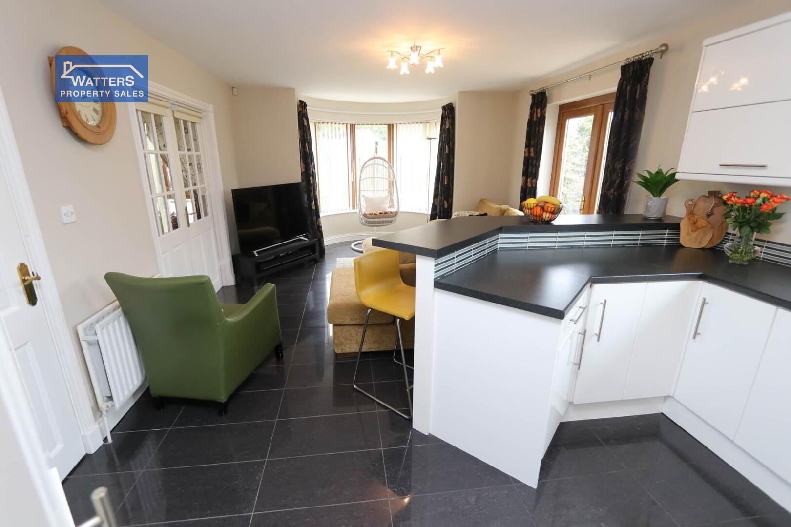
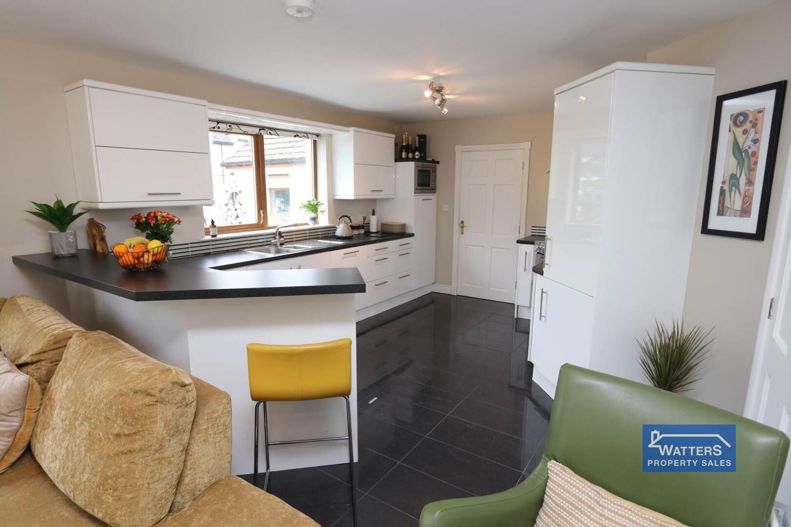
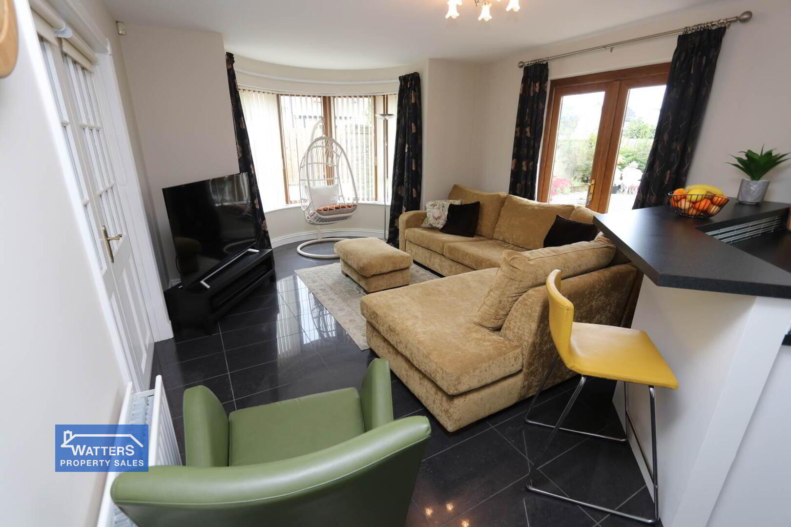
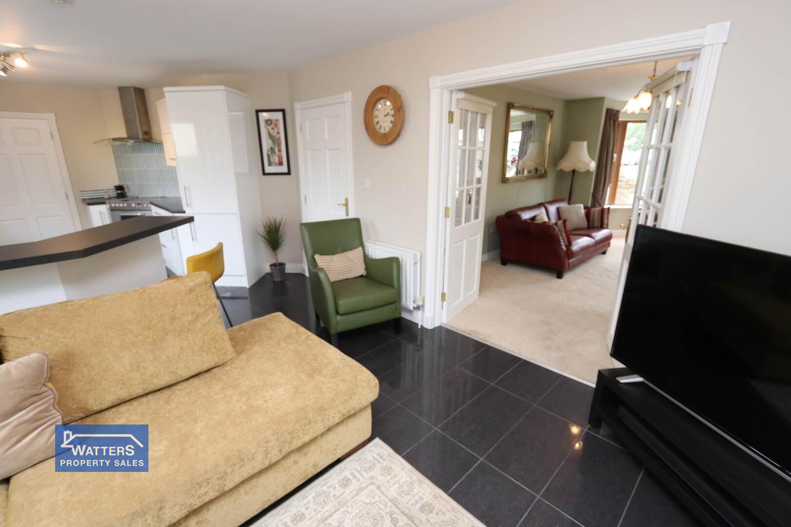
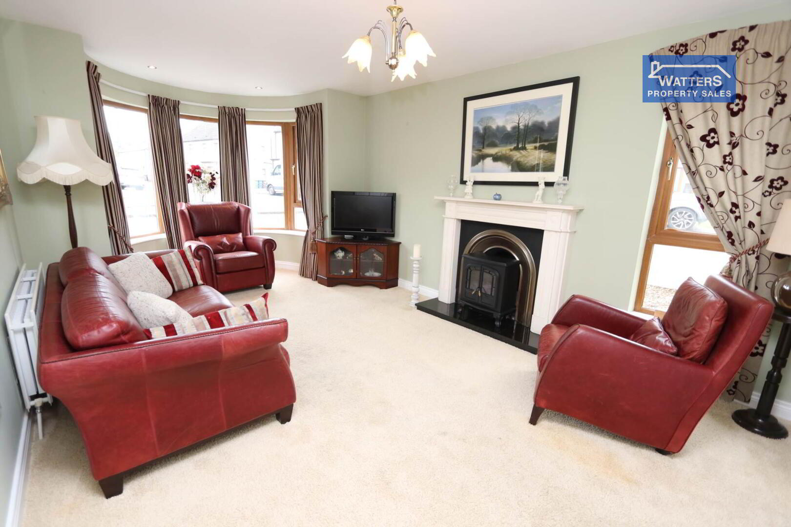
At the heart of the ground floor is an impressive open-plan kitchen and dining room with a bay window, French doors leading to the rear and French doors open that flow into the large living room, providing a wonderful everyday family space with ample room for cooking, dining and entertaining.
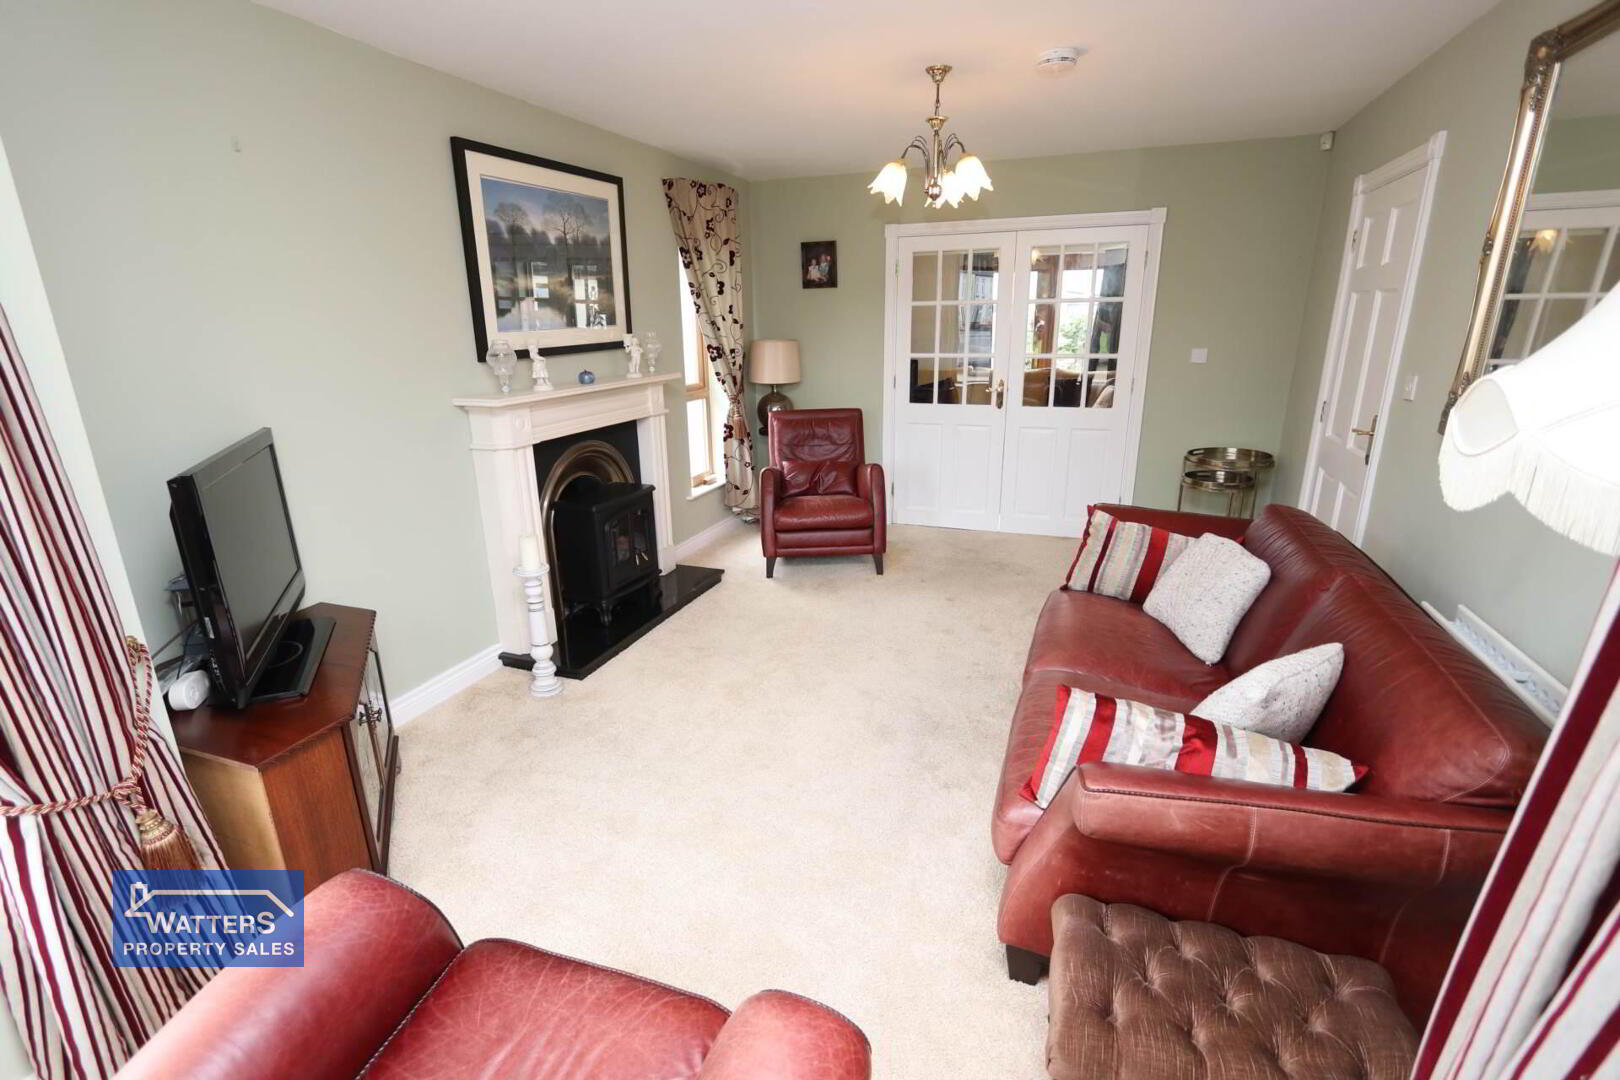
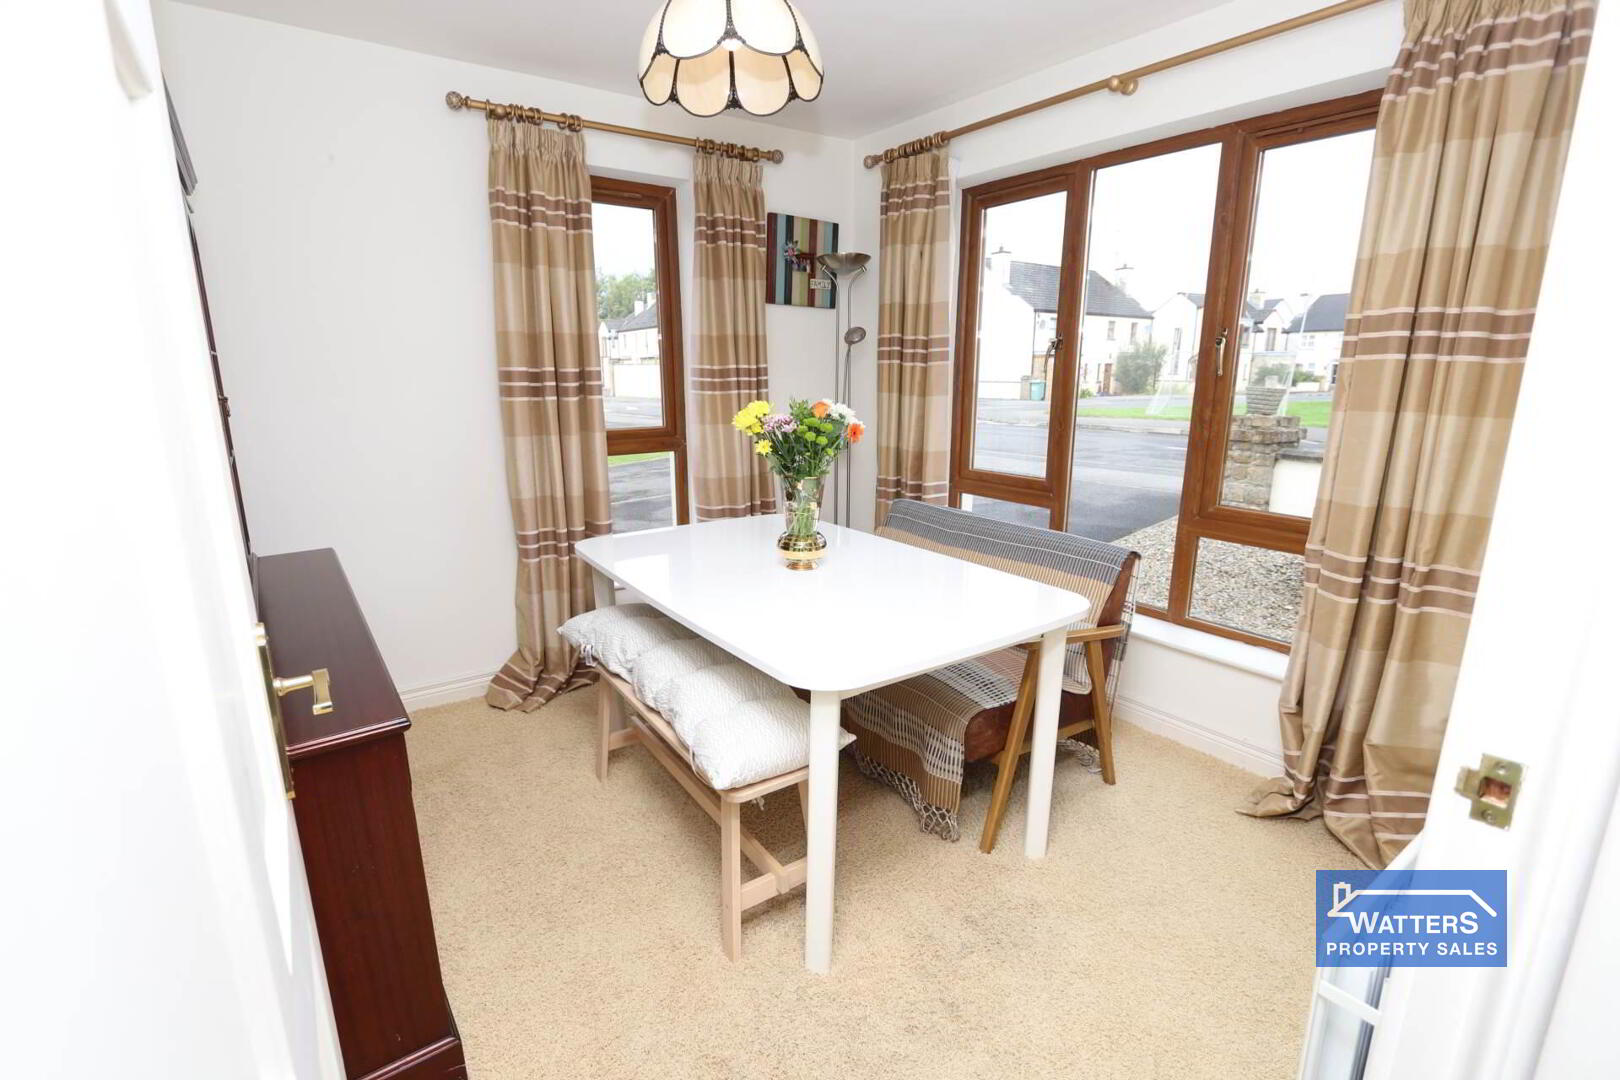
A separate living room on the ground floor currently being used as a dining but would be equally impressive for a study or optional fifth bedroom if required.
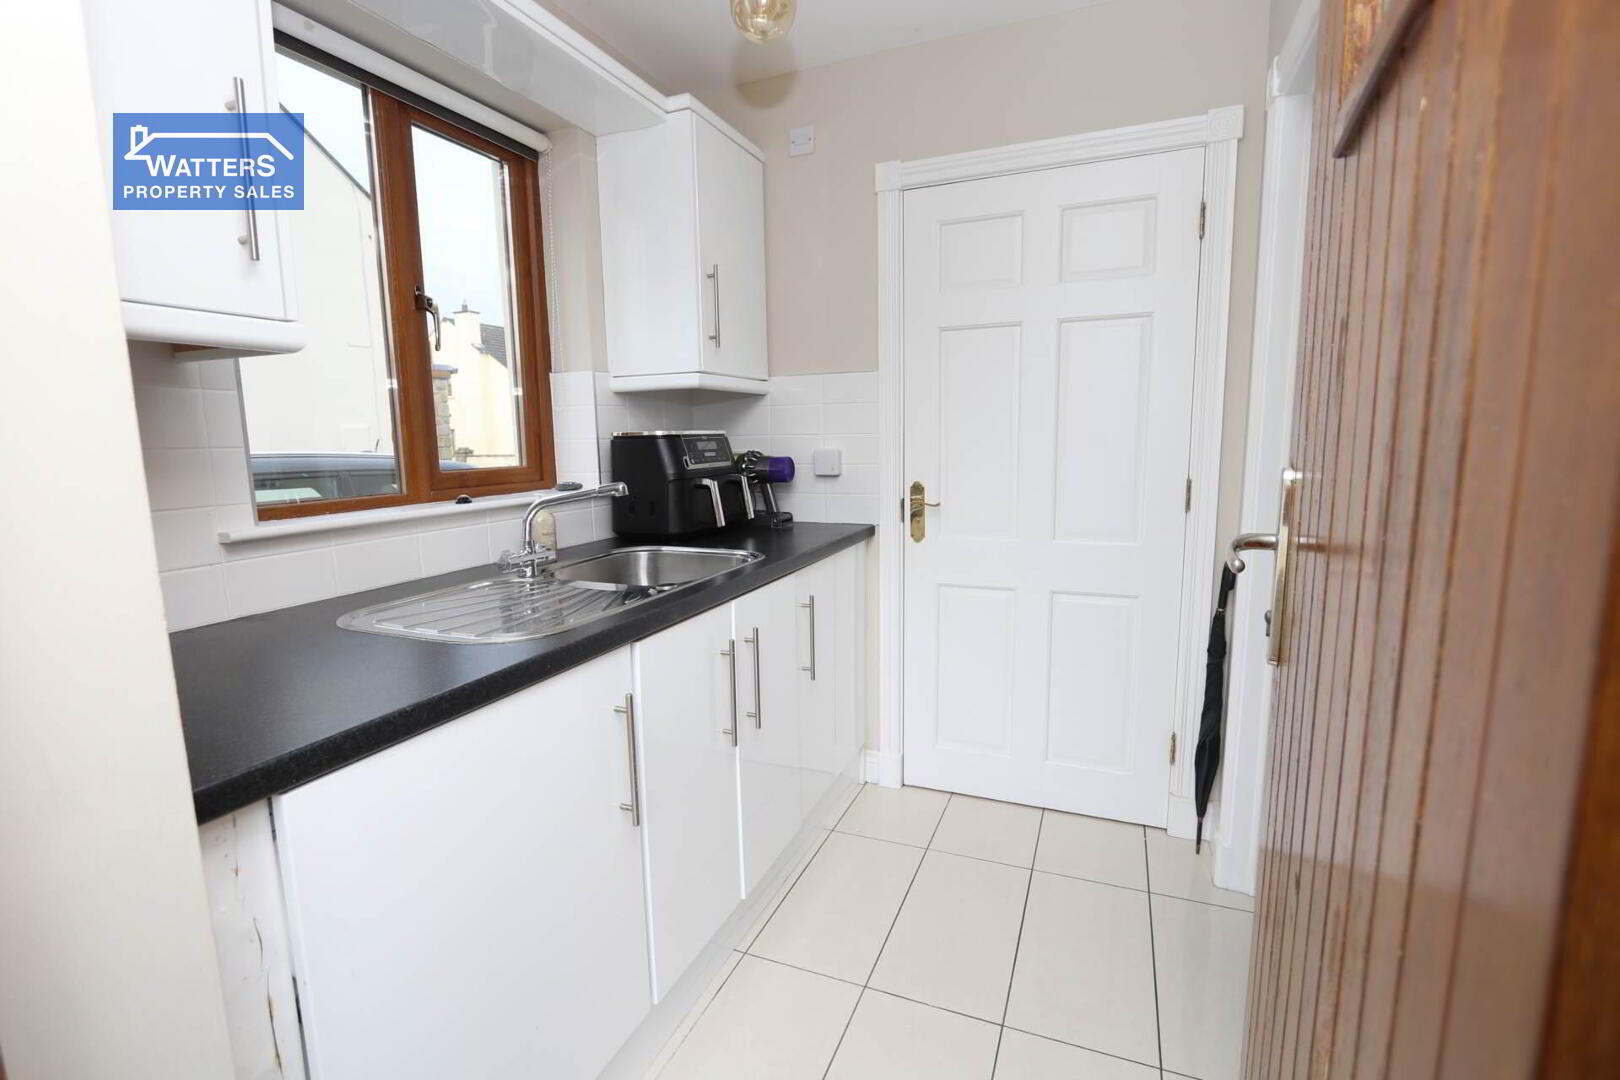
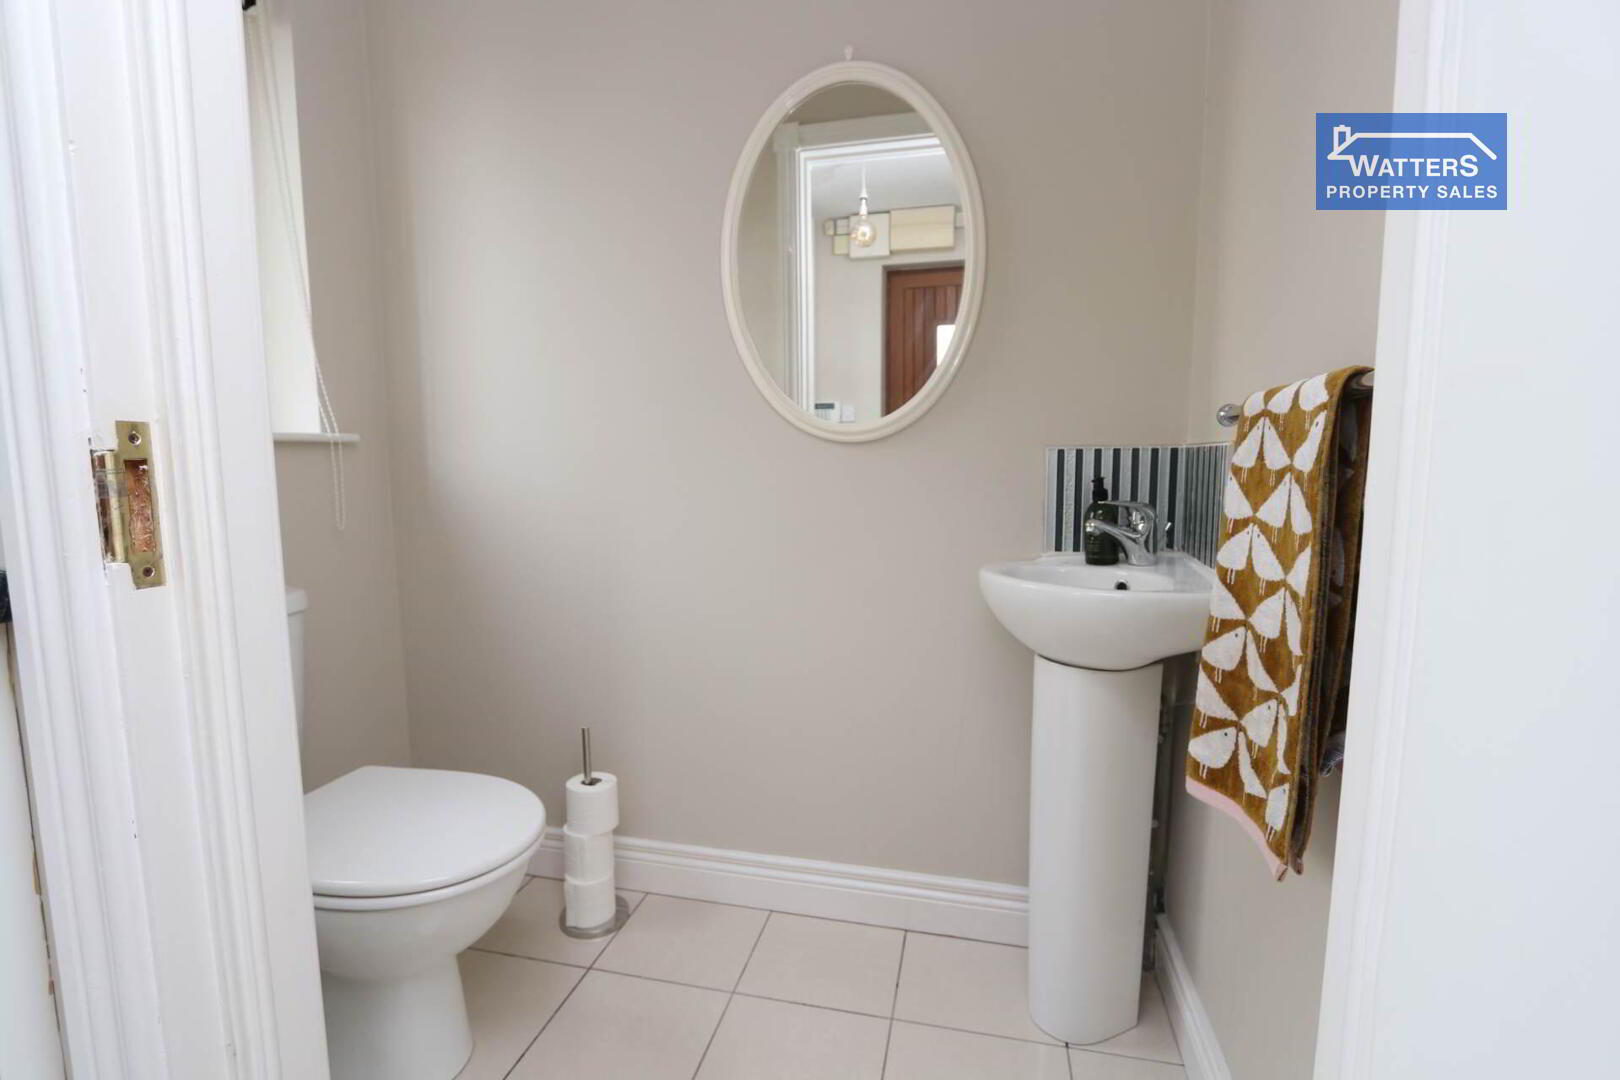
Lastly on the ground floor a convenient utility room is off the kitchen, and a downstairs WC completes the ground floor accommodation.
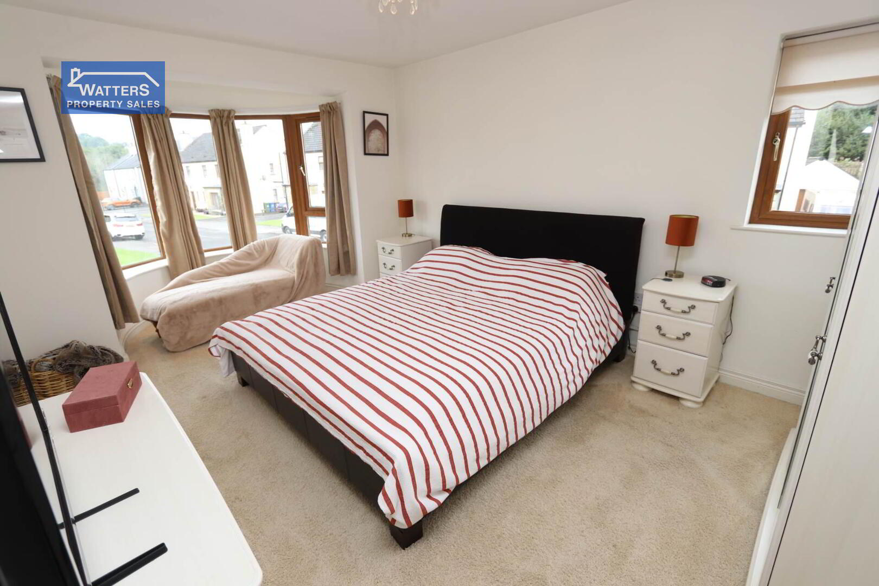
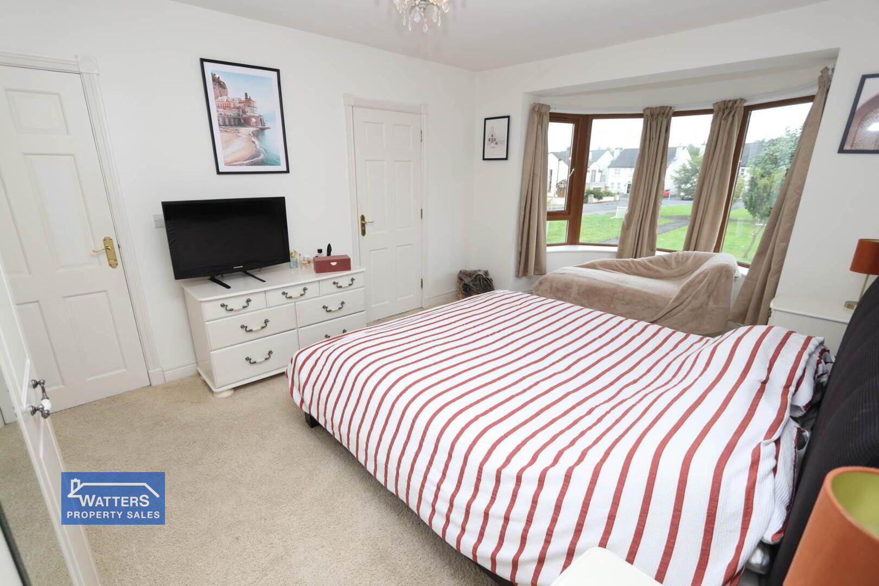
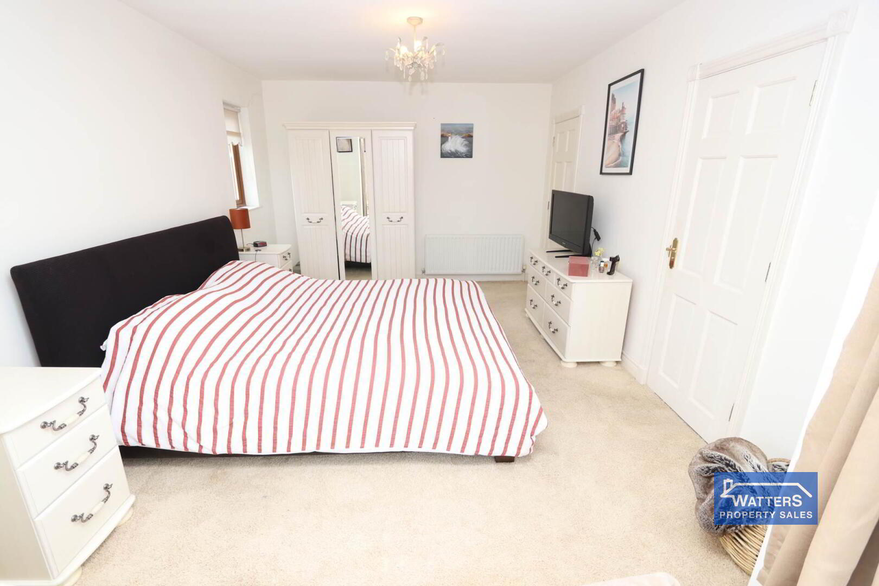
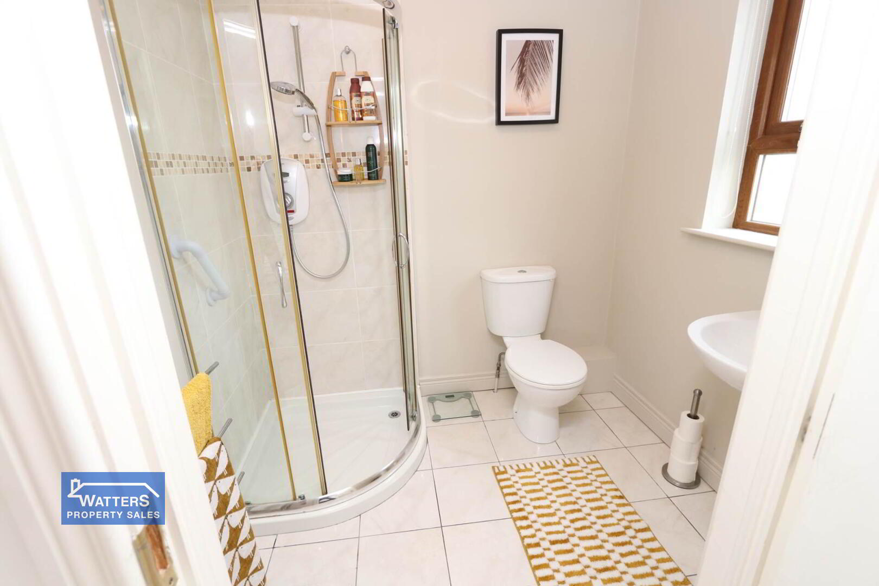
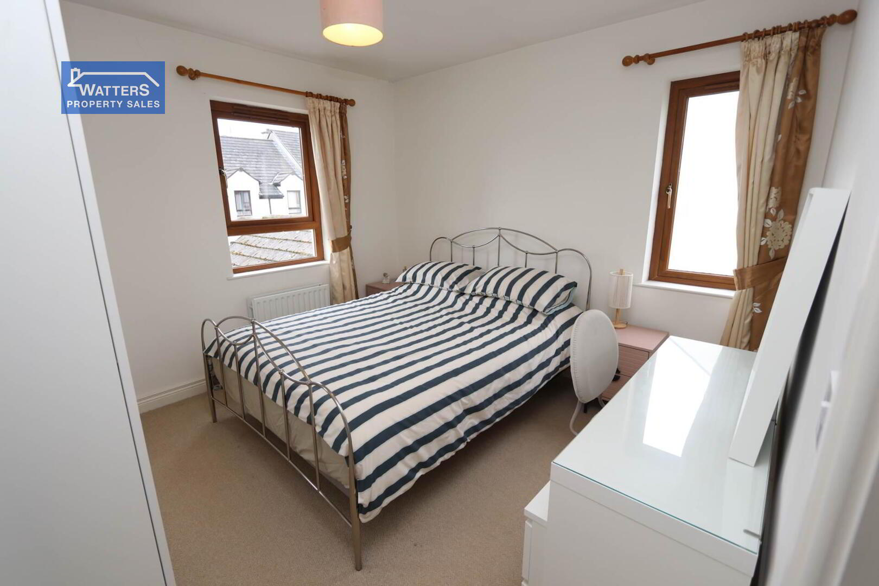
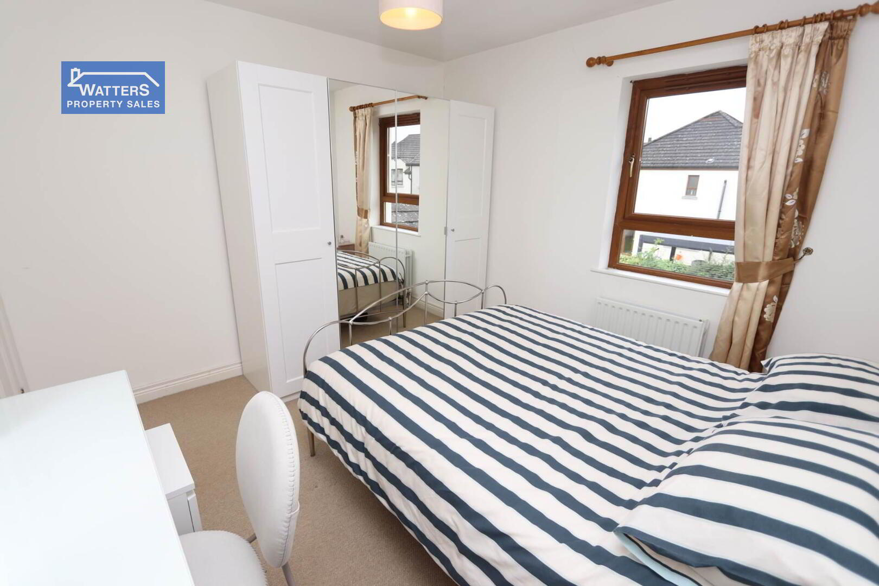
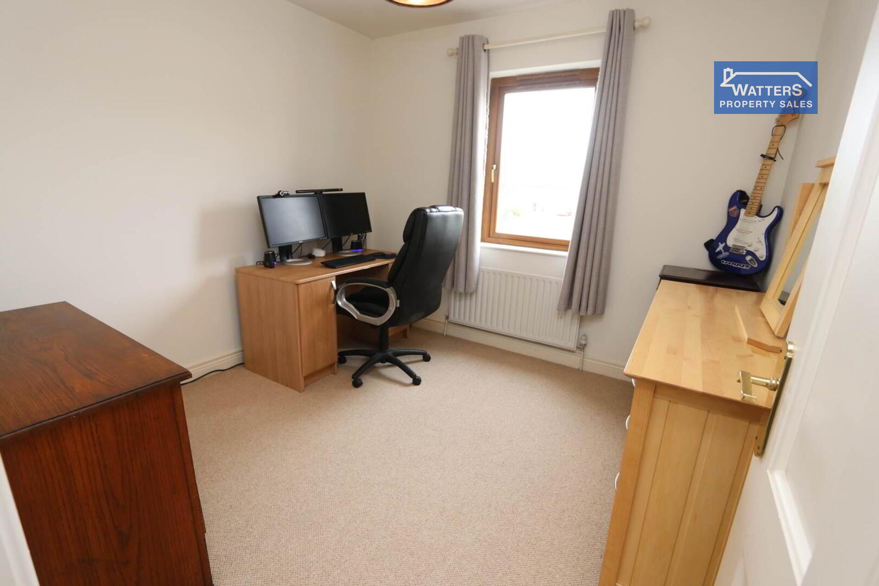
Upstairs you have four bedrooms all able to fit double beds, with the master having an ensuite.
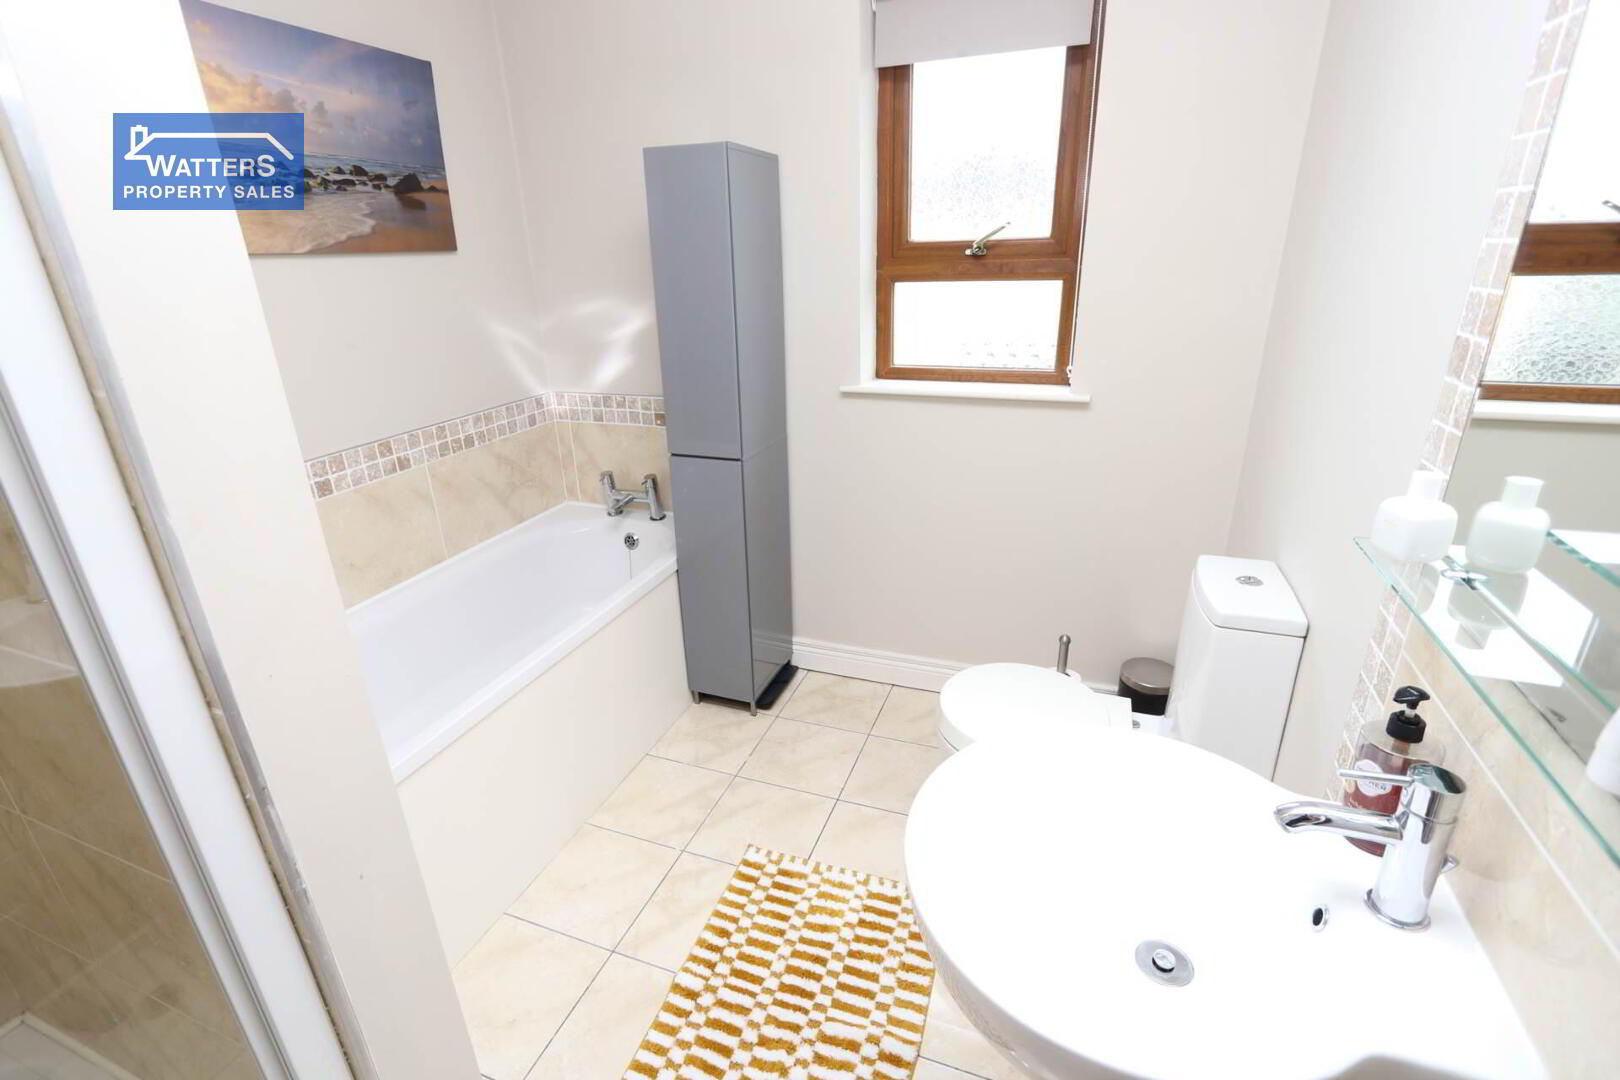
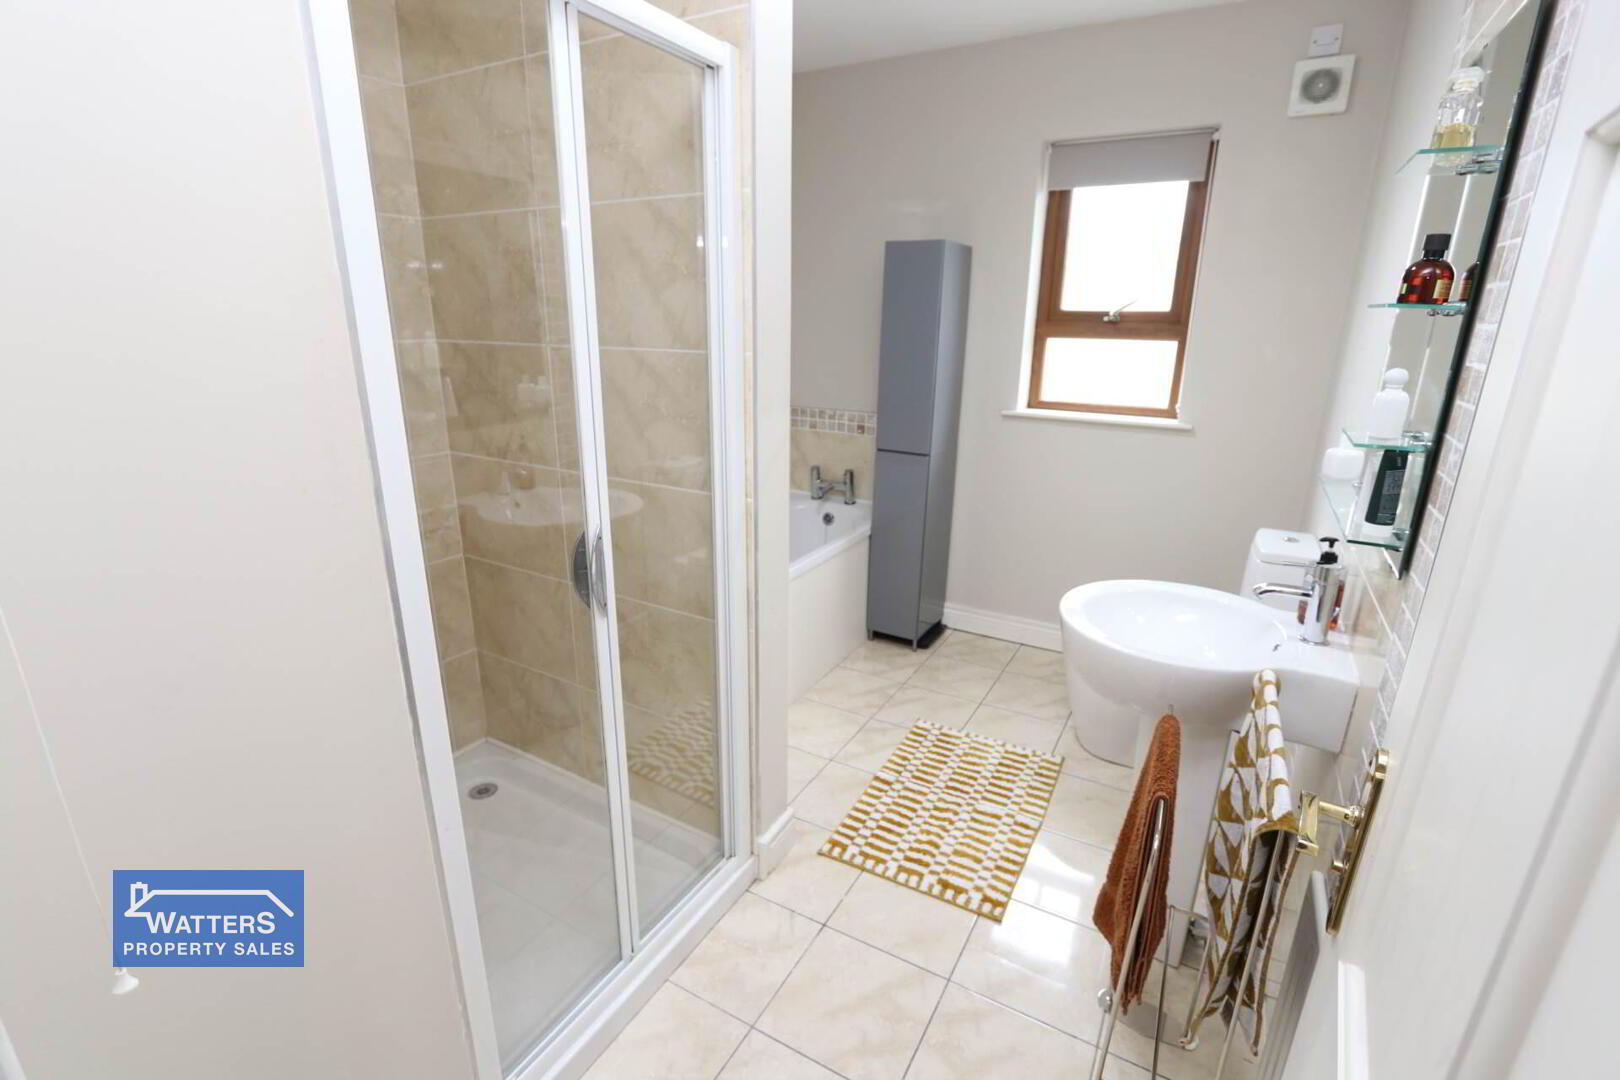
Completing the first floor is a stunning family bathroom, beautifully presented and finished in keeping with the tasteful interior found throughout the home.
Externally
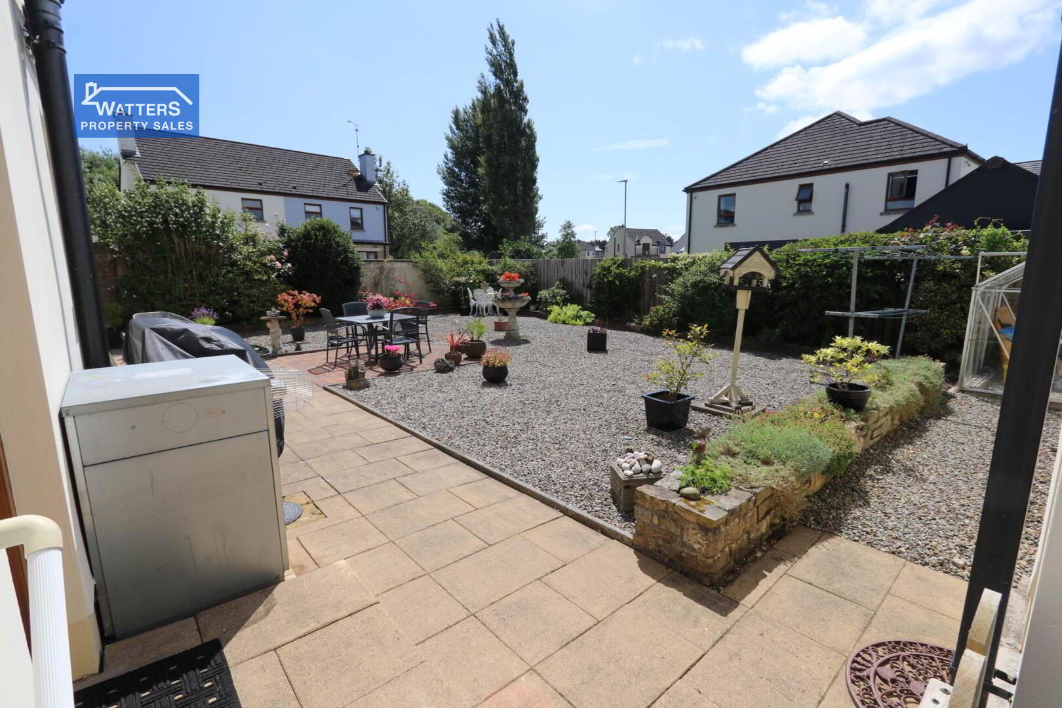
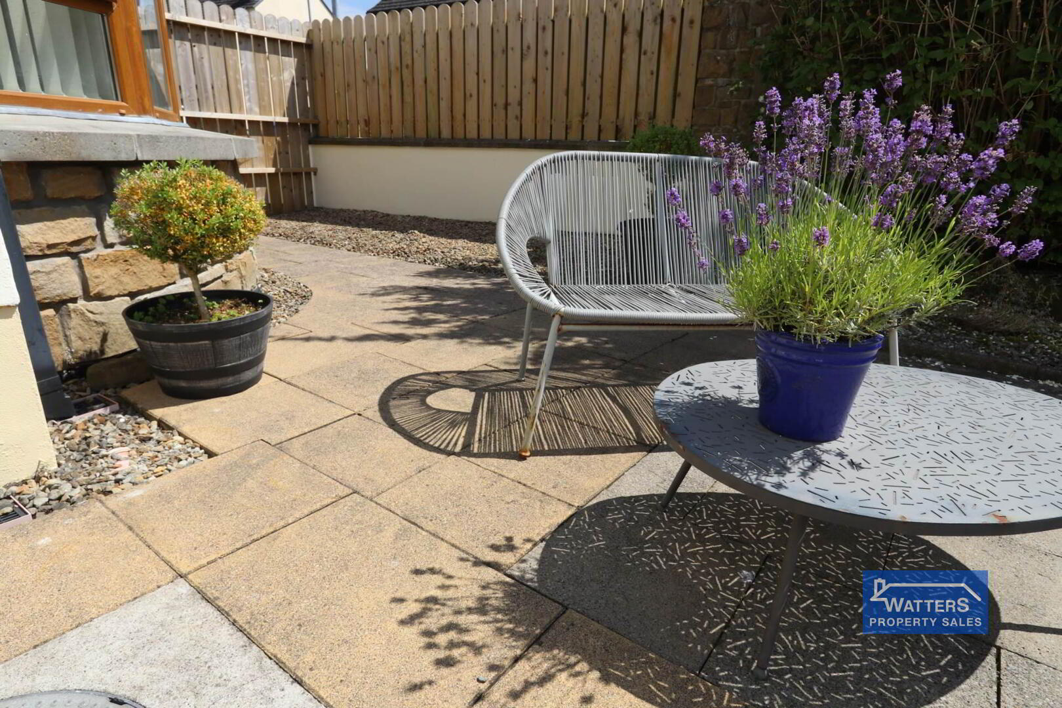
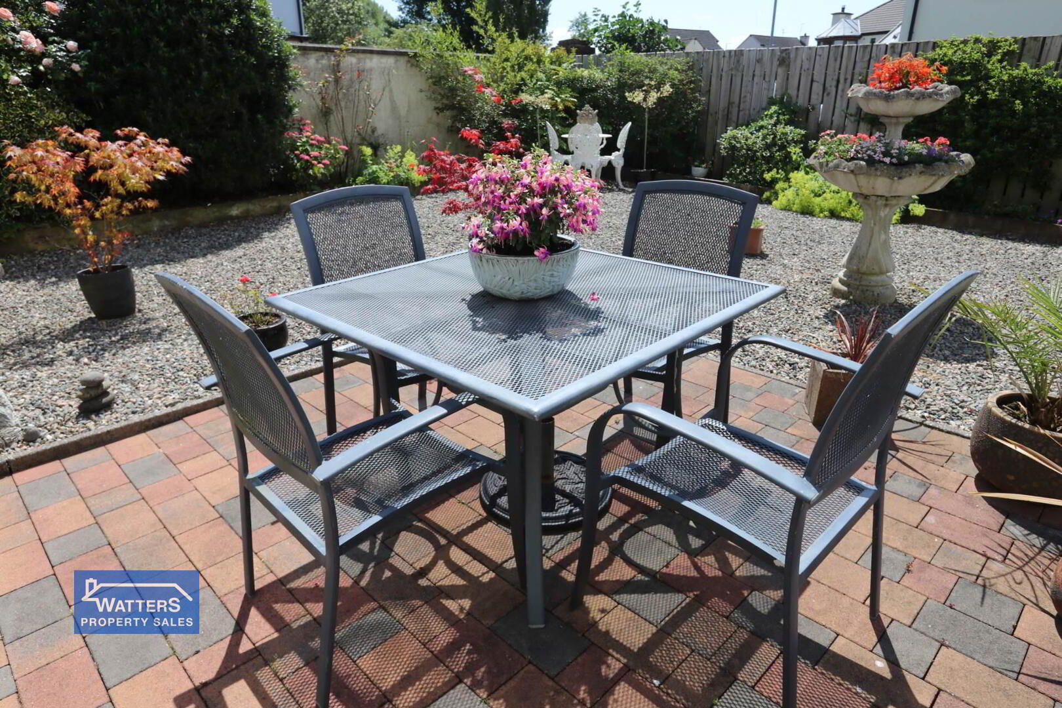
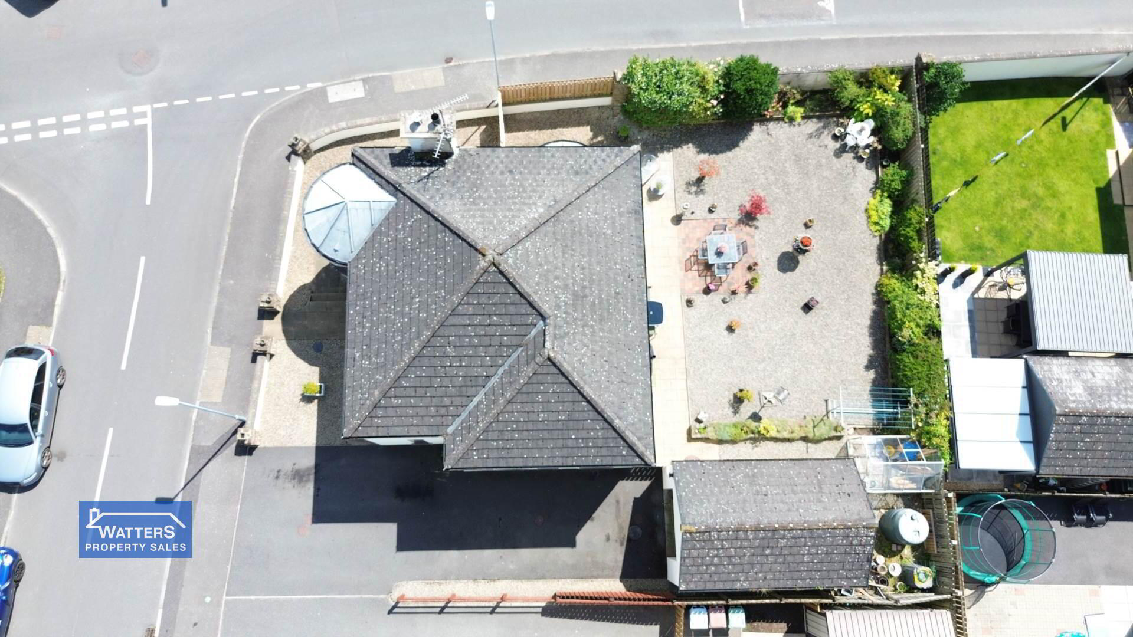
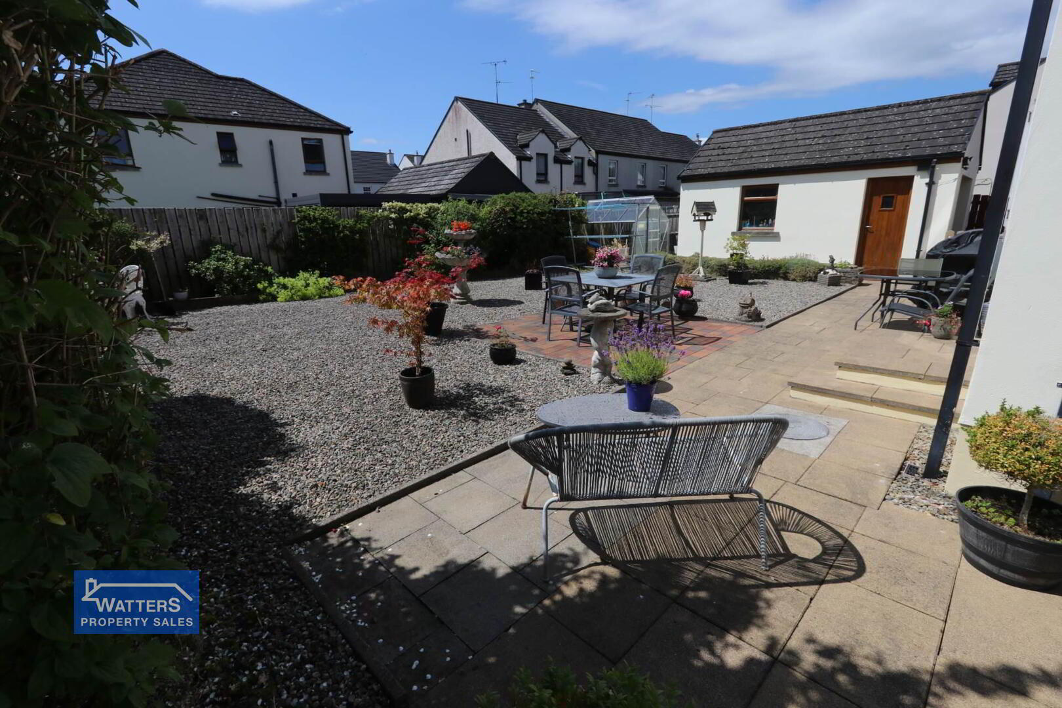
A private driveway provides convenient off-street parking, while the fully enclosed rear garden has been cleverly arranged between stone patio areas. The rear of the property is a complete suntrap all day and evening. The block-built 170 sq. ft. garage is a massive edition and comes with a pedestrian side door assess and a roller door.
The complete exterior of the property has been repainted and has virtually zero ground maintenance.
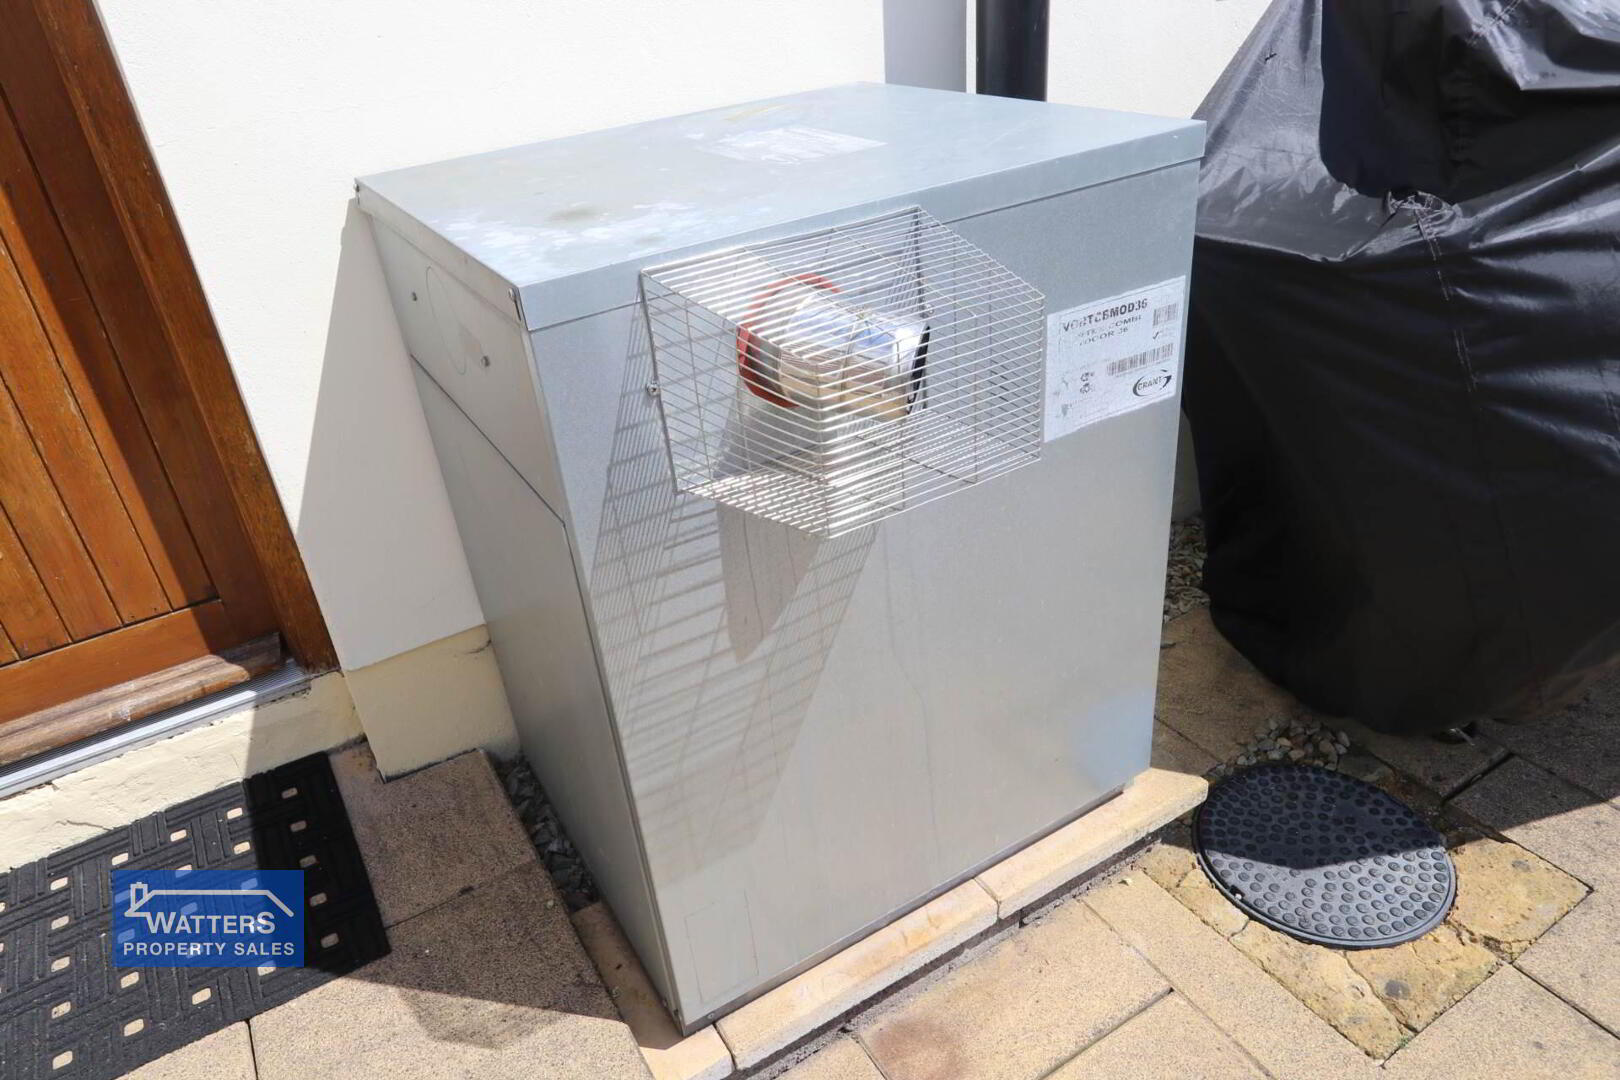
Benefiting from oil fired central heating and double-glazed windows, an outstanding opportunity for first time buyers, professional couples and growing families seeking a detached home within walking distance of Lisnaskea.
Early viewing is highly recommended to fully appreciate the quality, space and welcoming character of this beautiful home.
Features
uPVC windows and doors Built 2006 Storage under staircase Rates around £1700 py Tarmac driveway Alarm system Attic has extra insulation Freehold Chain free Boiler circa five years old with a hive app system
Dimensions
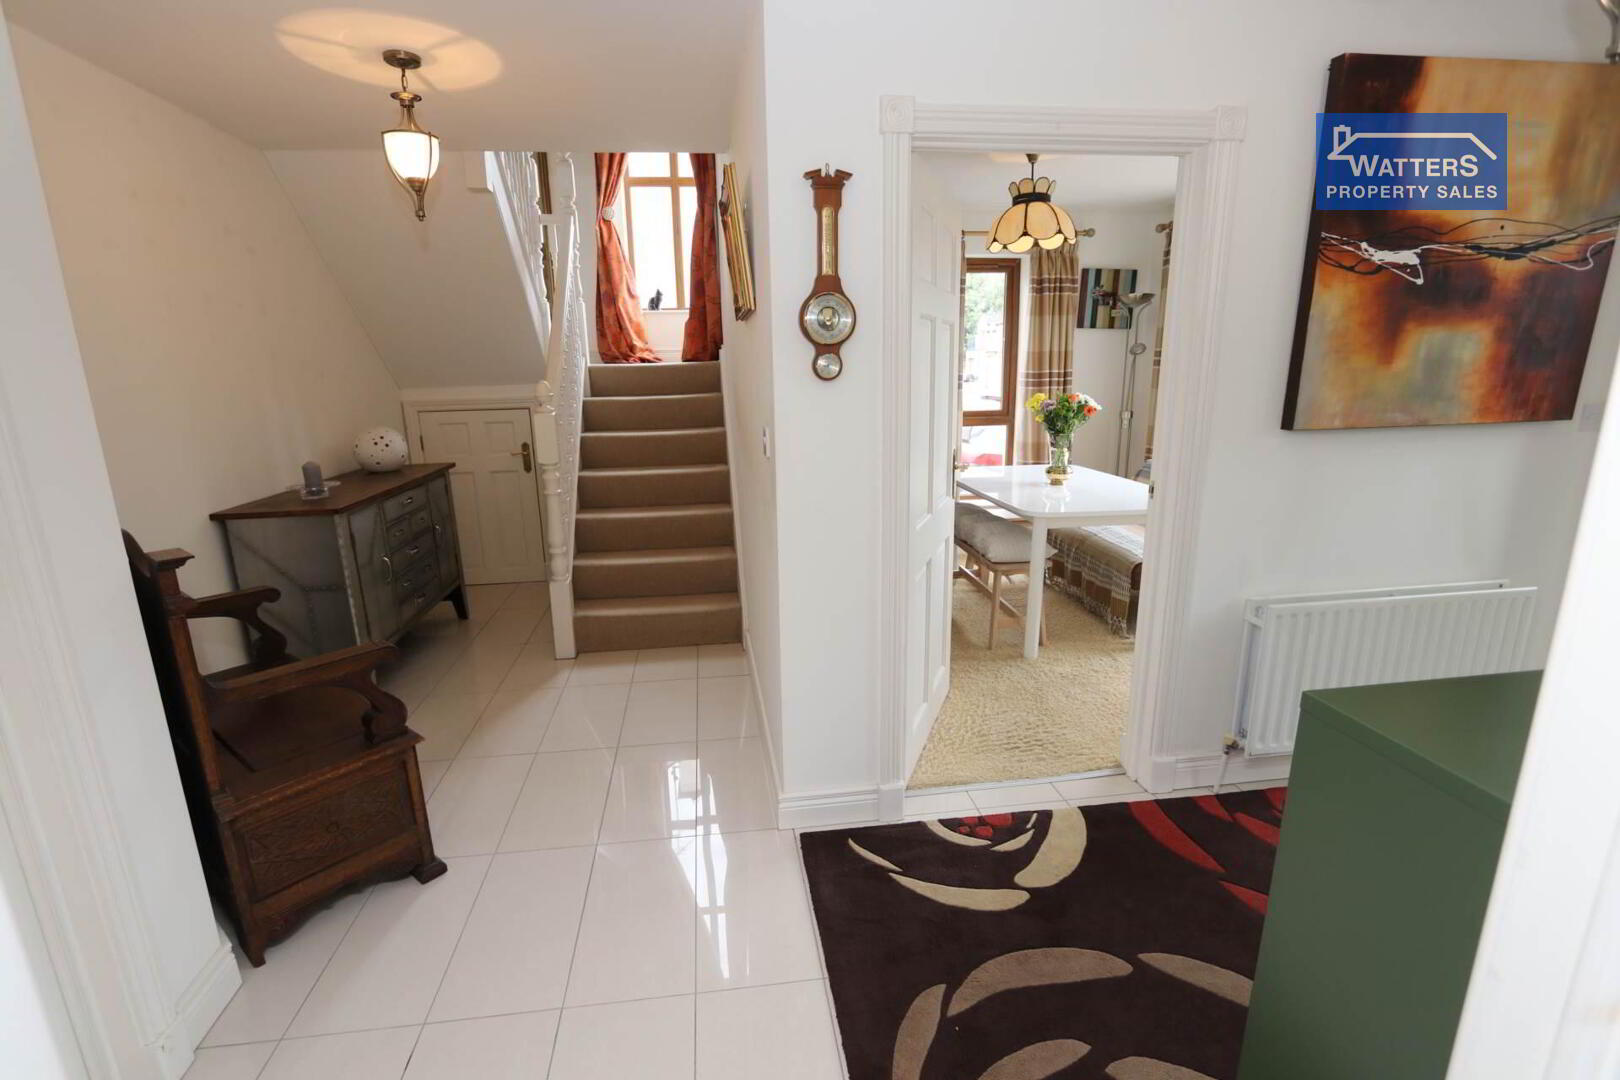
Entrance Hall 5` 6` x 14` 8` + 11` 3` x 6` 7` Kitchen / dining 28` 4` x 12` 6` Utility room 6` 2` x 6` 7` WC 3` 2` x 5` 9` Downstairs Sitting room / office / fifth bedroom 9` 7` x 9` 5` Family living room 11` 3` x 19` 5` bay window Landing 6` 6` x 11` 5` Bedroom one19` 4` x 11` 3` bay window En-suite 5` 6` x 6` 8` electric shower Bedroom two 9` 7` x 9` 5` Bedroom three 10` 4` x 11` 7` Bedroom four 11` 3` x 12` 8` Bathroom 10` 6` x 7` 4` bath and shower (power) Garage 10` 7` x 17` 9`
Mortgage Advice
Need a mortgage to finance your new home?
We can introduce you to our trusted independent mortgage advisers at RH Financial Matters, who can guide you through your mortgage and protection options from a wide panel of lenders.
Whether you`re buying your first home, moving home or reviewing your existing mortgage, their experienced advisers are available to accommodate evening and weekend appointments to suit your schedule.
Arrange a Viewing
For further information or to arrange a viewing, please contact our Enniskillen office:
Tel: 028 6602 2200
Email: info@watterspropertysales.co.uk
We also recommend visiting the area and carrying out a drive-by of the property beforehand to ensure it meets your expectations.
For the exact location, simply enter the property`s three-word address into What3Words.
what3words /// abstracts.gums.seats
Notice Please note we have not tested any apparatus, fixtures, fittings, or services. Interested parties must undertake their own investigation into the working order of these items. All measurements are approximate and photographs provided for guidance only.