Share with a friend

Please check you have entered all details correctly:

Options

21, A Fardross Road Clogher, BT76 0HG

Offers over £295,000

Key Information

Address 21, A Fardross Road Clogher, BT76 0HG
Price Offers over £295,000
Style Detached House
Bedrooms 4
Receptions 3
Bathrooms 2
Heating Oil
Status For sale

Additional Information

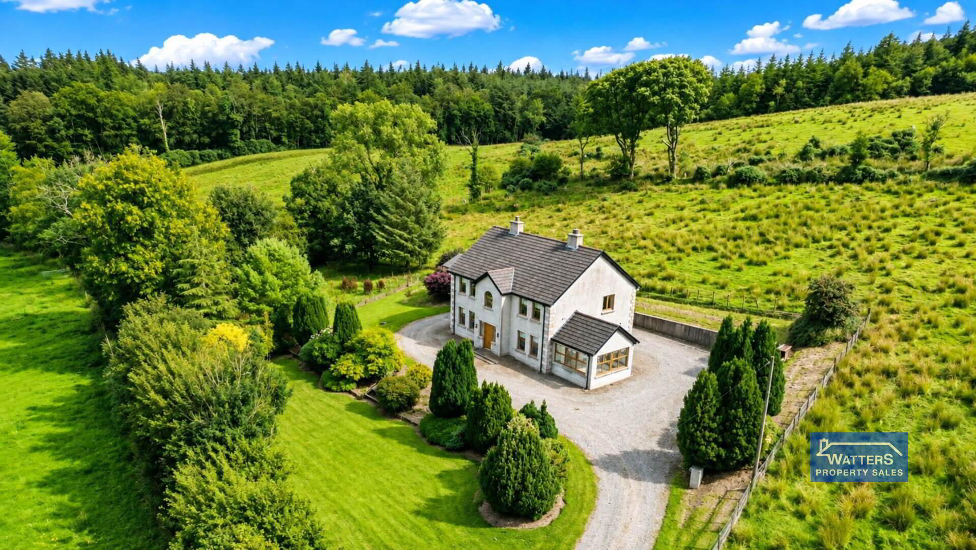
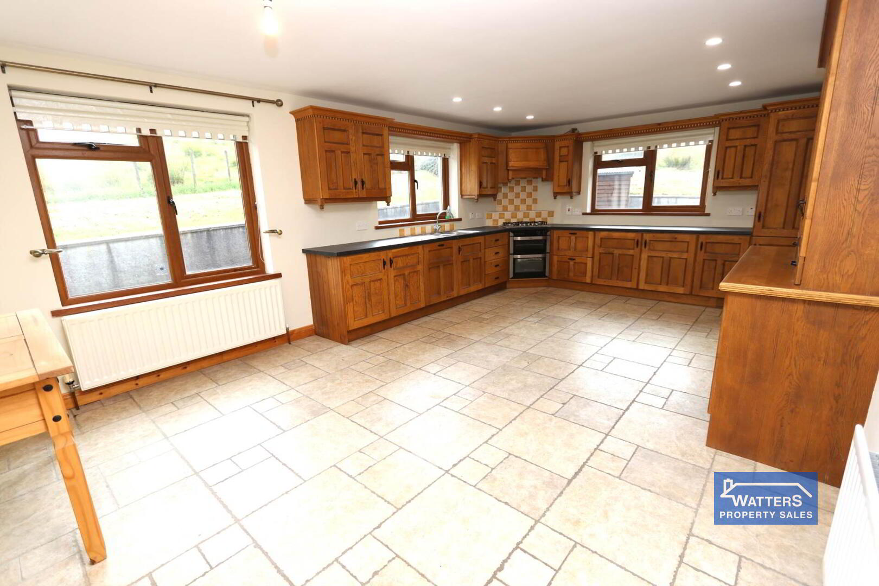
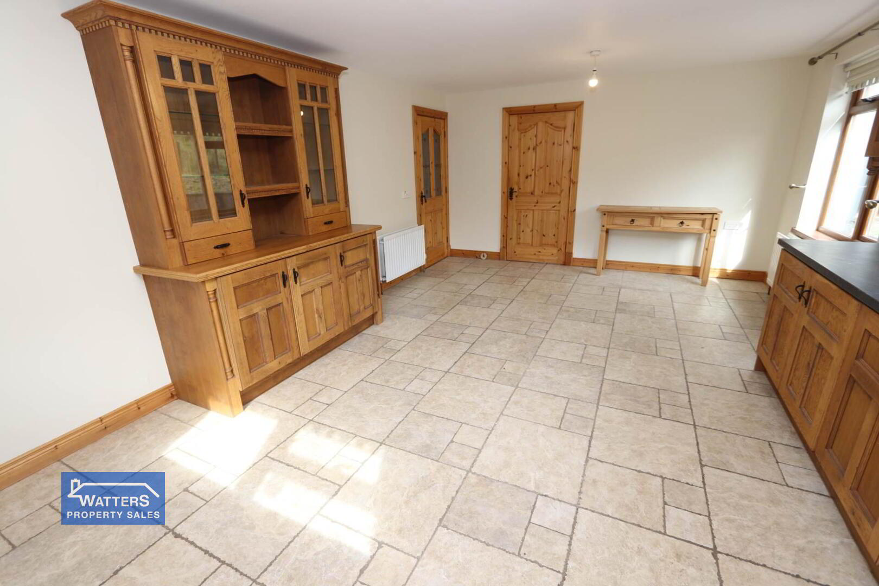
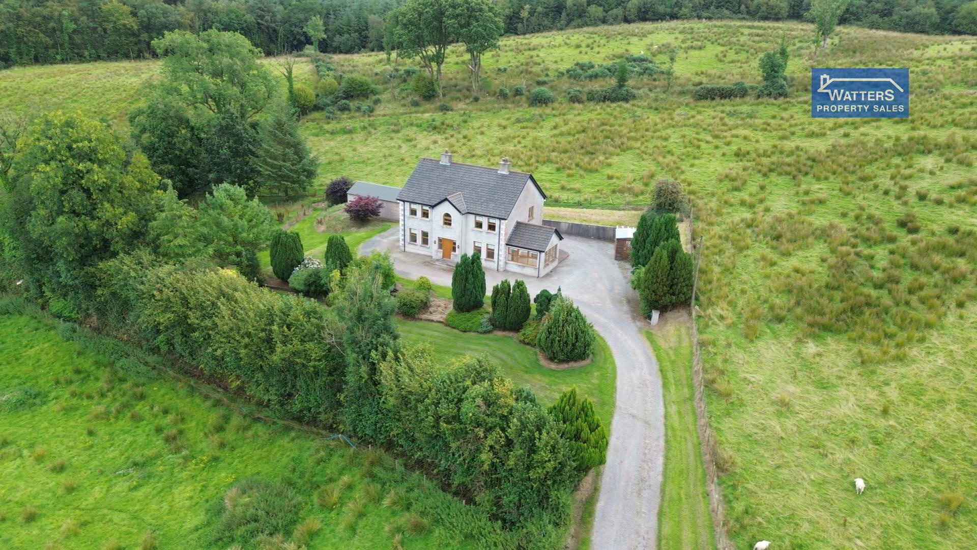
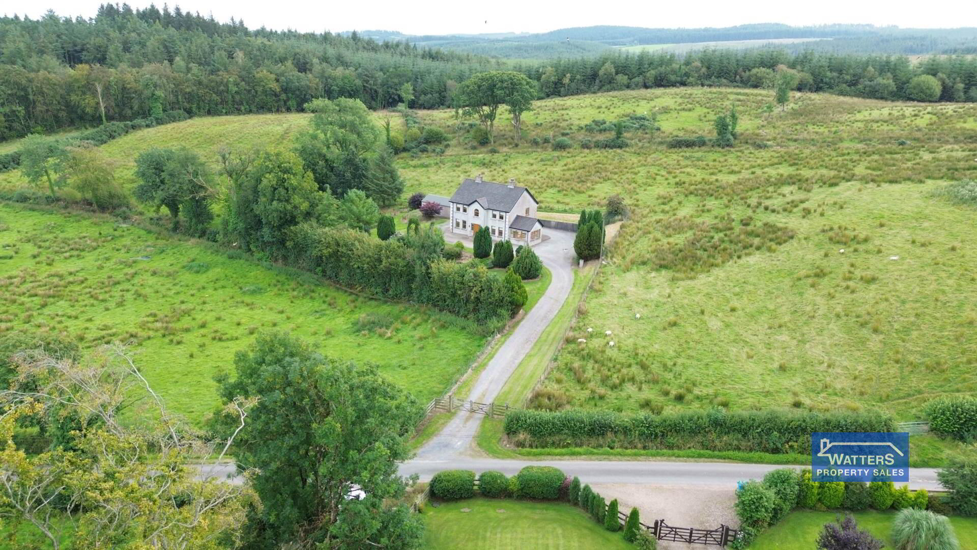
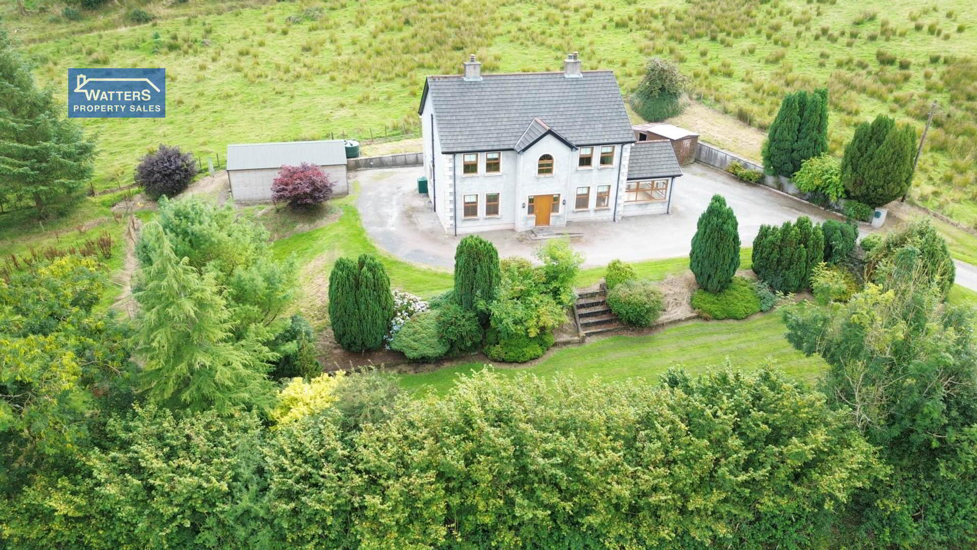
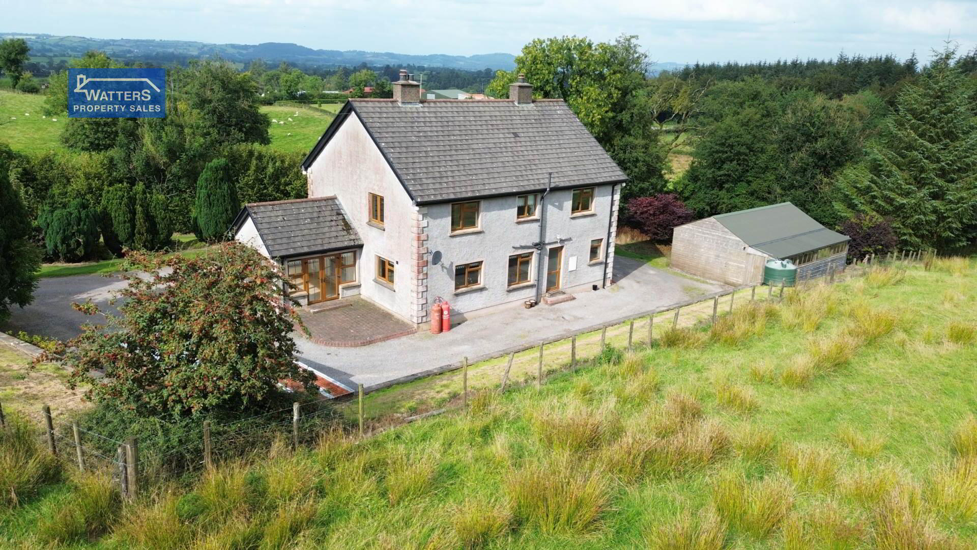
This beautifully presented four-bedroom 2100 sq. ft. detached property occupies a peaceful rural setting, surrounded by mature landscaping and offering an excellent blend of modern living and countryside tranquillity. Immaculately maintained throughout, the property offers generous, well-proportioned accommodation and is ready for immediate occupation.

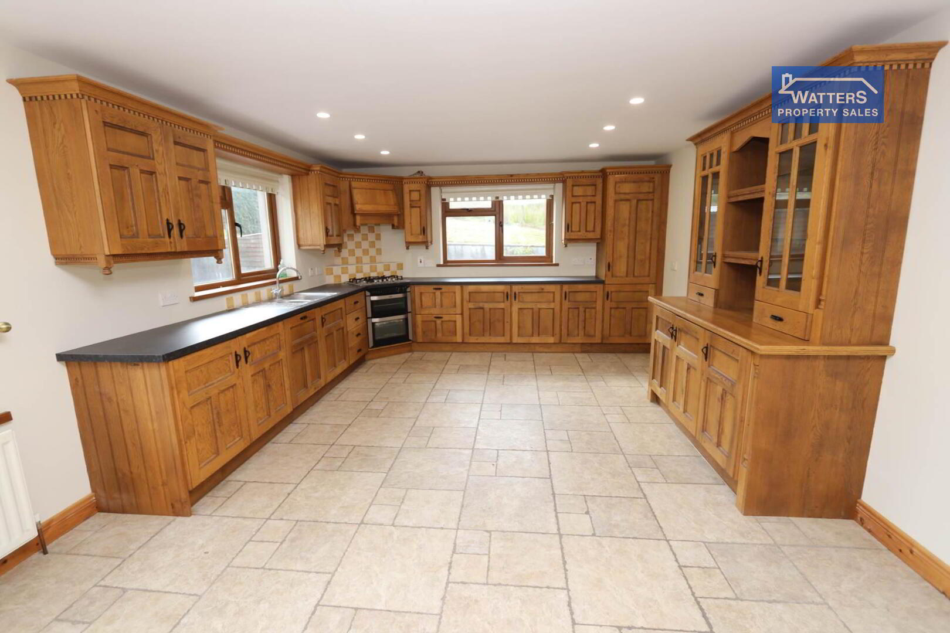
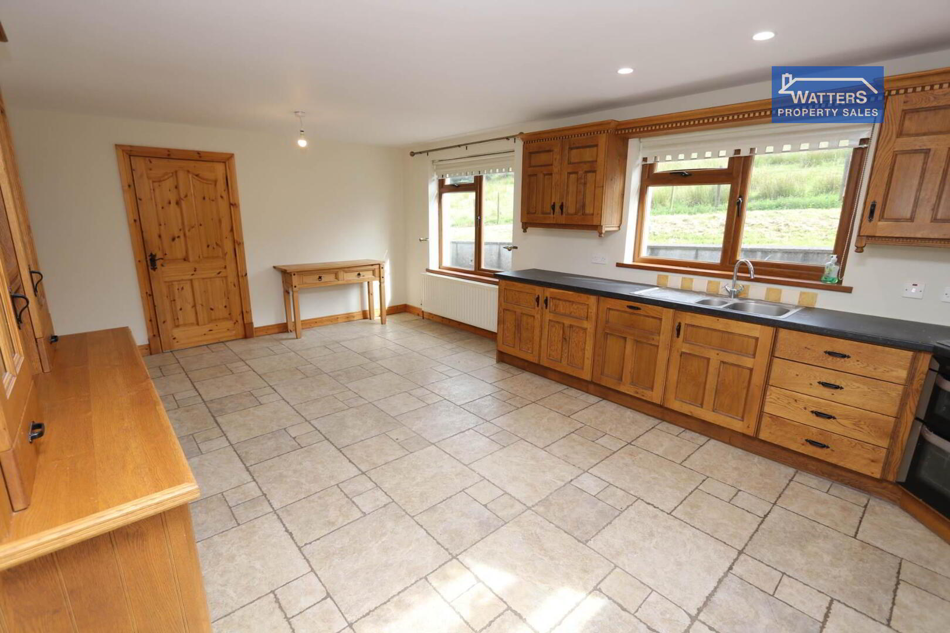
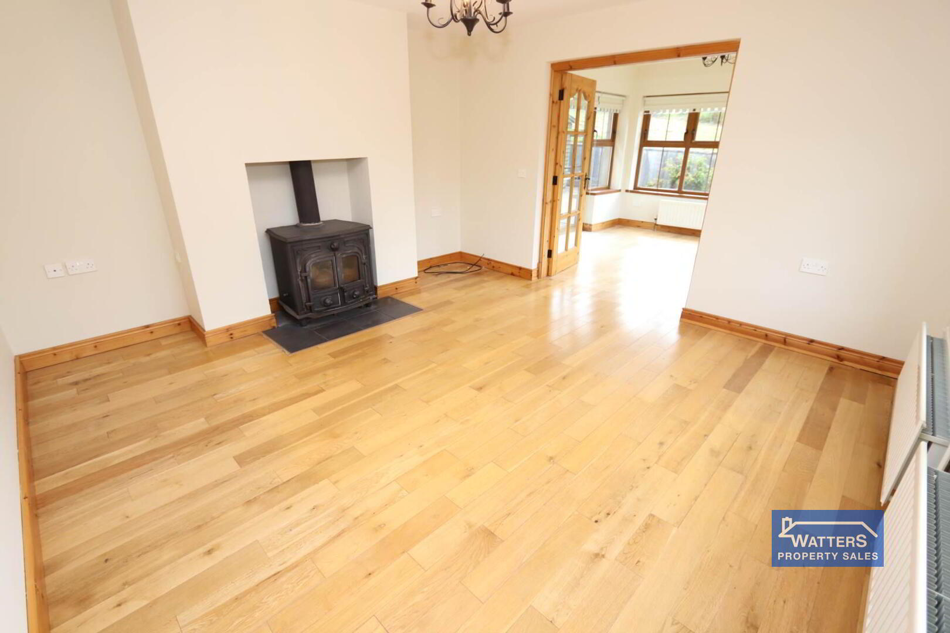
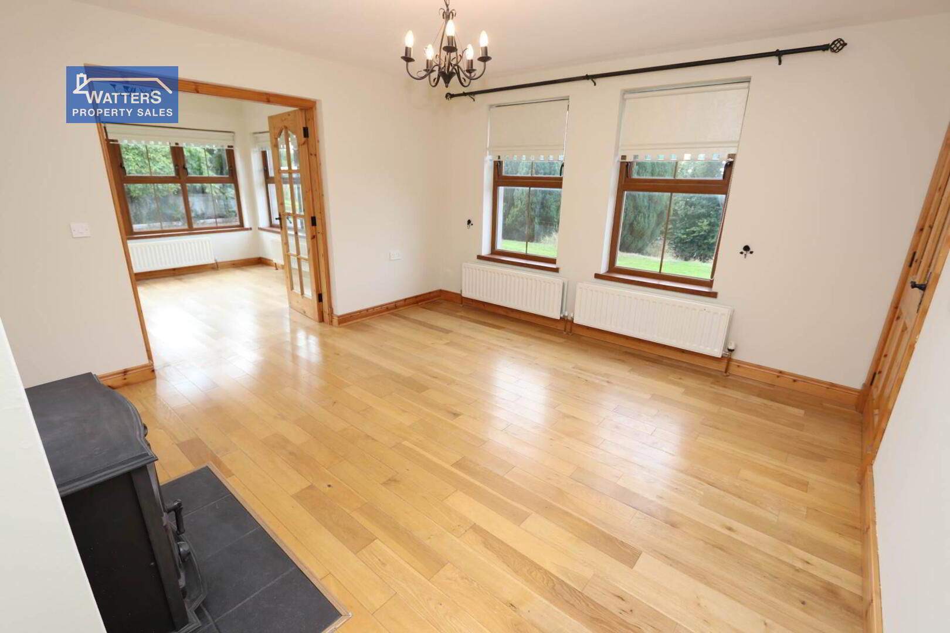
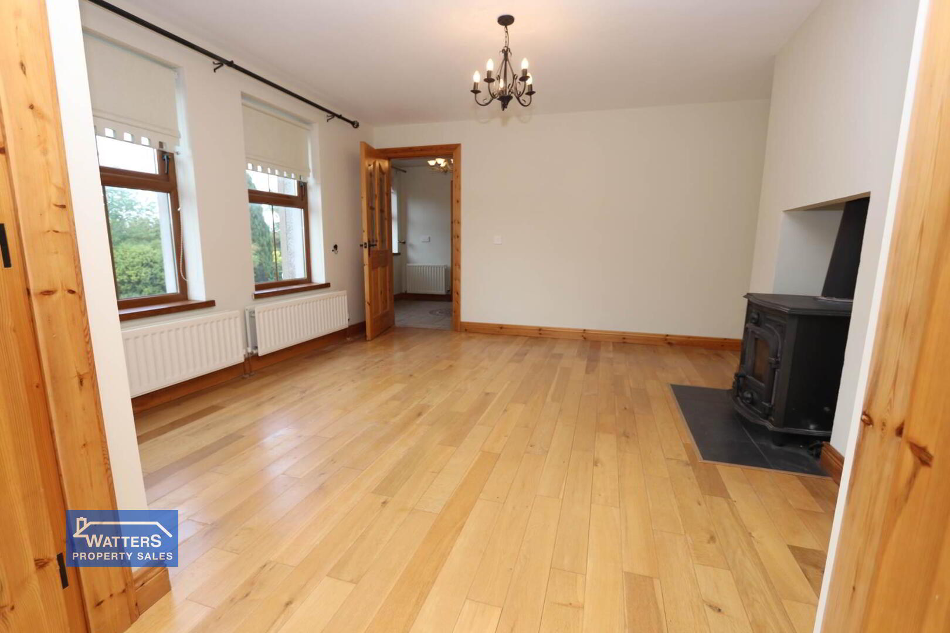
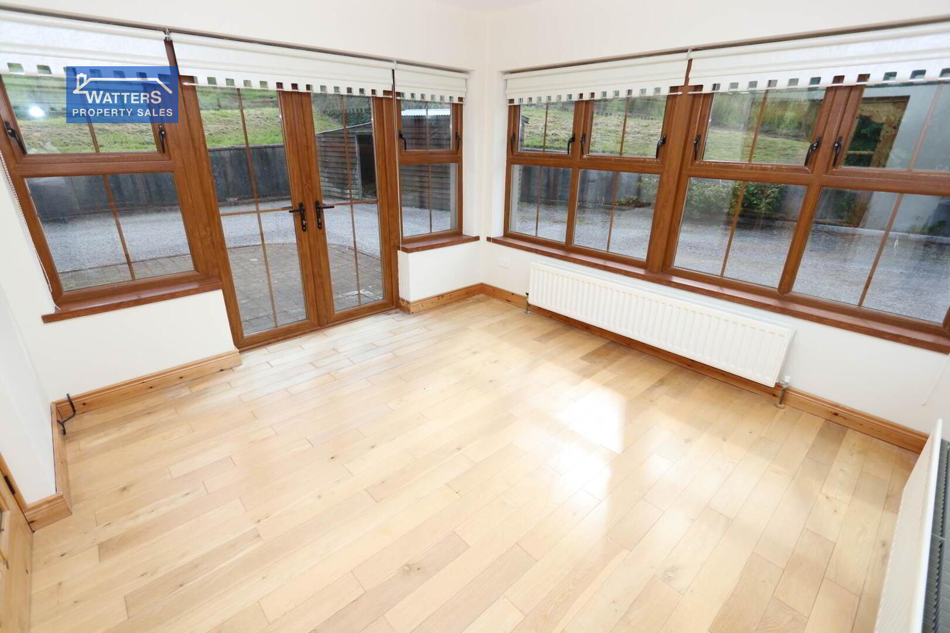
At the heart of the home is an impressive open plan kitchen, living and dining area, creating a superb space for everyday living and entertaining. A separate lounge has a wood burning stove with French doors leading to the sunroom and a separate third ground floor reception or optional fifth bedroom or study.

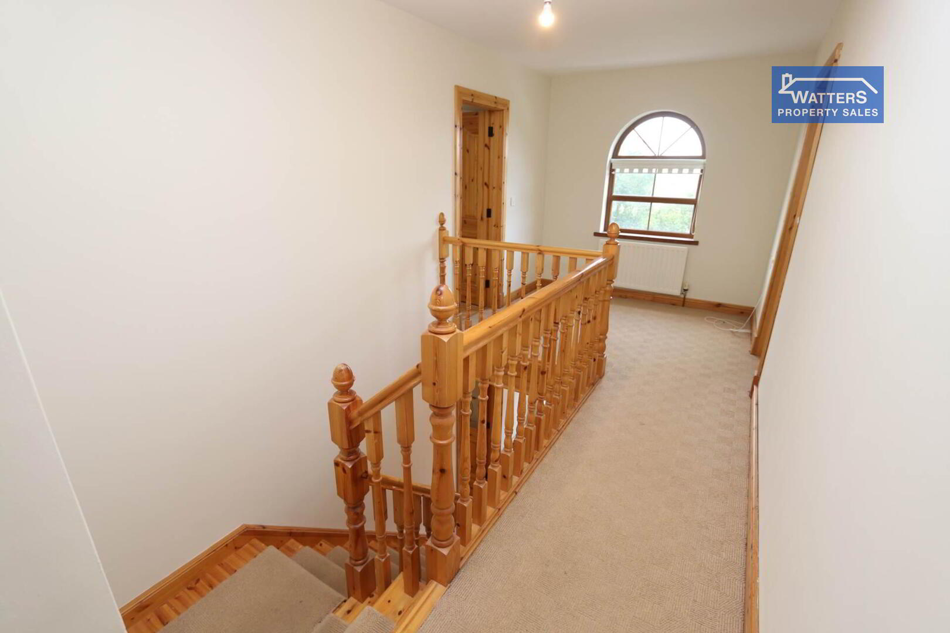
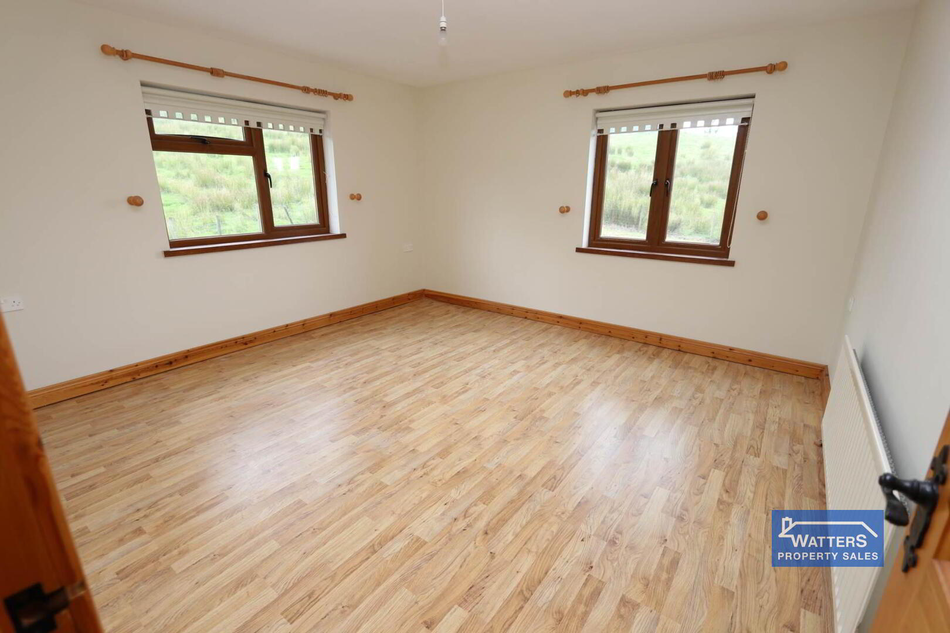
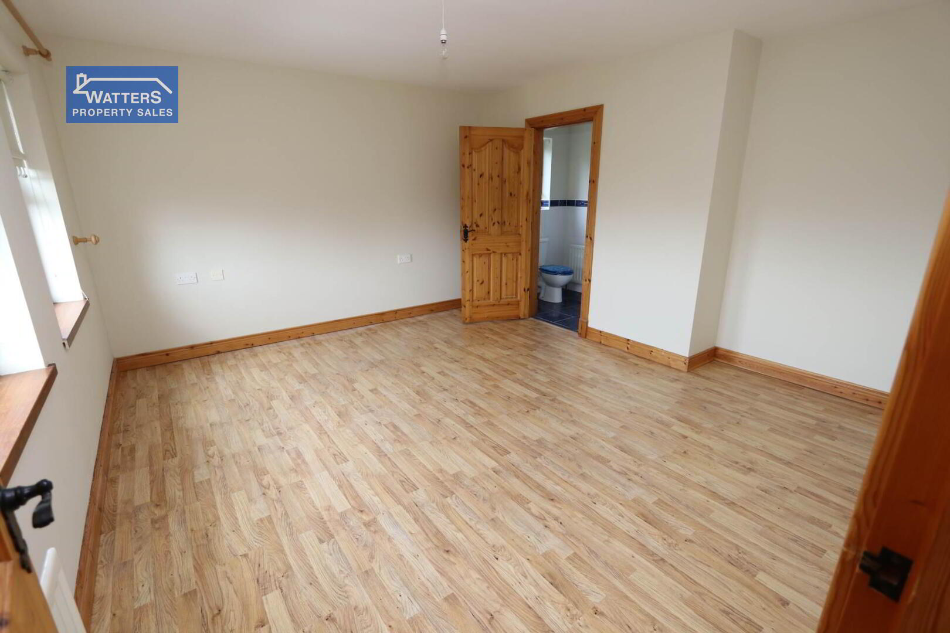
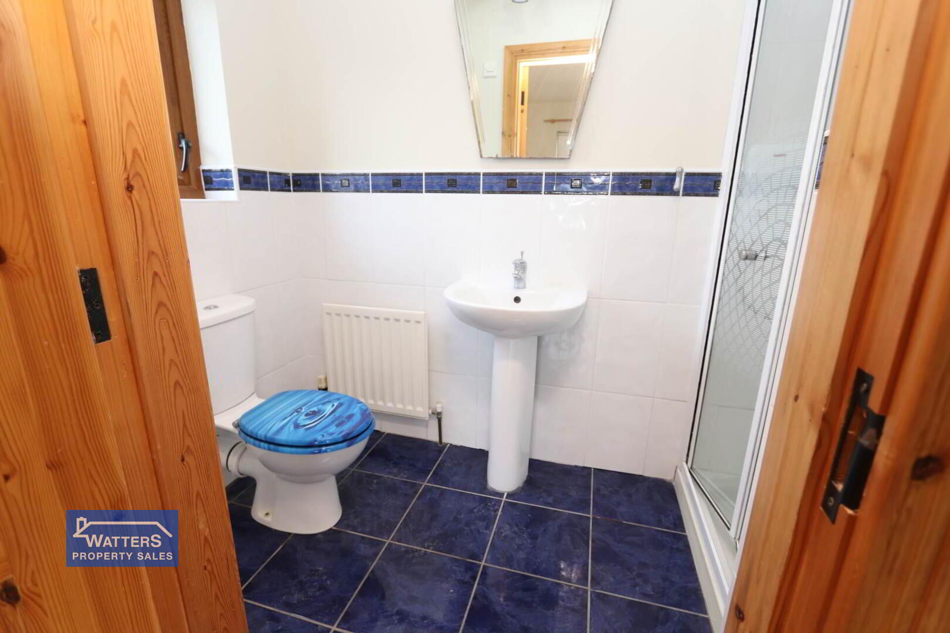
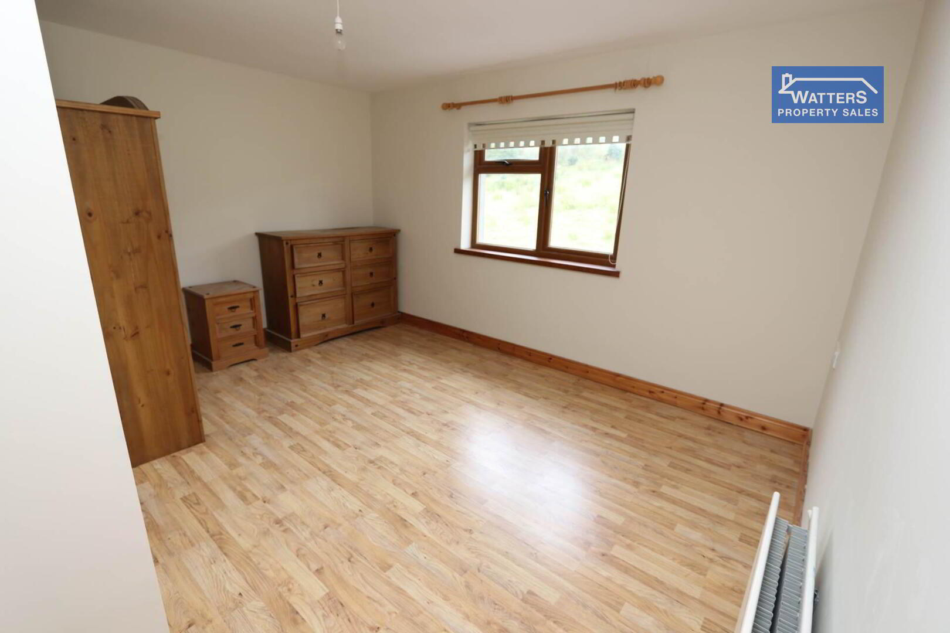

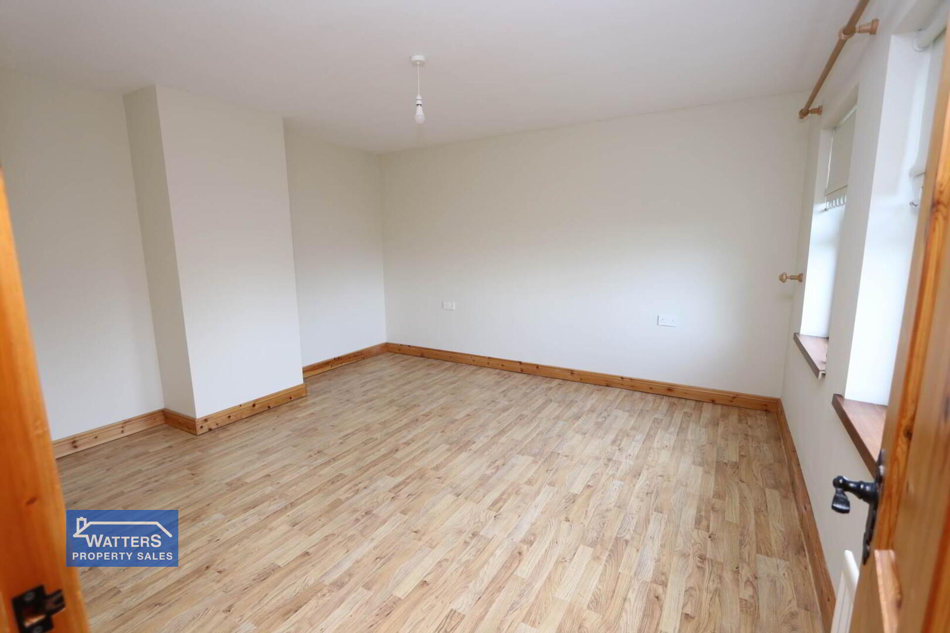
The first-floor hosts four bedrooms are all generously proportioned, with the principal bedroom benefiting from an ensuite shower room and a family bathroom.

Outside

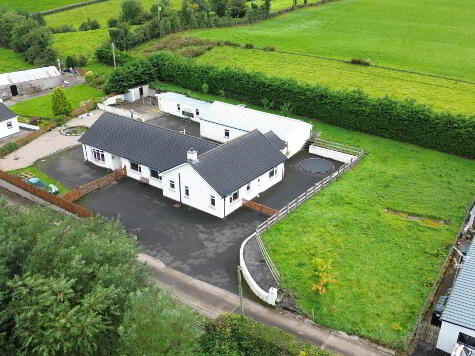
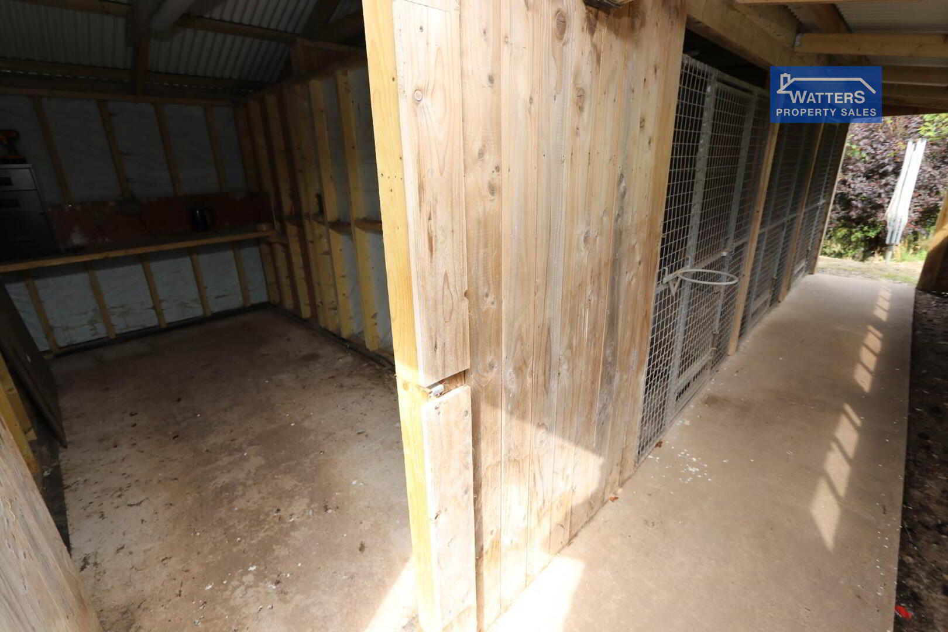
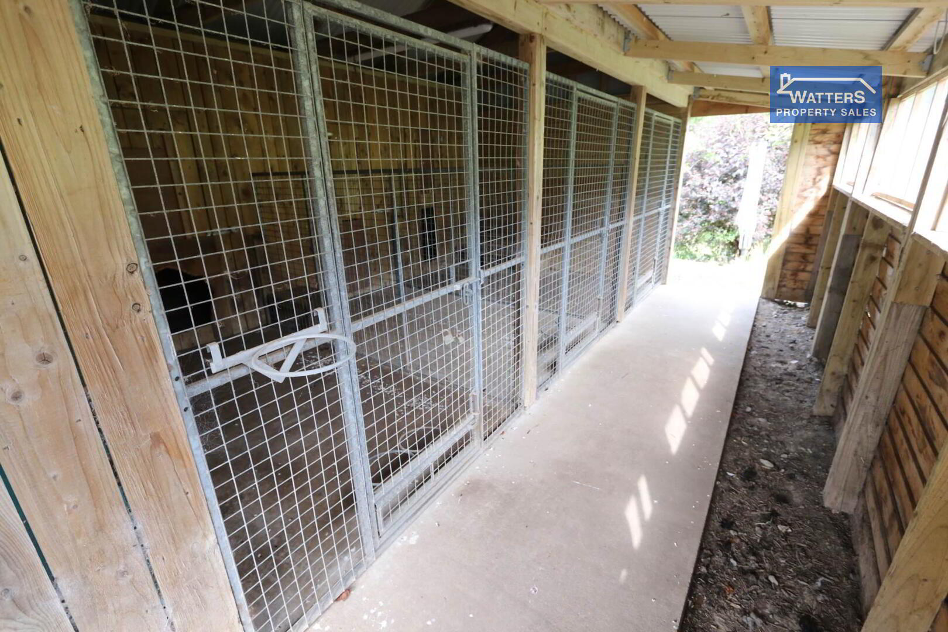
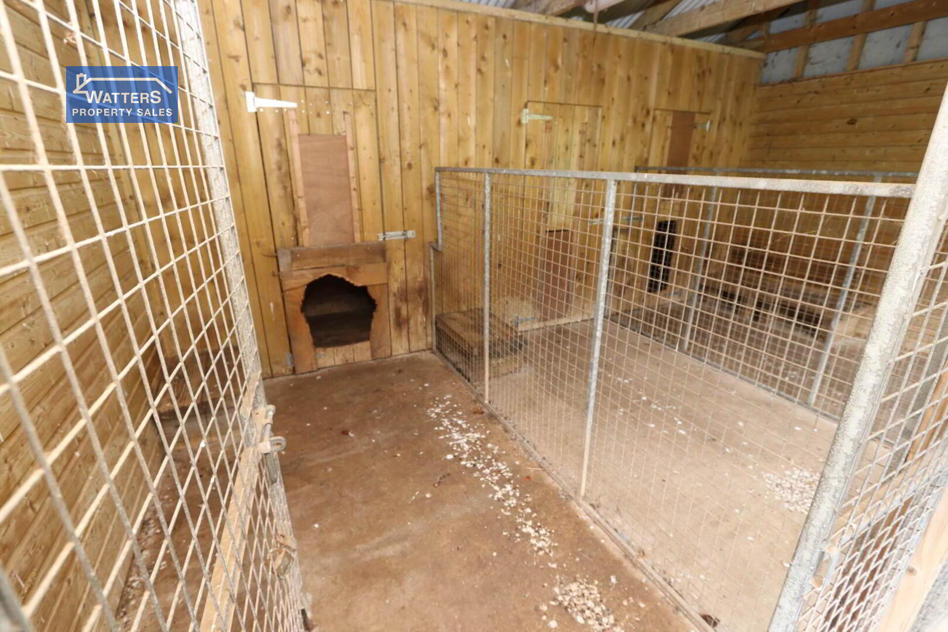
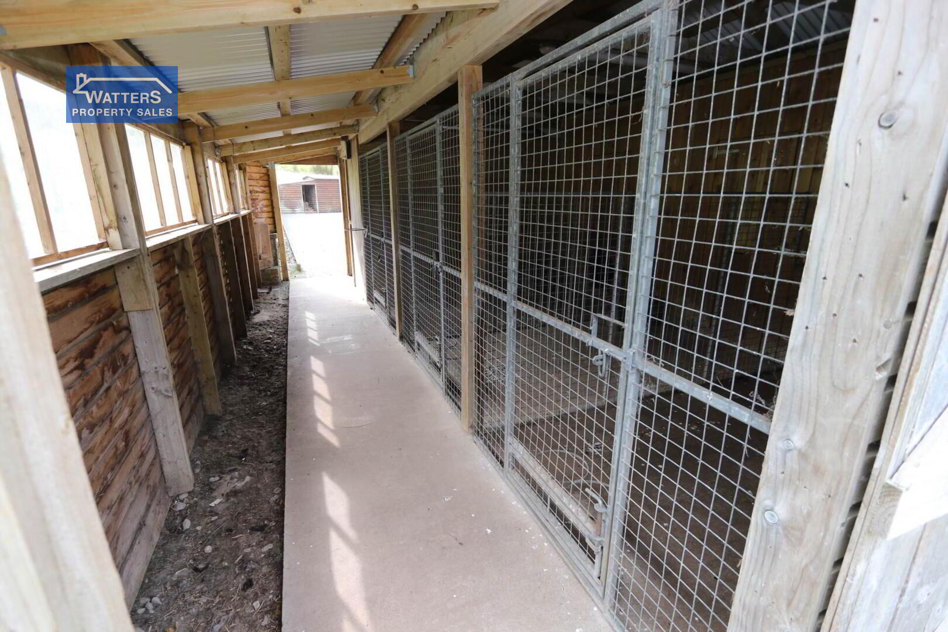
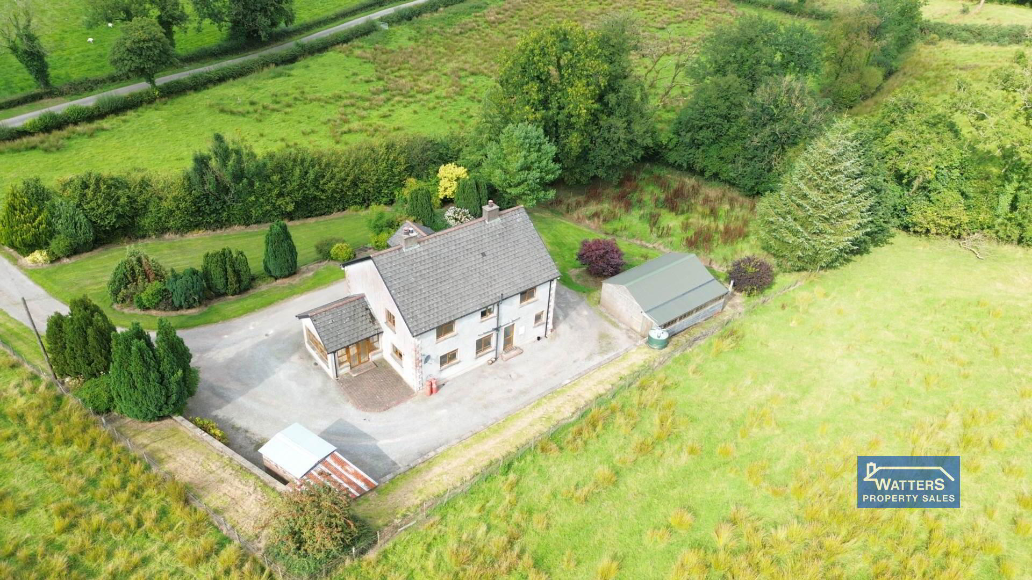
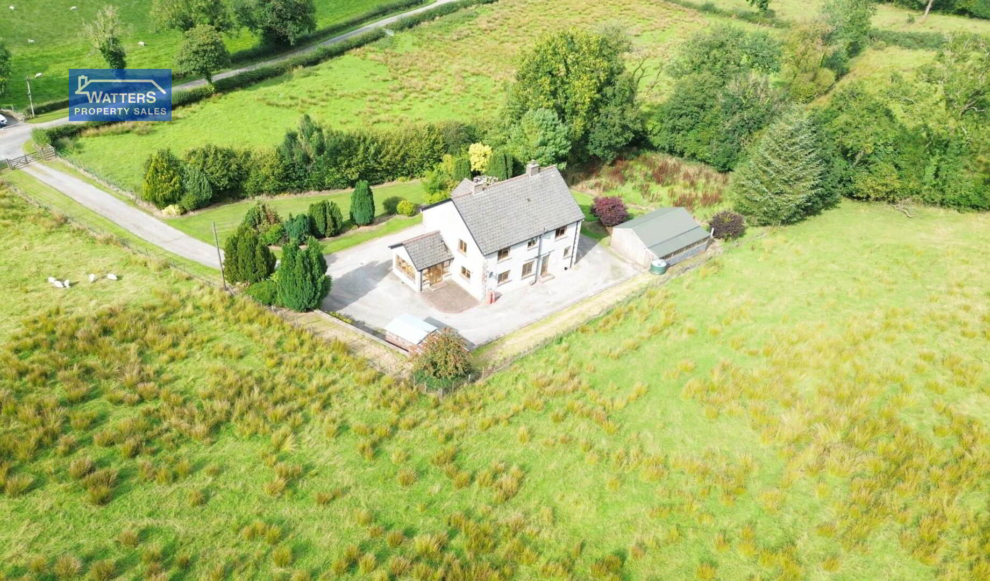
There are purpose-built dog kennels measuring 25` 3` x 19` 2` in timber frame with a concrete floor and electric, a further storage shed measures to 10` 4` x 8` 3` that also has electric.

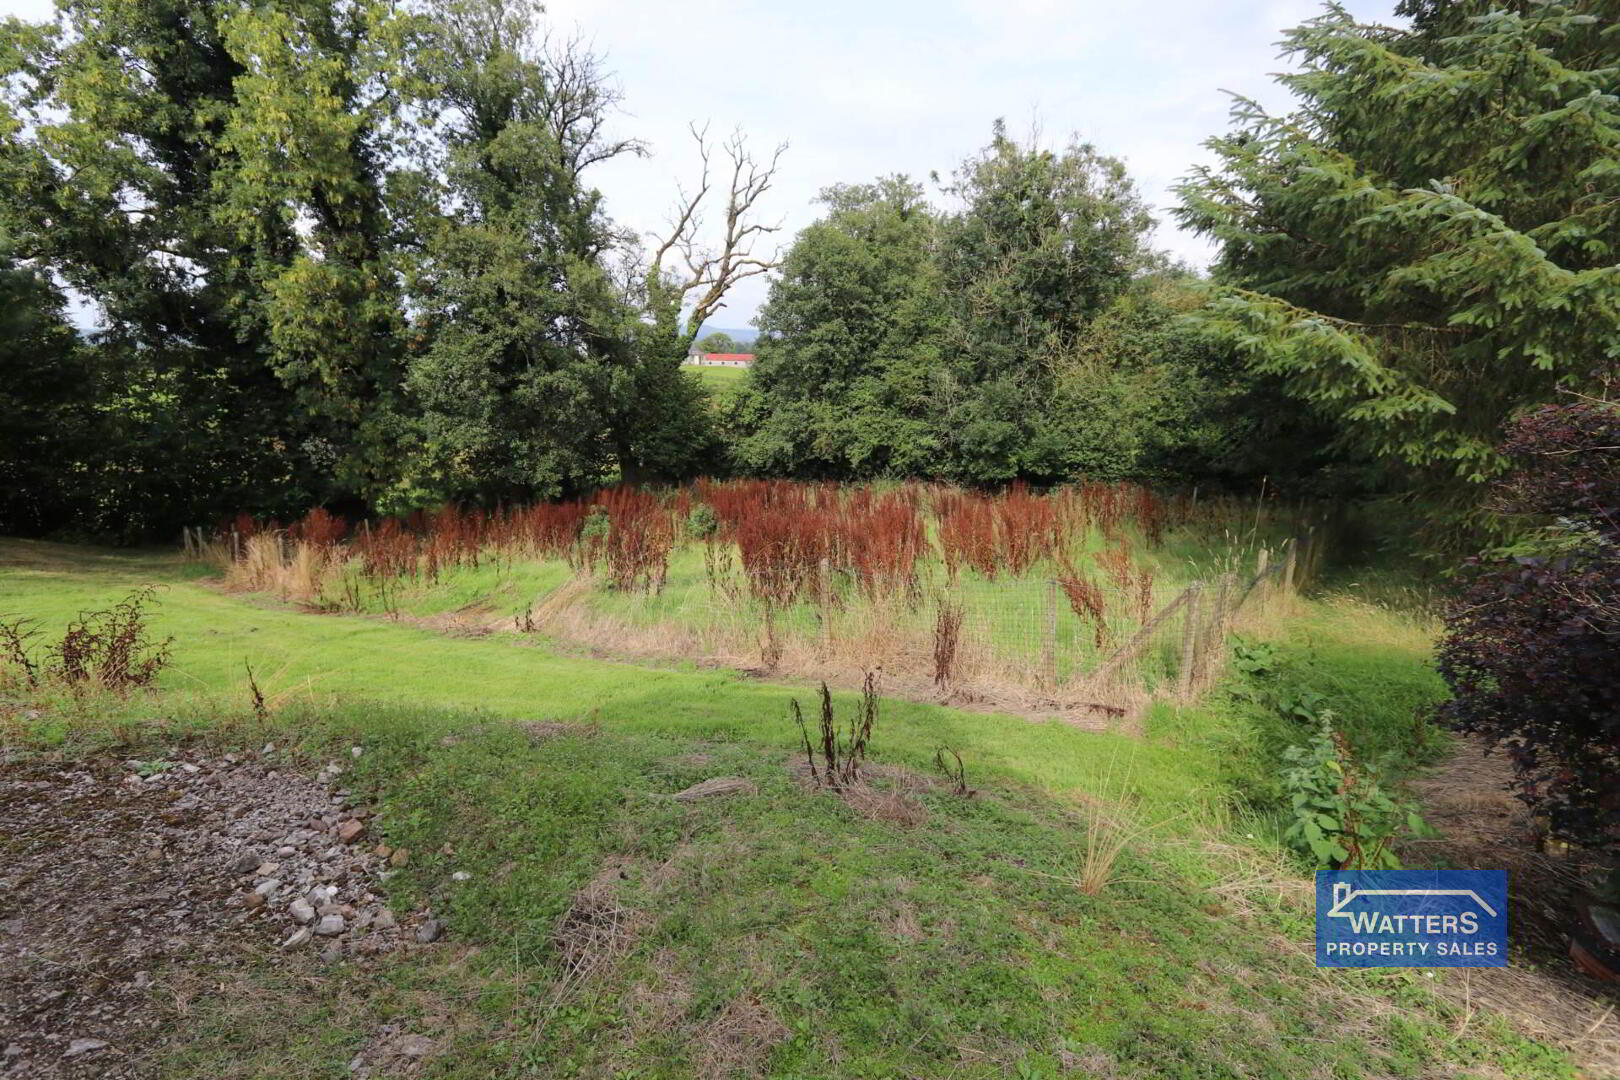
Established hedging and mature planting create a wonderfully secluded setting, complemented by generous lawn and a paddock to the side.

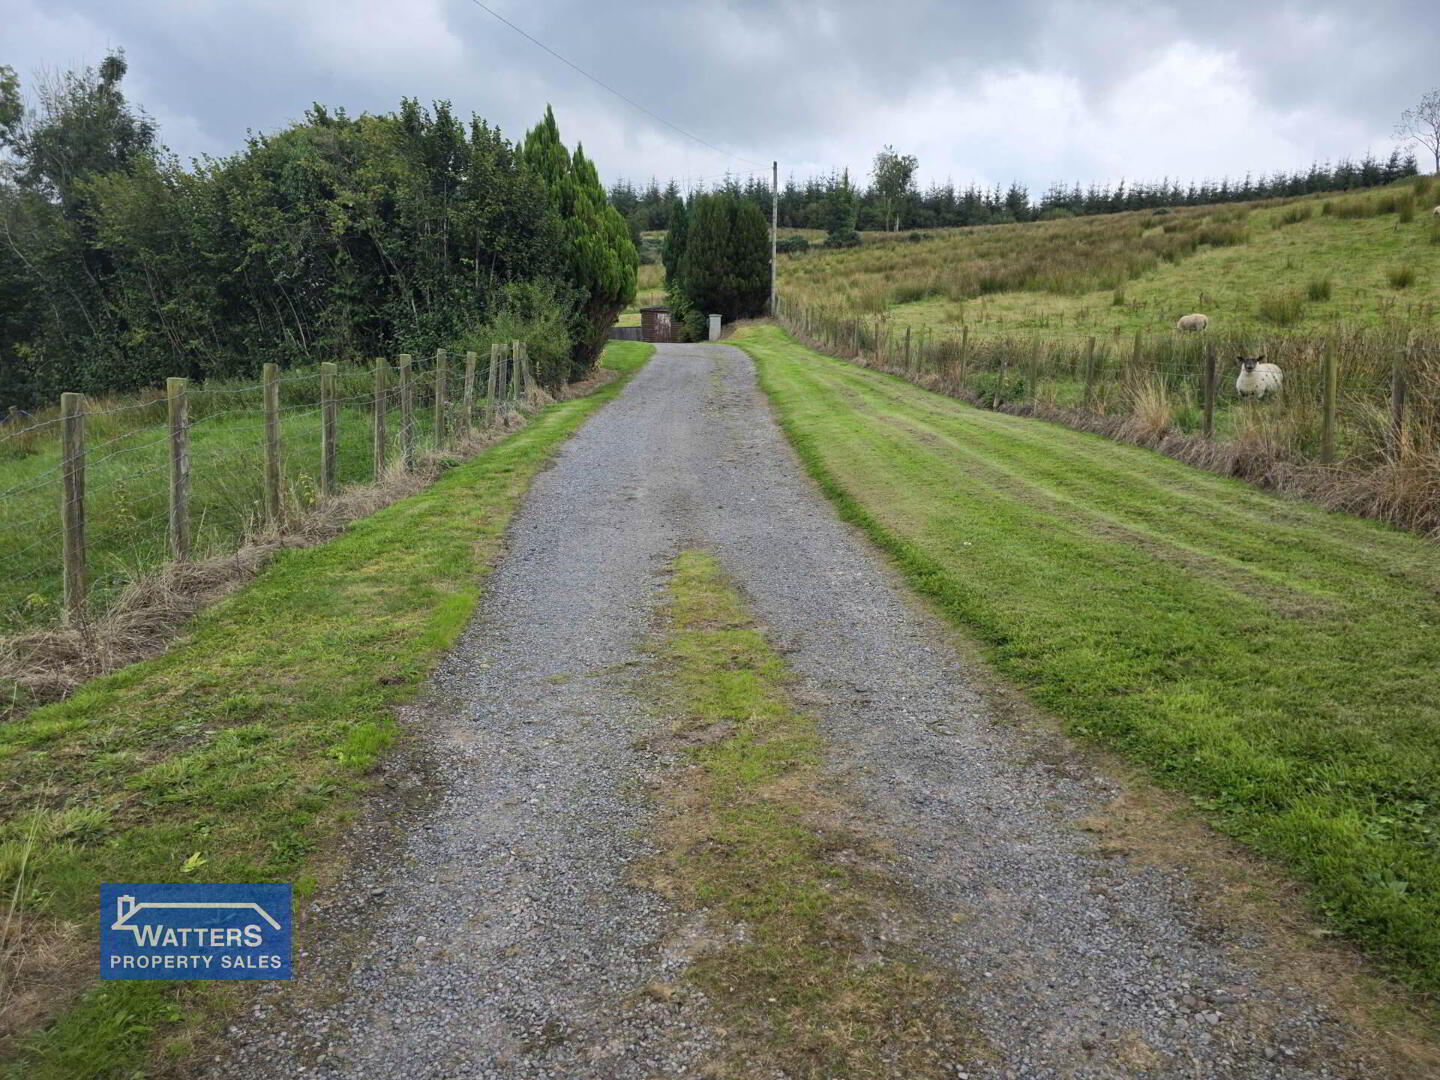
Stoned driveway provides ample private parking and leads to a detached garage, while the surrounding gardens and mature greenery further enhance the property`s attractive rural setting.

An impressive, detached home combining spacious modern accommodation, beautifully maintained gardens and excellent privacy in a peaceful countryside location.

Dimensions
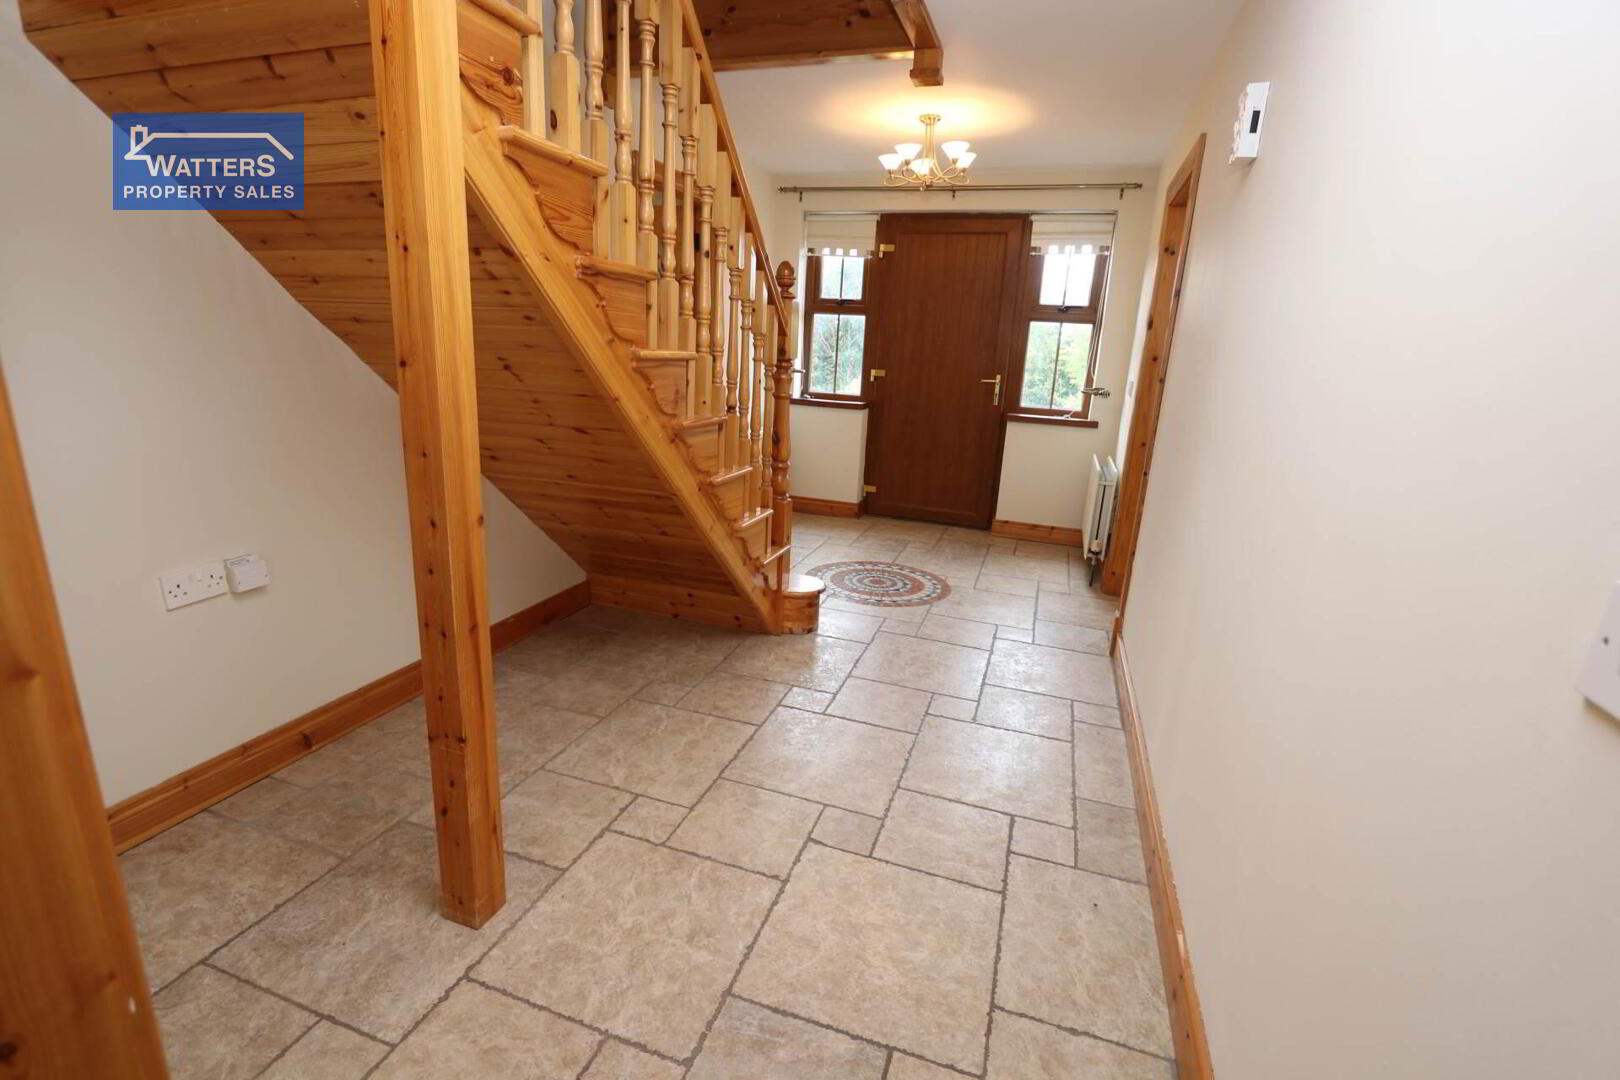
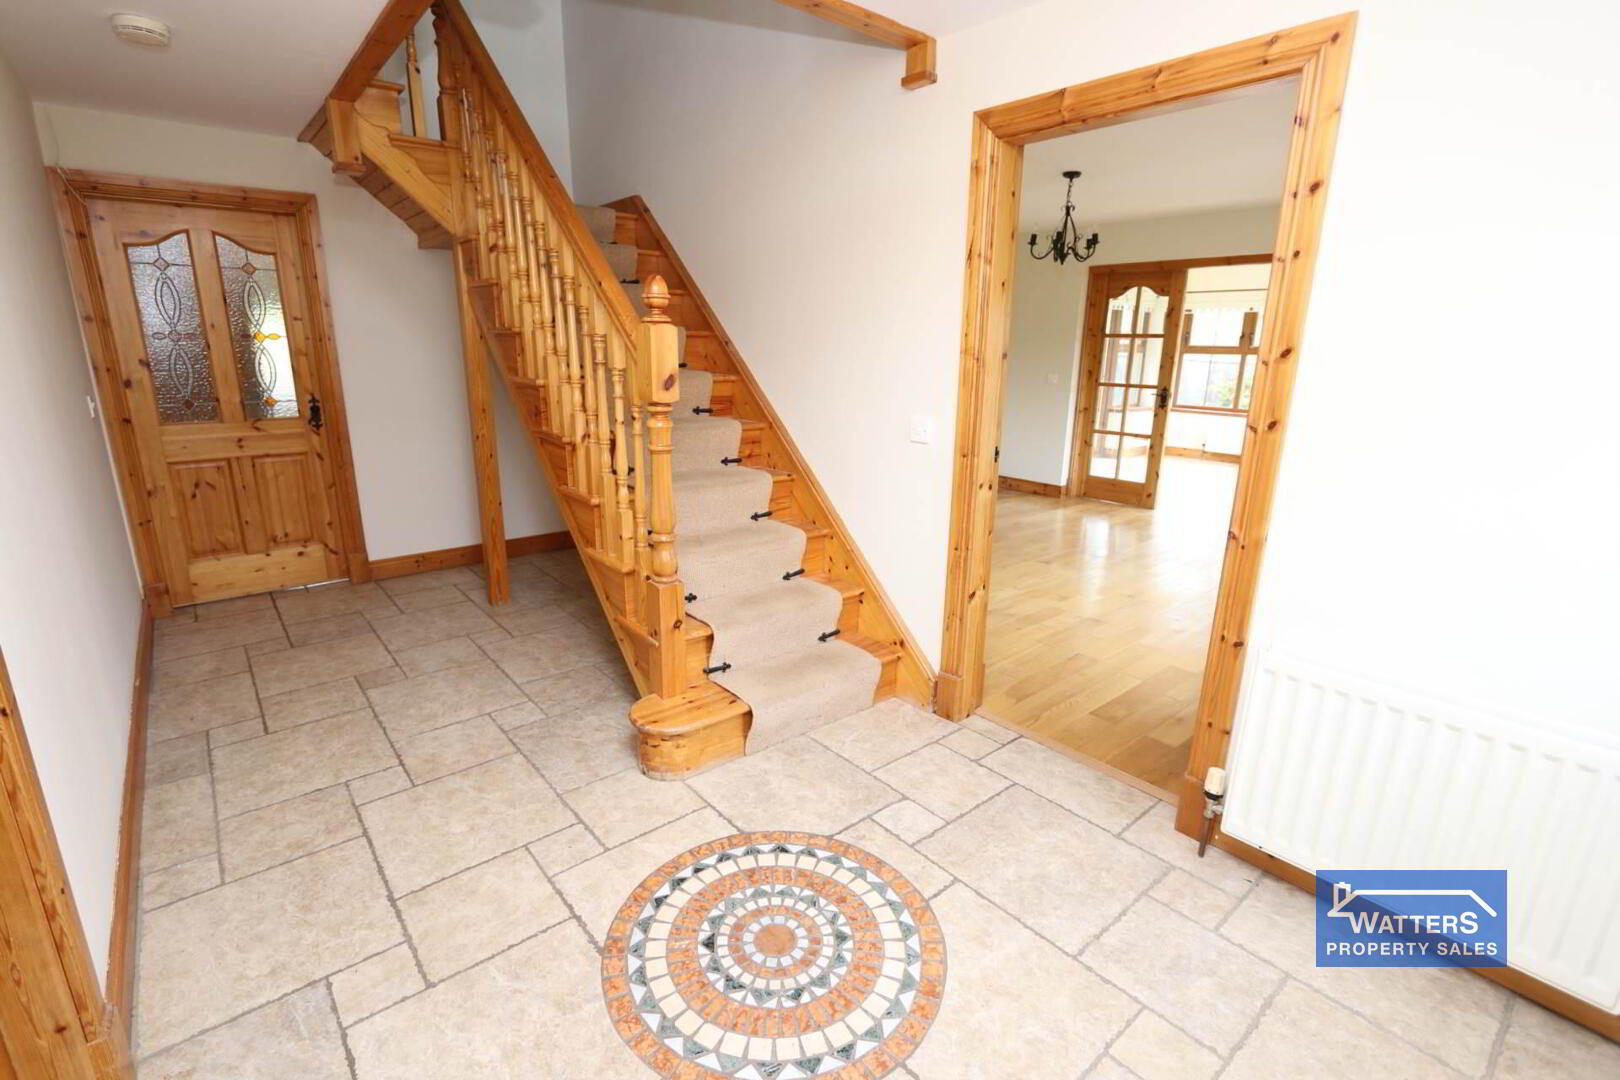
Entrance Hall 7` 2` x 17` 1`
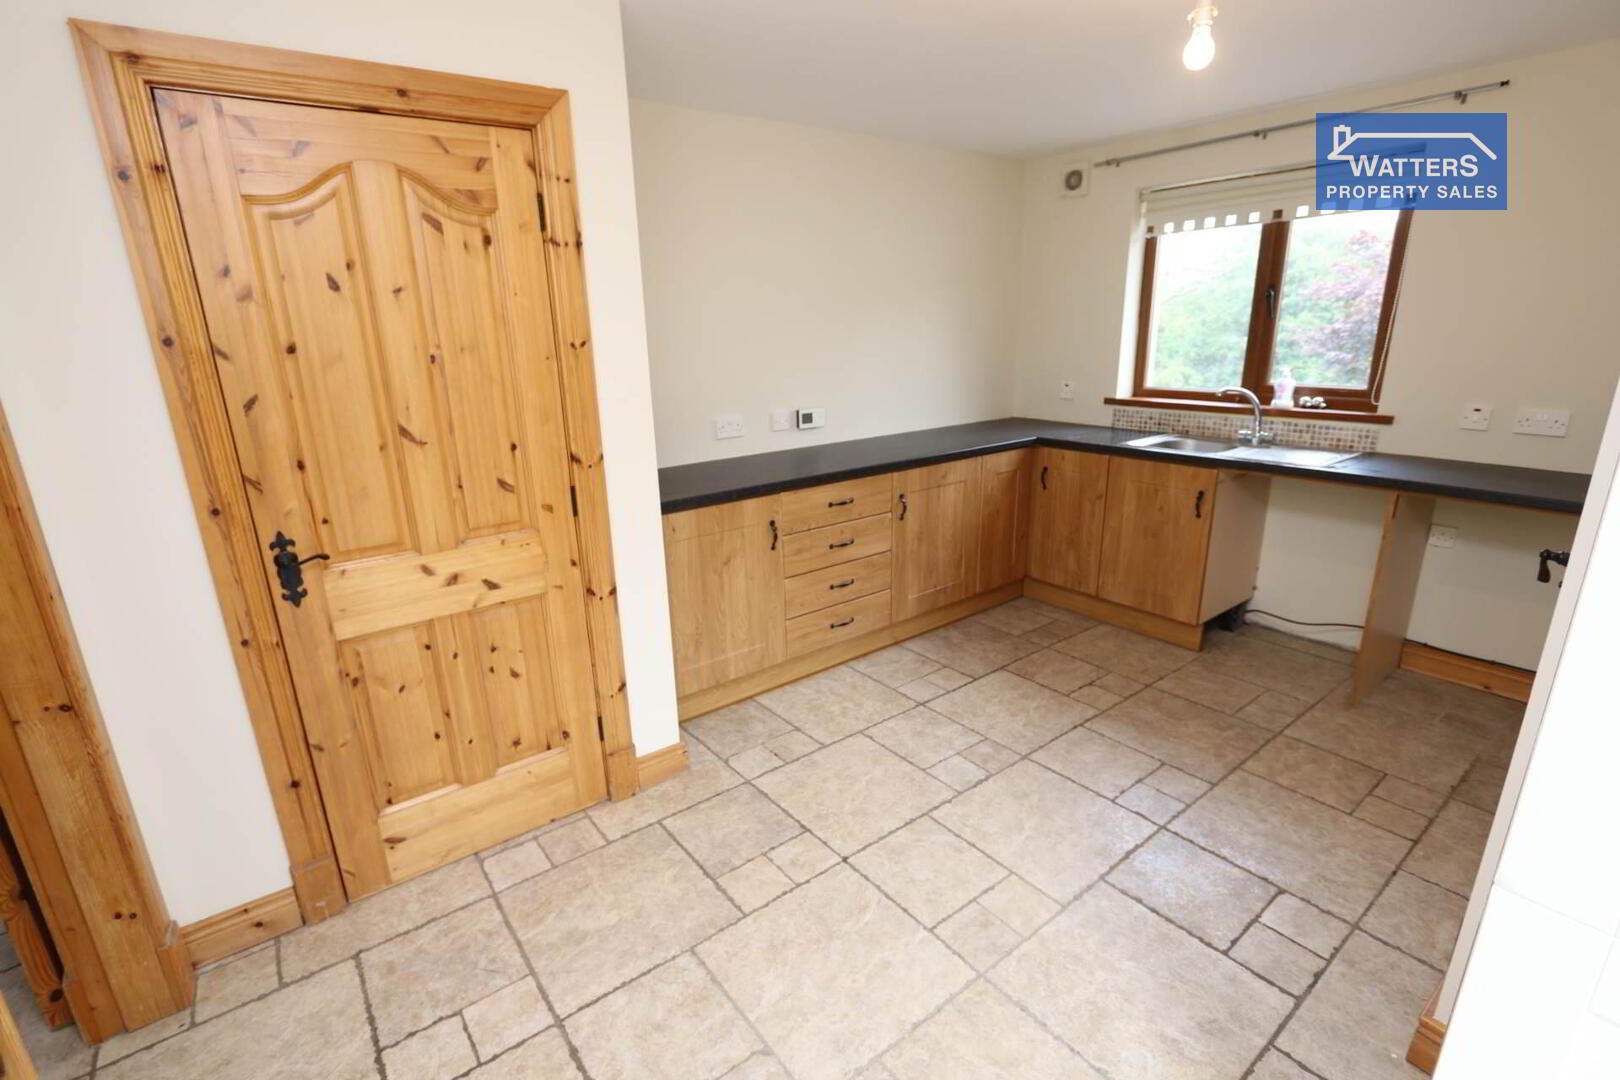
Kitchen / dining 13` 3` x 21` 5`
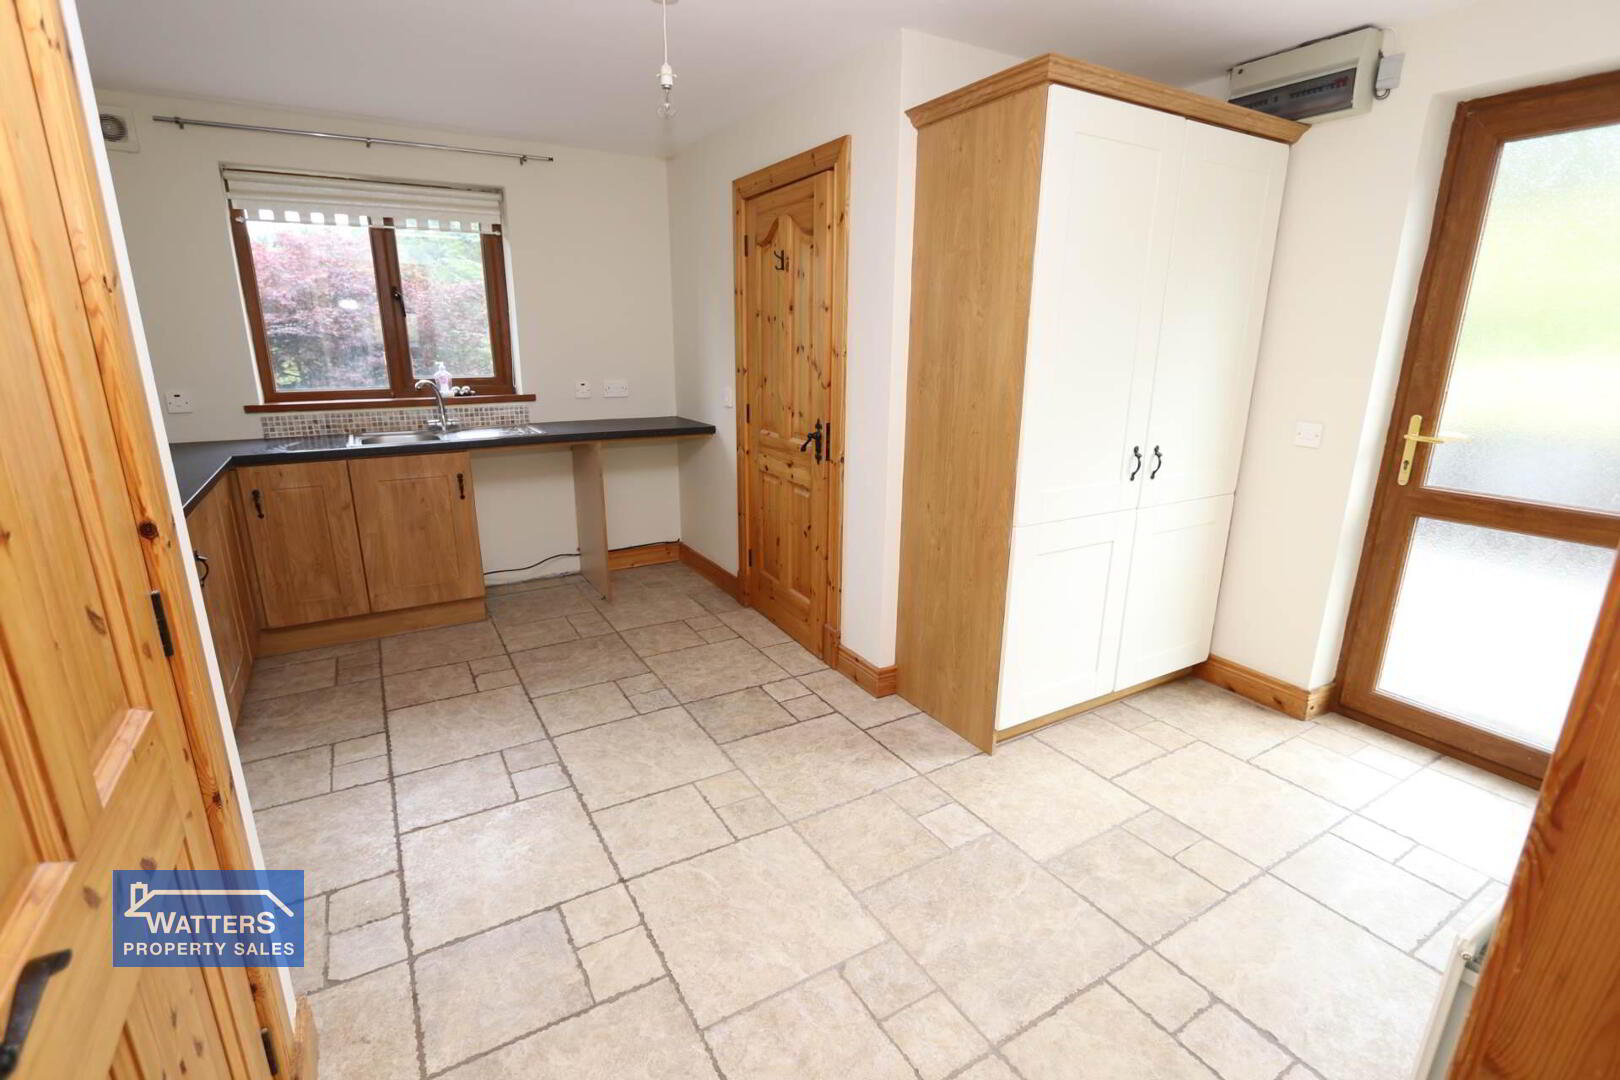
Utility room 13` 9` x 13` 4` built-in units and s/s sink
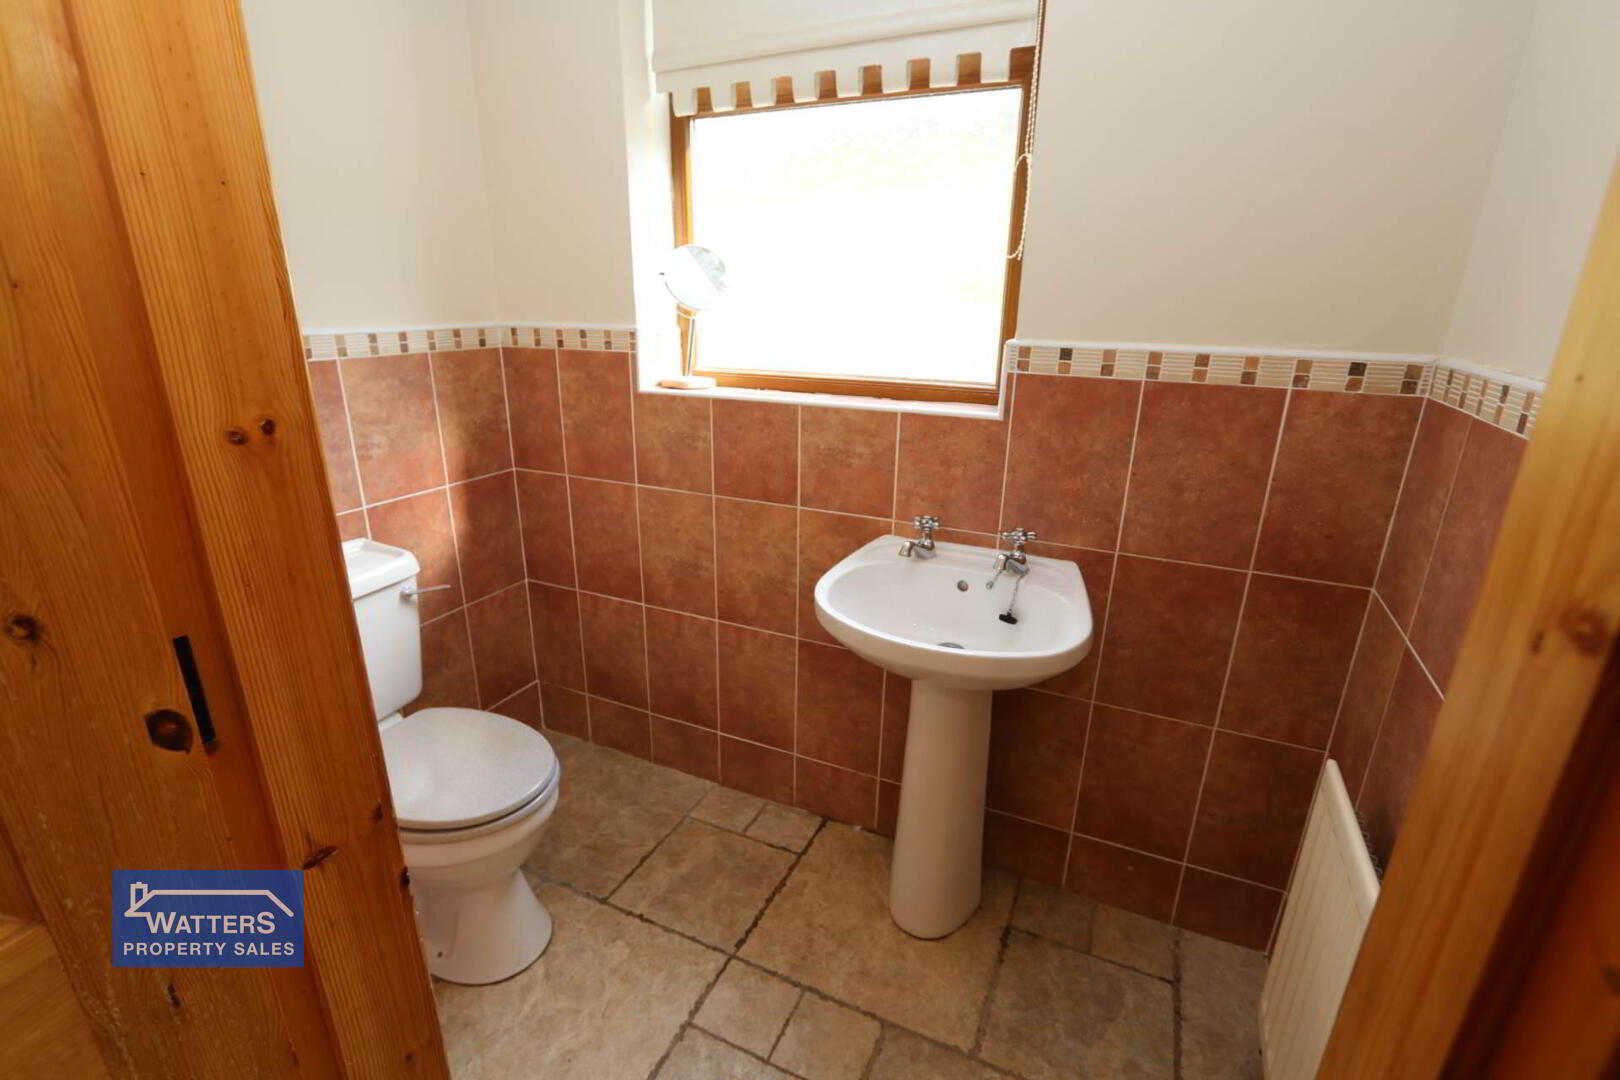
WC 3` 8` x 6` 6`
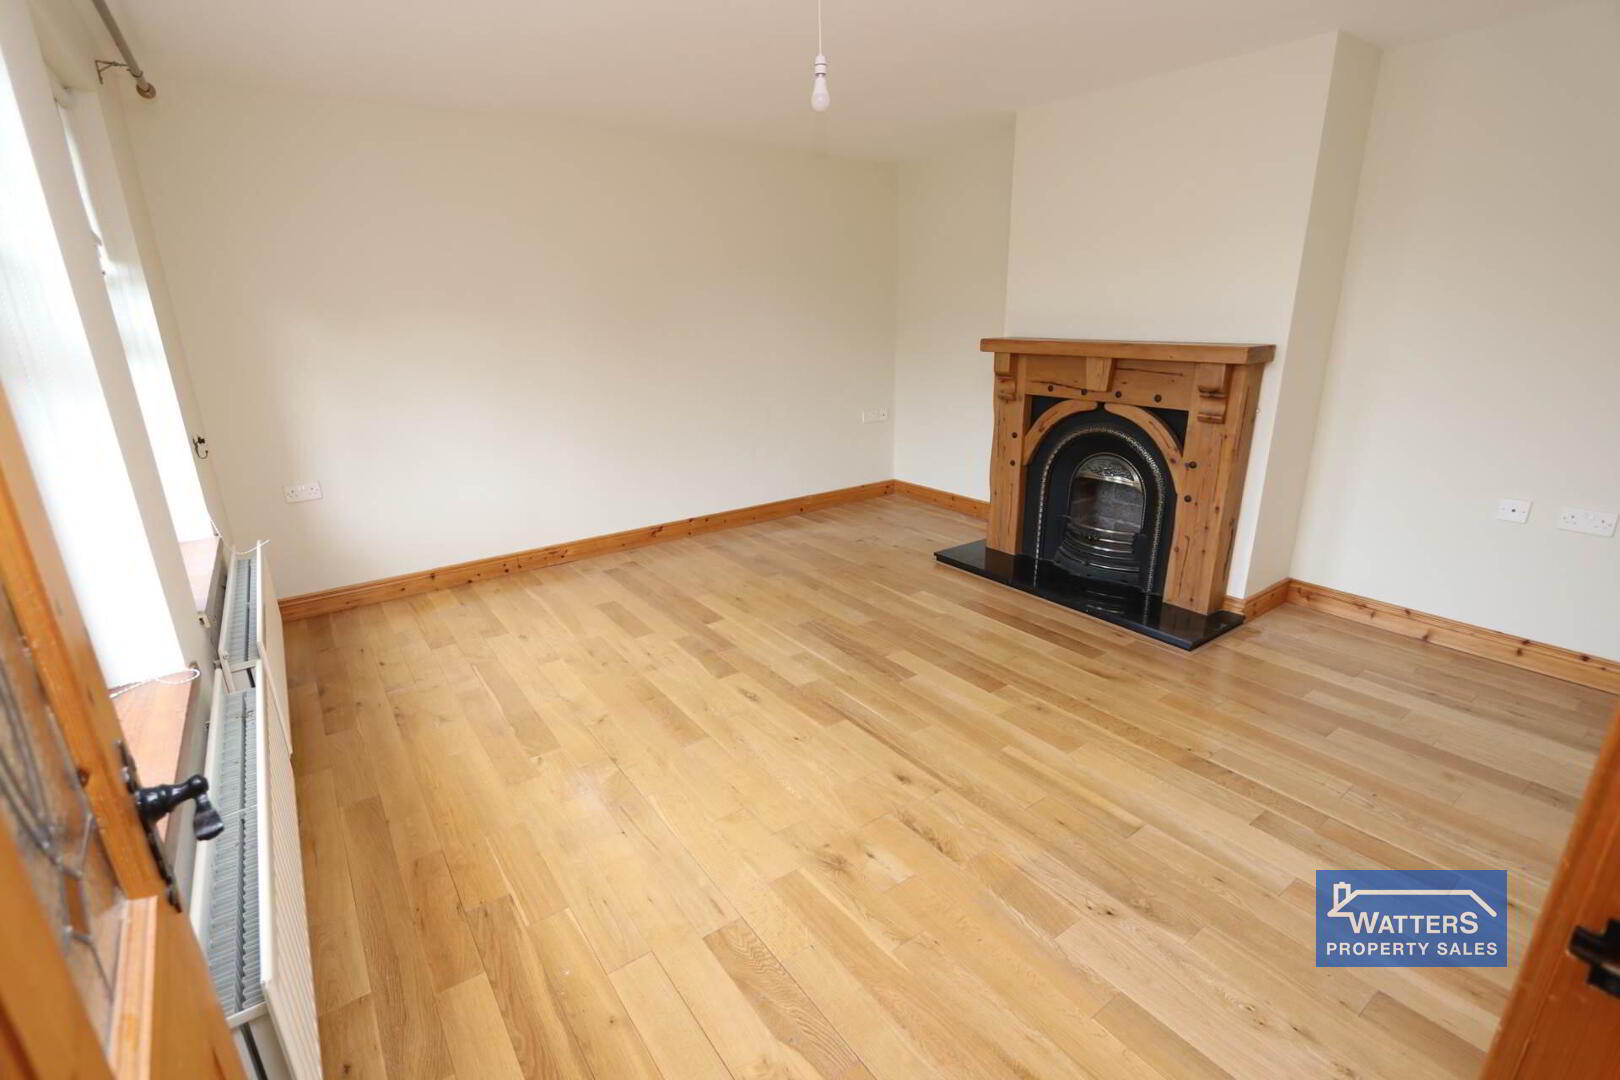
Sitting room 13` 8` x 13` 6`
Family living room 13` 2` x 13` 7` stove - French doors into sunroom
Sun room 12` 8` x 12` 4` French door leading outside
Landing 7` 9` x 20` 3` - carpet floor
Bedroom 1 13` 9` x 12` 2` En-suite 4` 3` x 8` 8` electric shower
Bedroom 2 13` 5` x 13` 6`
Bedroom 3 13` 9` x 9` 4`
Bedroom 4 13` 3` x 13` 5`
Bathroom 9` 4` x 7` 5`

Features
• uPVC windows and doors
• Built 2006
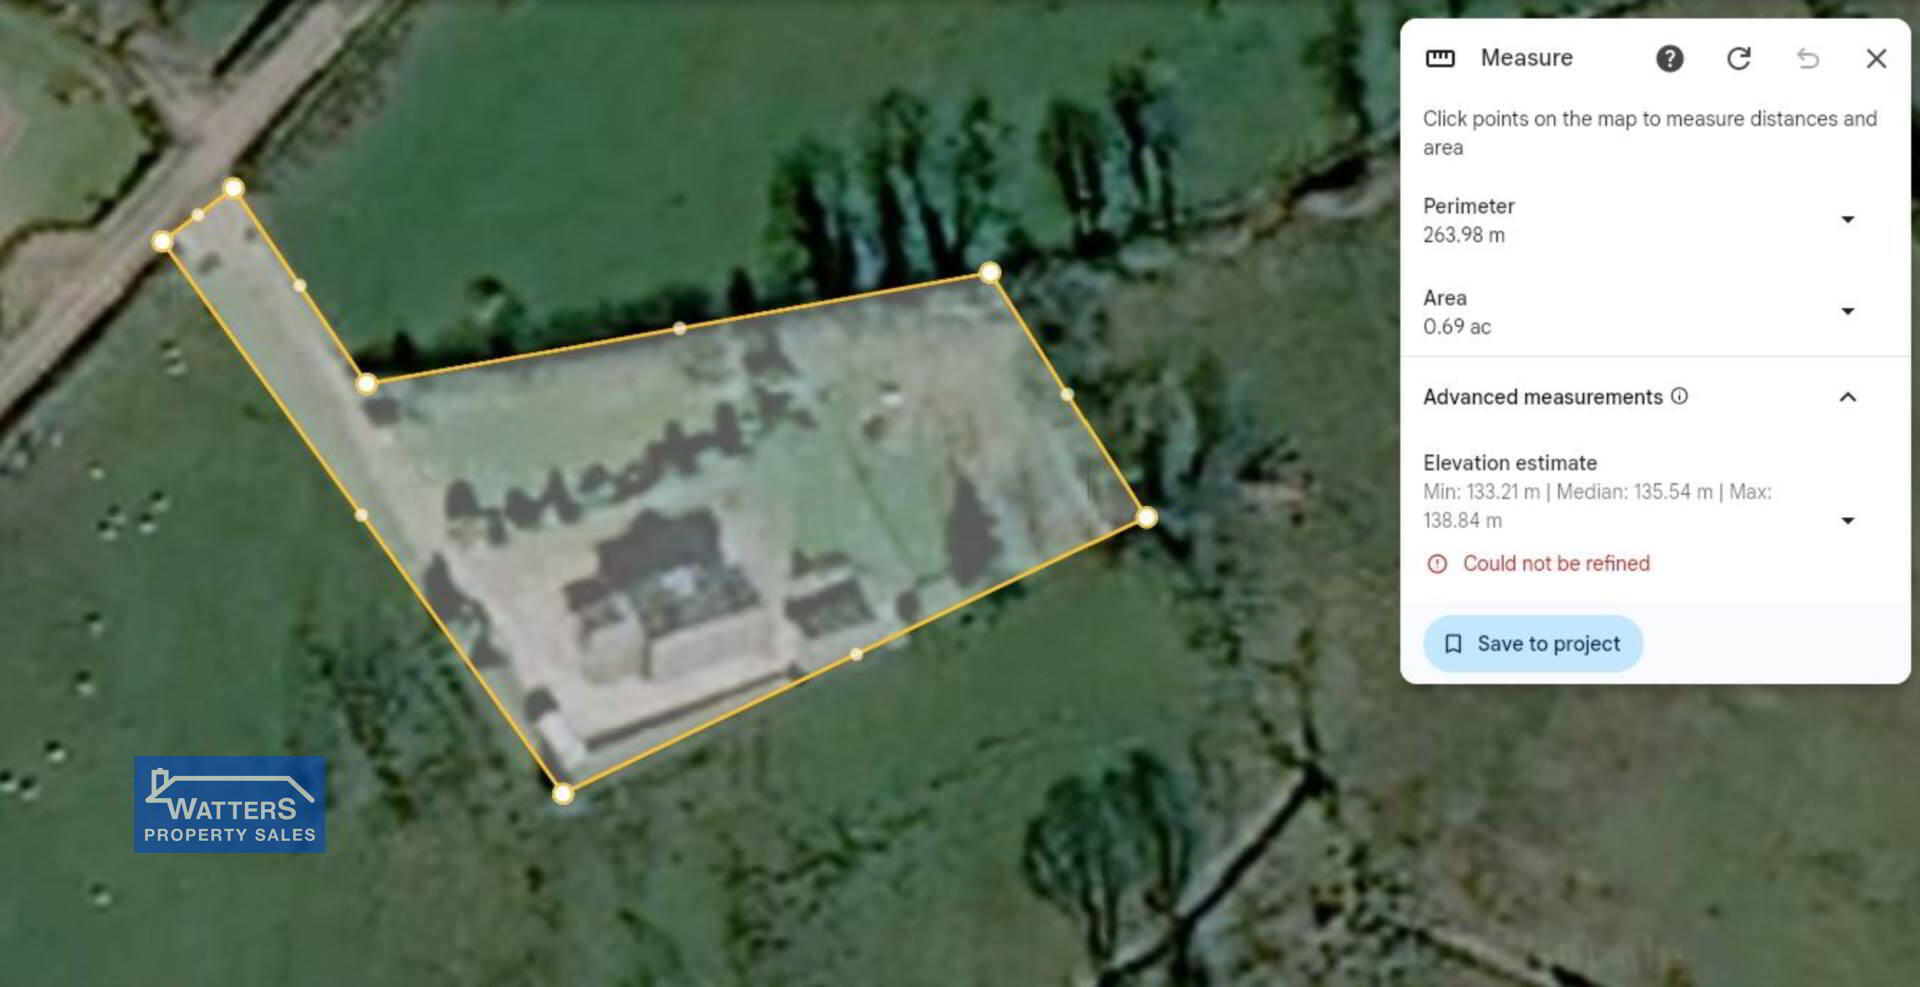
• Around 0.69 acre site
• Pine doors and staircase
• Rates around £1730 py
• Stone driveway
• Wired for alarm system
• All solid walls through the property
• Attic is floored and has electric with access via drop down steps
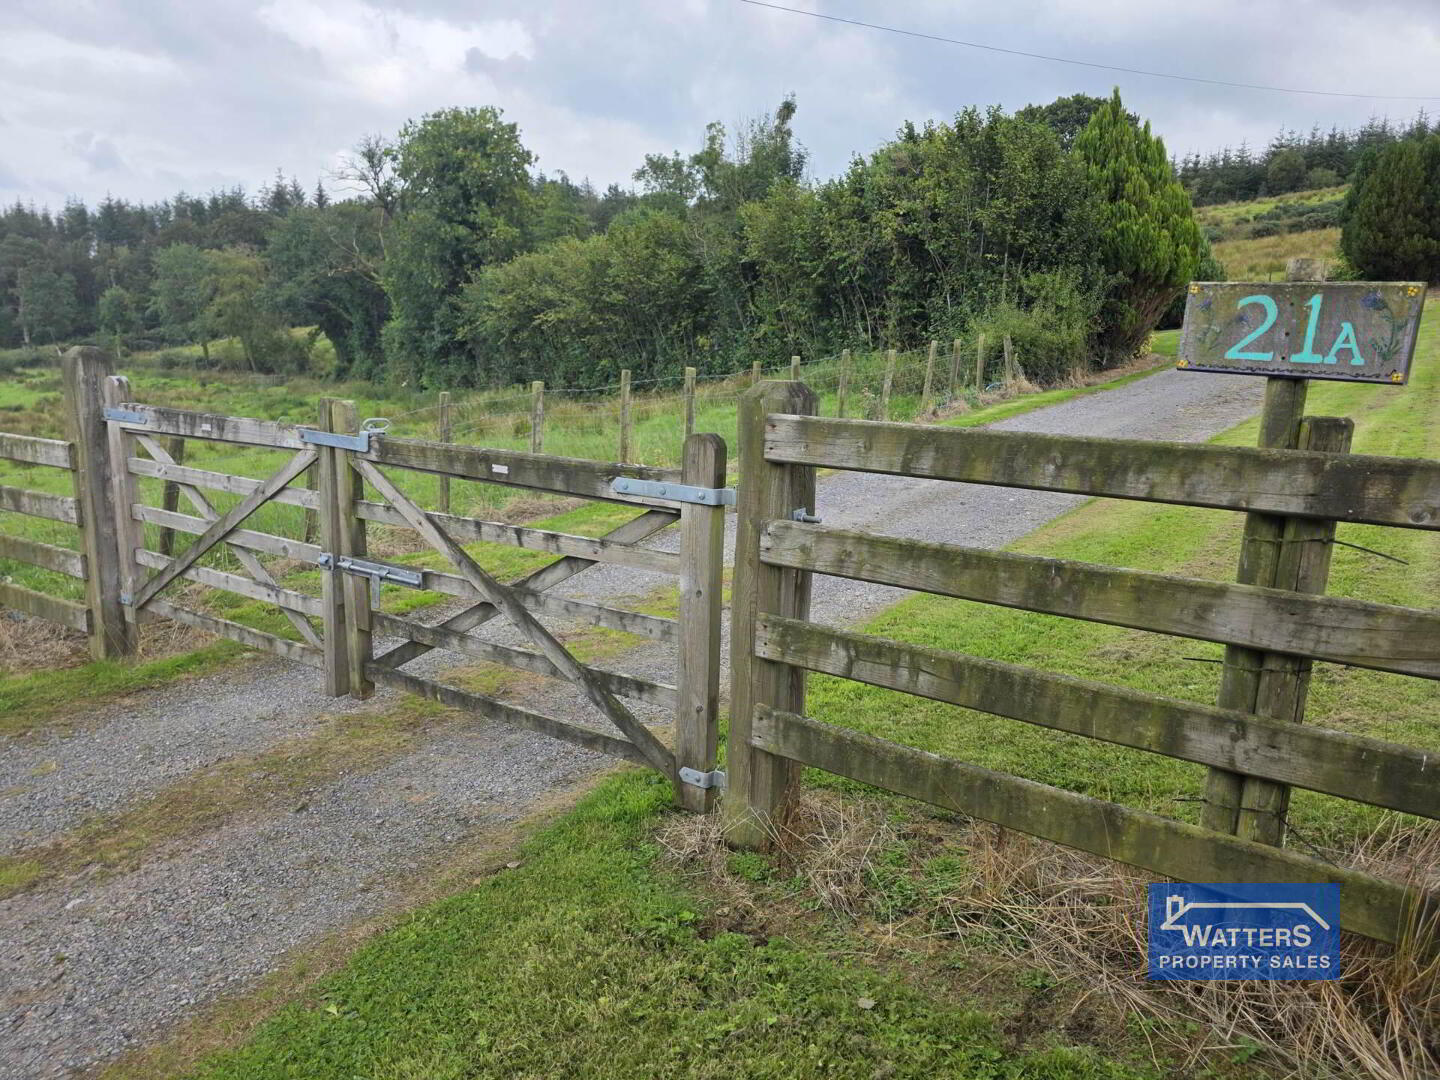
• Private driveway
• Freehold


Mortgage Advice

Need a mortgage to finance your new home?

We can introduce you to our trusted independent mortgage advisers at RH Financial Matters, who can guide you through your mortgage and protection options from a wide panel of lenders.

Whether you`re buying your first home, moving home or reviewing your existing mortgage, their experienced advisers are available to accommodate evening and weekend appointments to suit your schedule.

Arrange a Viewing

For further information or to arrange a viewing, please contact our Enniskillen office:

Tel: 028 6602 2200

Email: info@watterspropertysales.co.uk

We also recommend visiting the area and carrying out a drive-by of the property beforehand to ensure it meets your expectations.

For the exact location, simply enter the property`s three-word address into What3Words.


what3words /// uproot.midfield.spoons

Notice
Please note we have not tested any apparatus, fixtures, fittings, or services. Interested parties must undertake their own investigation into the working order of these items. All measurements are approximate and photographs provided for guidance only.