Three-Bedroom Semi-Detached Home | Quiet Cul-de-Sac | Private Rear Garden | Carport & Garage/Shed | No Onward Chain
An excellent opportunity to acquire this well-presented three-bedroom semi-detached home, ideally situated in a quiet cul-de-sac within the popular village of Maguiresbridge.
Offering generous and versatile accommodation, this attractive property is within easy walking distance of the village and its local amenities, making it an ideal choice for first-time buyers, growing families, investors or those seeking a comfortable home with useful additional outside space.
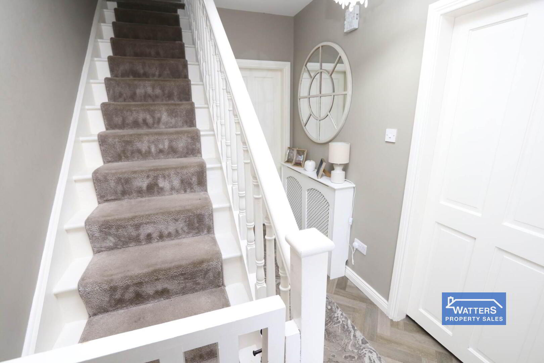
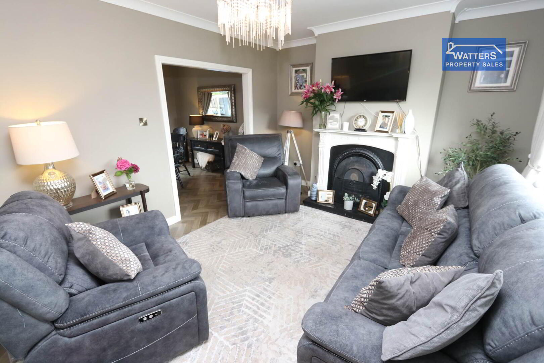
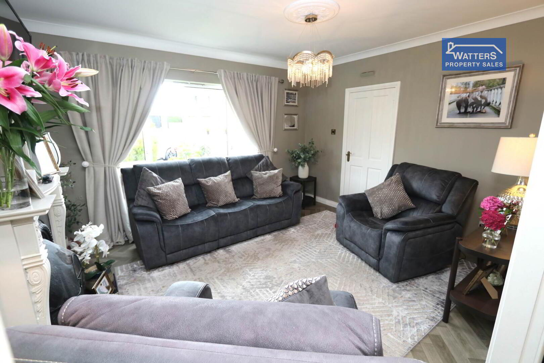
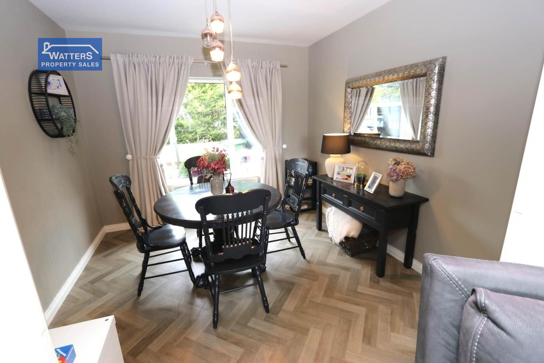
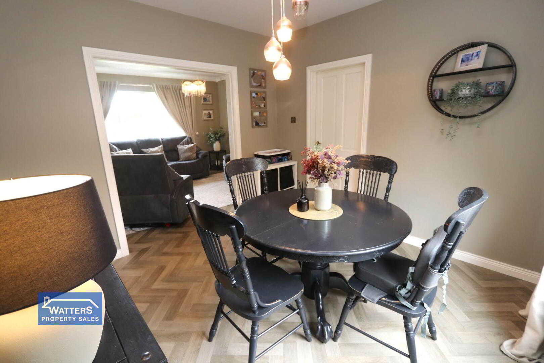
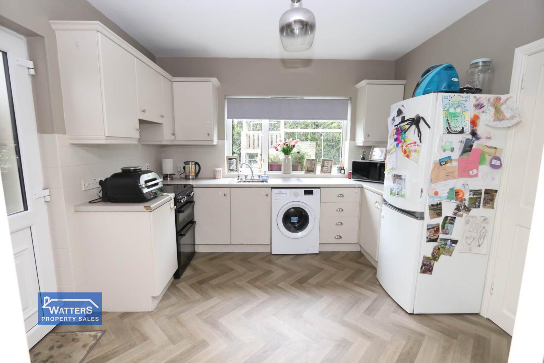
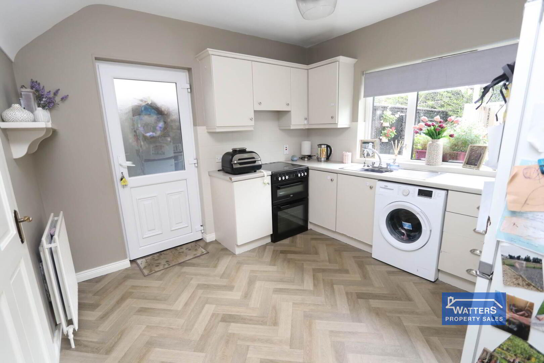
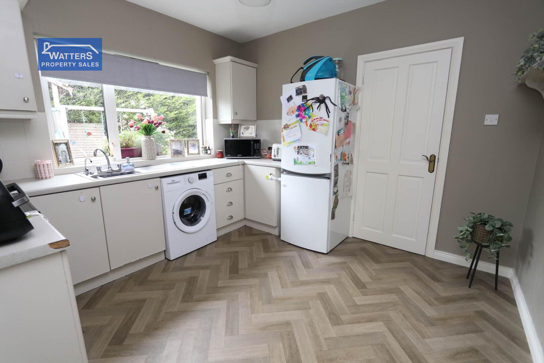
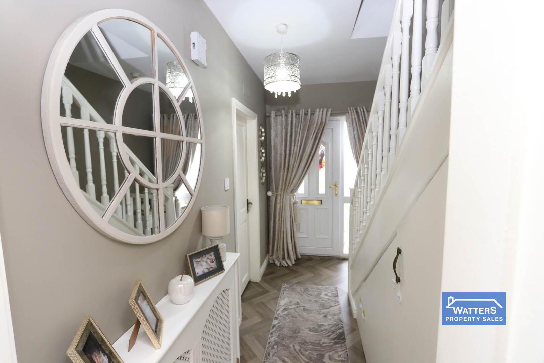
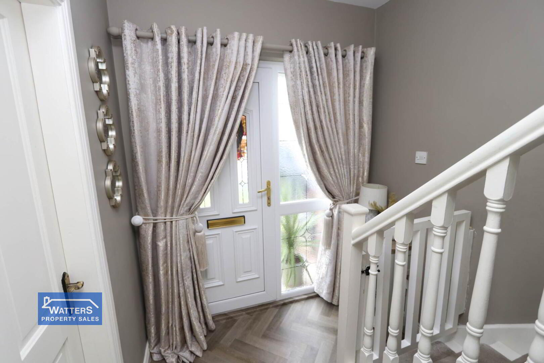
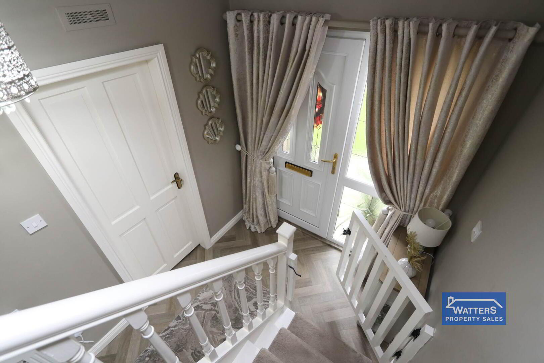
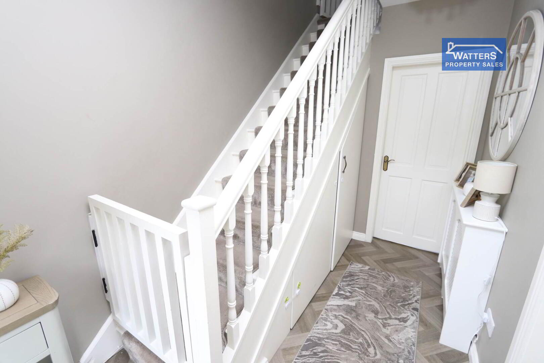
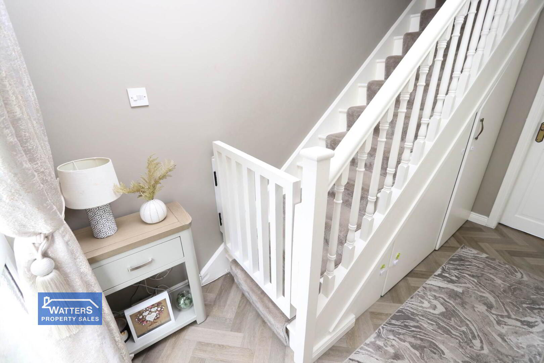
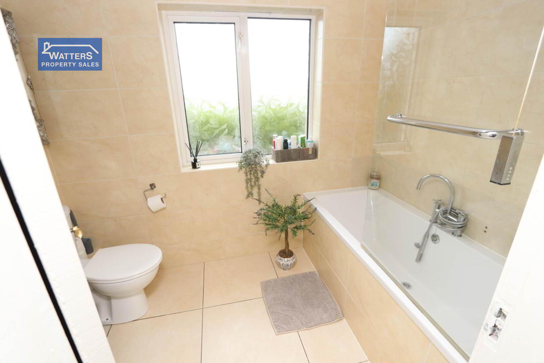
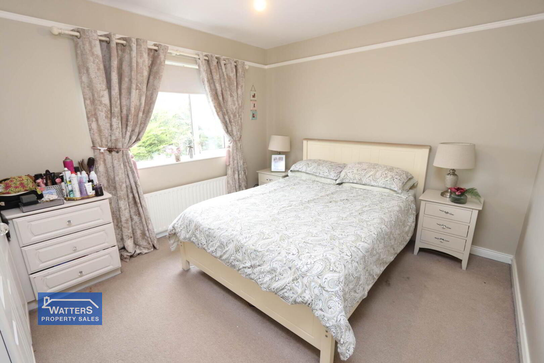
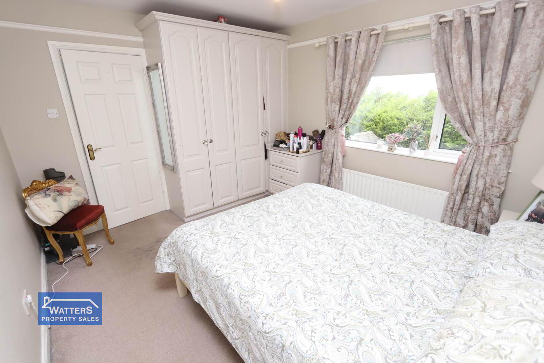
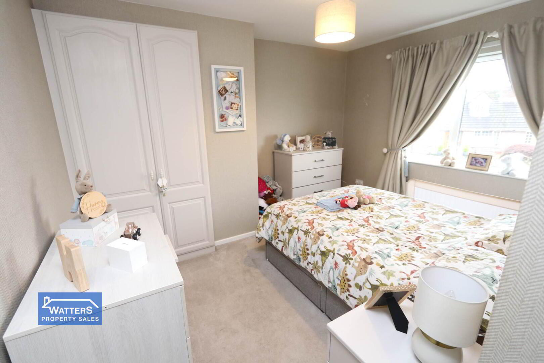
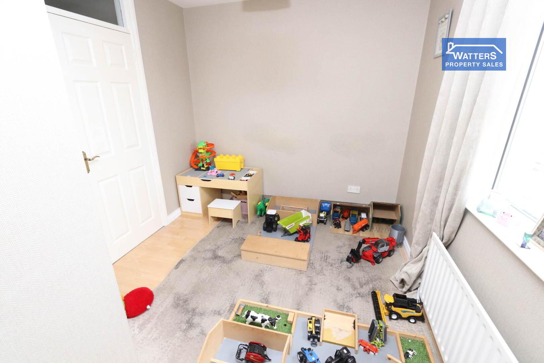
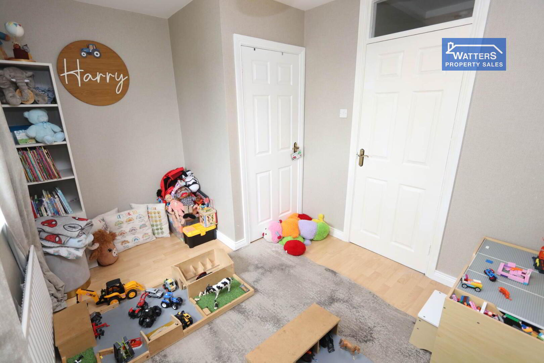
Internally, the accommodation comprises a welcoming entrance hall, spacious living room, kitchen, separate dining room, three well-proportioned bedrooms and a family bathroom. The property is presented in excellent decorative order and offers comfortable accommodation with little to do but move in and make it your own.
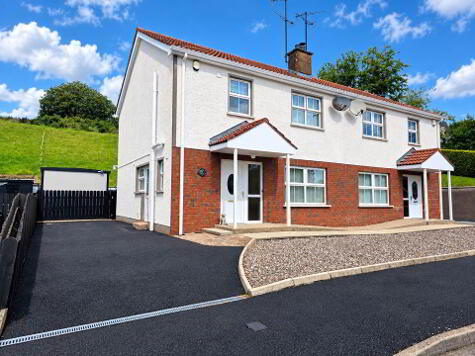
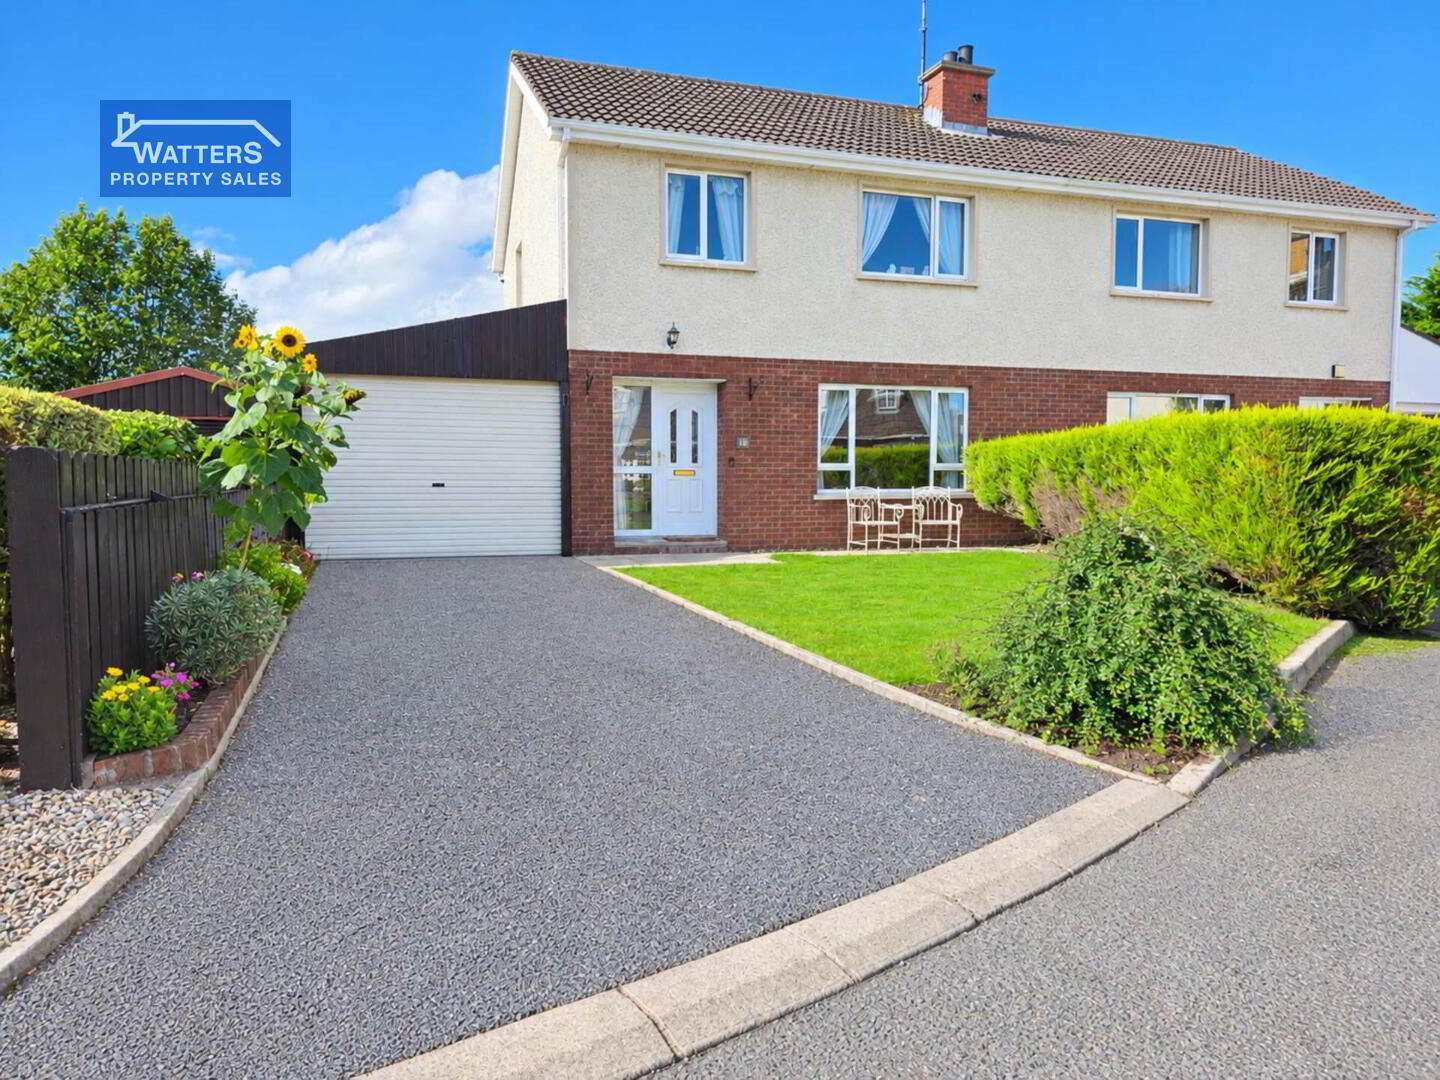
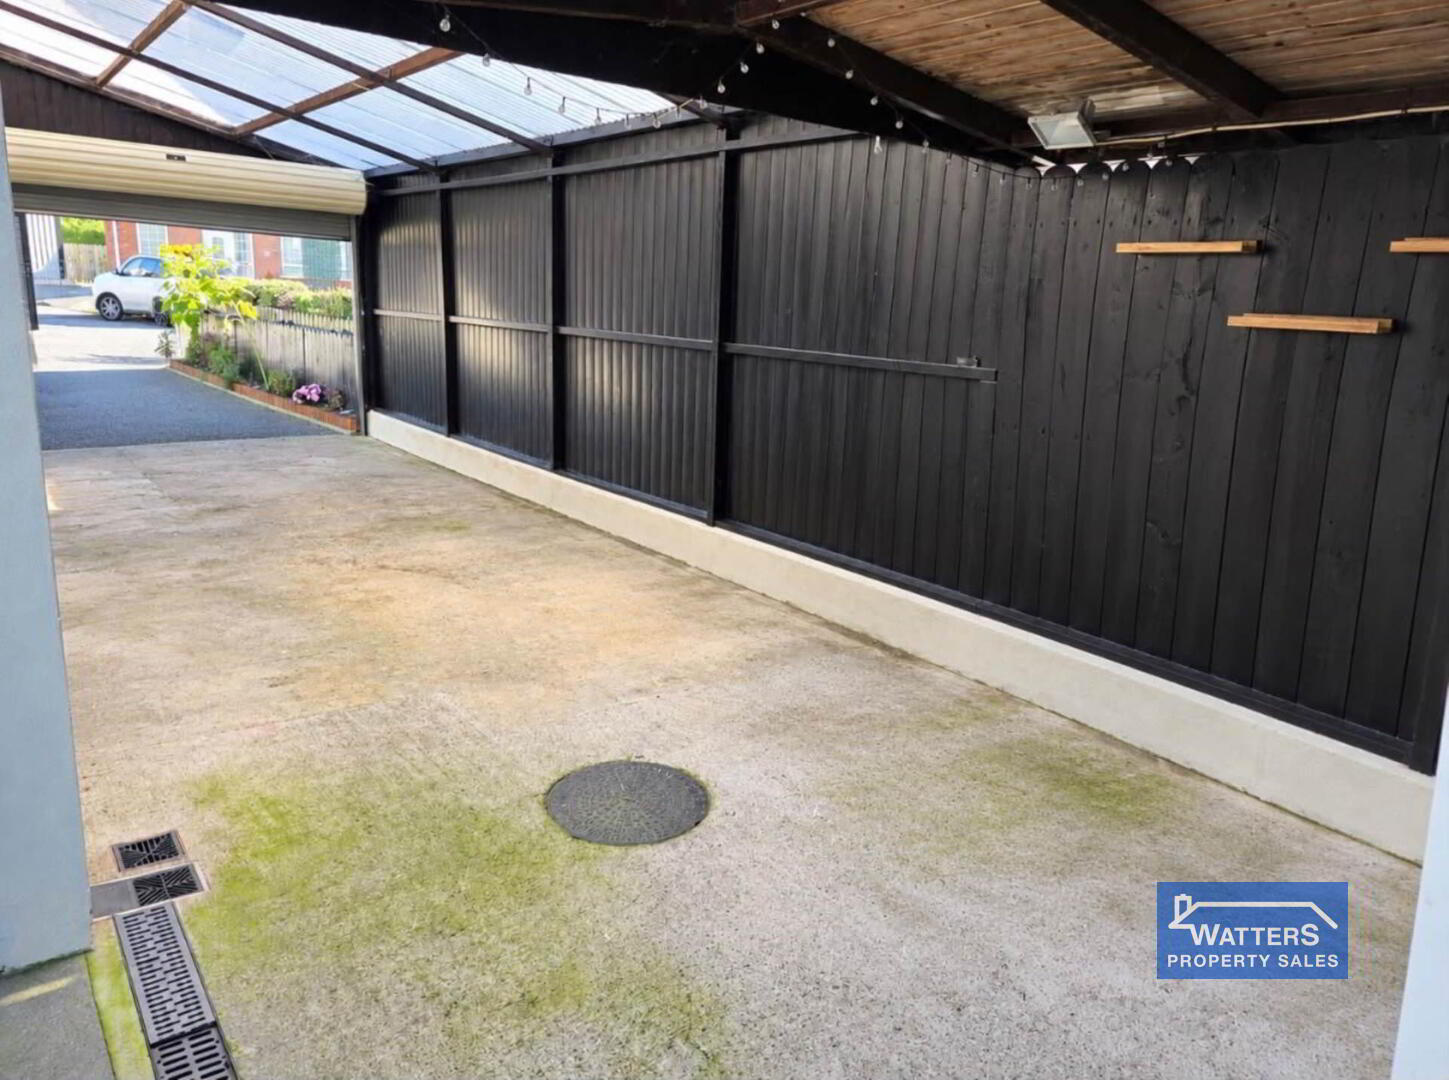
Externally, the property benefits from a tarmac driveway providing ample off-street parking, together with a useful carport fitted with a roller garage door.
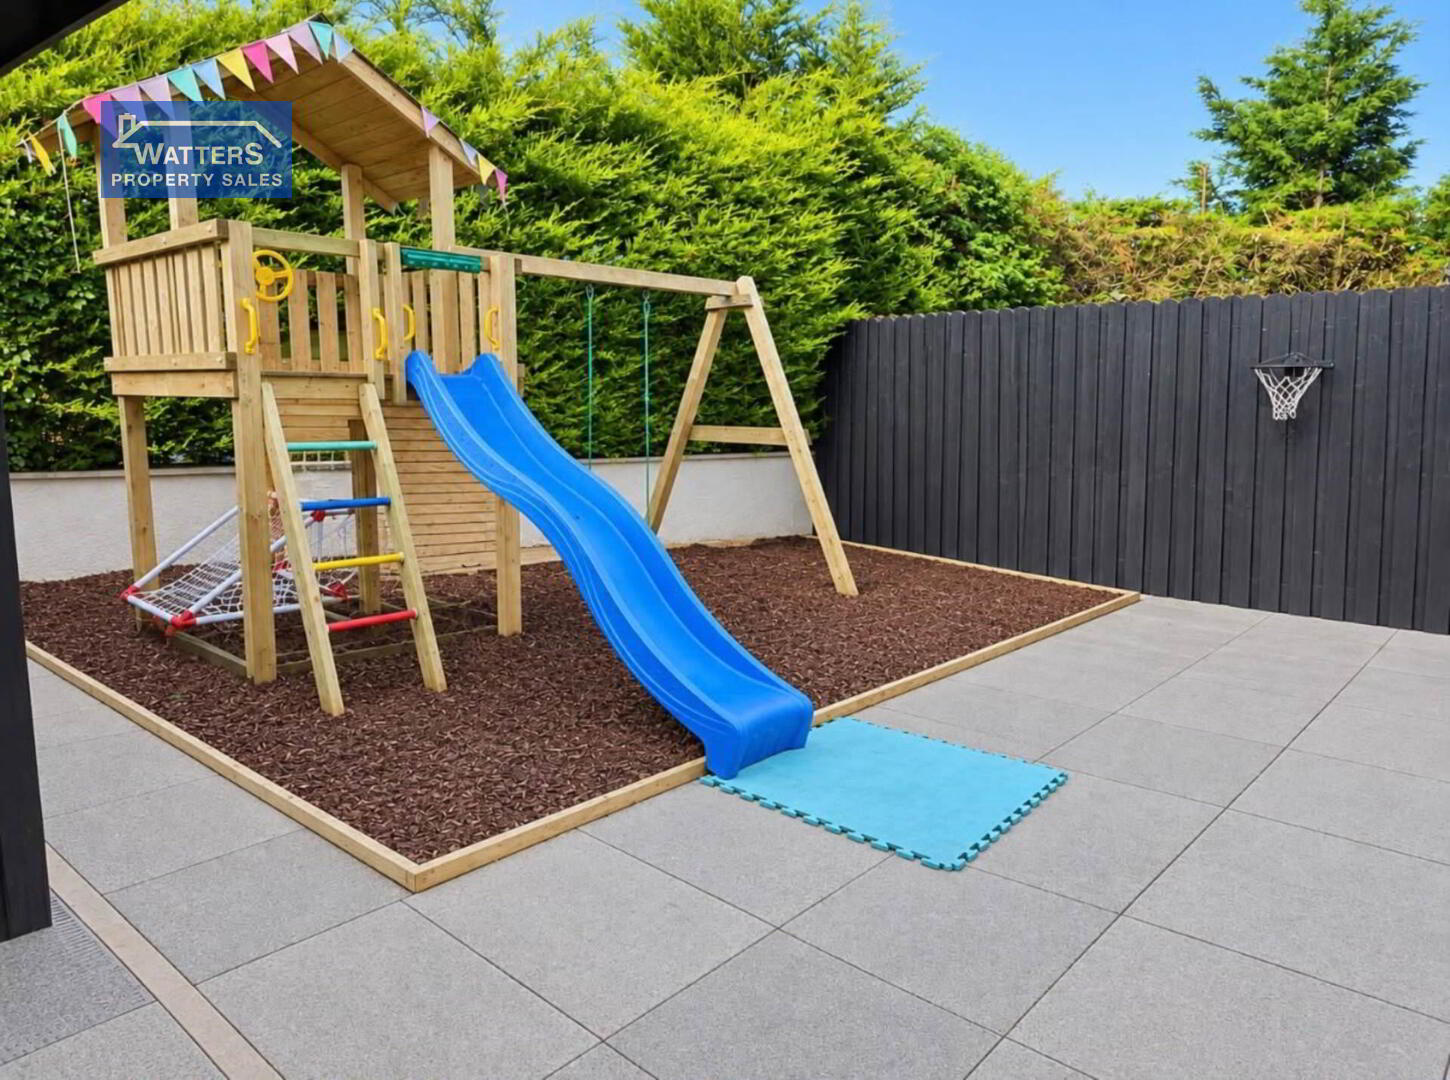
To the rear is an enclosed and private garden with a patio area which is not overlooked, providing an excellent outdoor space for relaxing or entertaining. A large shed/workshop is also located to the rear and could be utilised as a garage, workshop or additional storage space, depending on the purchaser`s requirements.
Situated in a peaceful cul-de-sac while remaining convenient to the amenities of Maguiresbridge, this property offers a particularly appealing combination of location, accommodation and outdoor space.
Internal inspection is highly recommended to fully appreciate all that this excellent home has to offer.
Key Features
• Three-bedroom semi-detached home • Quiet cul-de-sac location • Convenient village location • Within easy walking distance of Maguiresbridge • Excellent decorative order • uPVC windows and front door • Built-in wardrobes in all bedrooms • Oil-fired central heating • Open fire with back boiler • Electric shower • Tarmac driveway with ample off-street parking • Functional carport with roller garage door • Enclosed, private rear garden • Patio area to rear, not overlooked • Large shed/workshop with potential for garage use • Easy-to-maintain front and rear gardens • No onward chain • Circa 30 years old
Dimensions
Entrance Hall: 11` 5" x 6` 5" Living Room: 11` 8" x 14` 6" Kitchen: 10` 7" x 10` 8" Dining Room: 10` 8" x 10` 6" Landing: 8` 7" x 3` 2" + 5` 2" x 3` 2" Bedroom 1: 12` 7" x 10` 5" Bedroom 2: 9` 8" x 12` 11" Bedroom 3: 8` 6" x 11` 2" Bathroom: 8` 5" x 5` 6" Shed / Garage: 10` 8" x 18` 4" Carport: 10` 6" x 35` 4"
Thinking of Selling?
Are you considering selling your property or business and would like to know what it could achieve in the current market?
Contact our professional team today for a FREE, no-obligation and confidential valuation on 028 6602 2200.
We would be delighted to discuss your requirements and advise you on the best way to proceed.
what3words /// candidate.immune.regularly
Notice Please note we have not tested any apparatus, fixtures, fittings, or services. Interested parties must undertake their own investigation into the working order of these items. All measurements are approximate and photographs provided for guidance only.