Additional Information
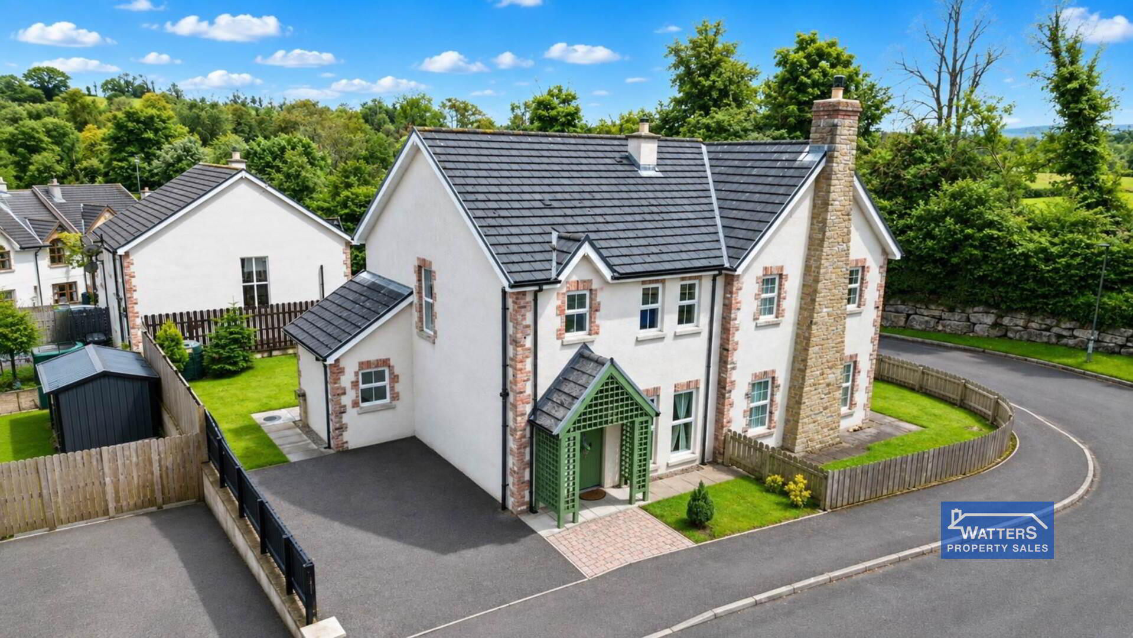
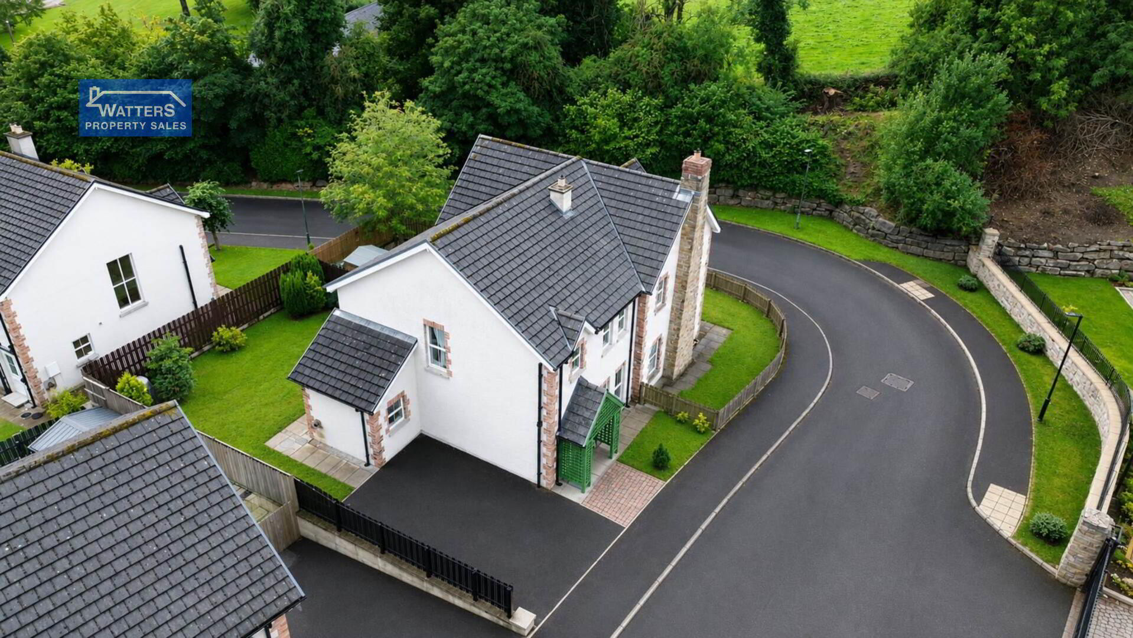
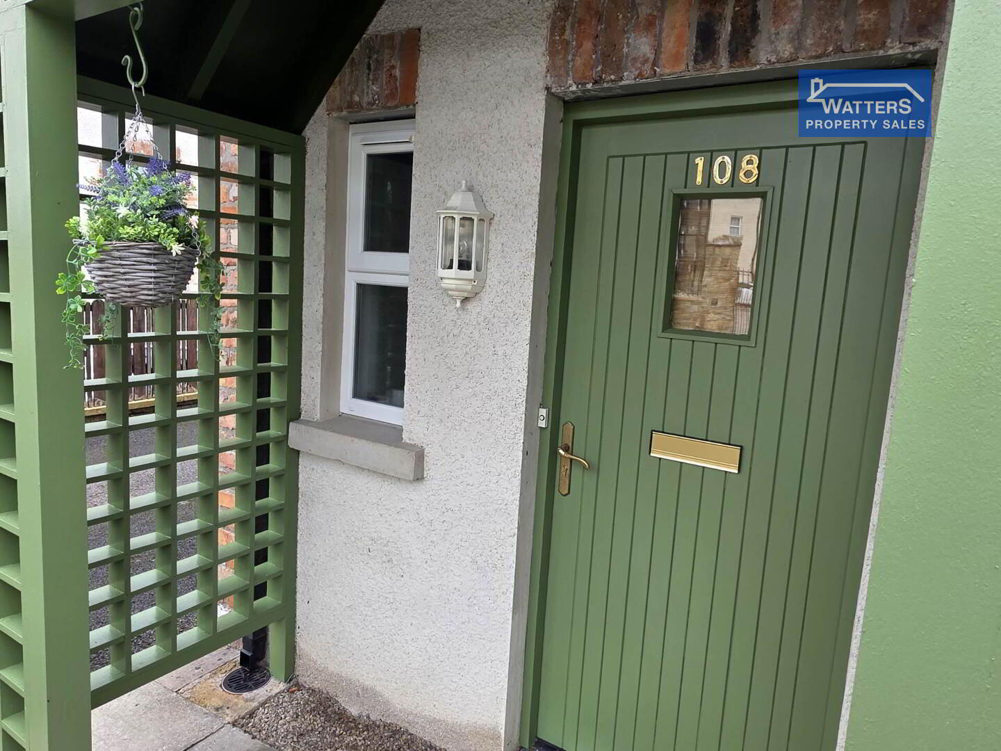
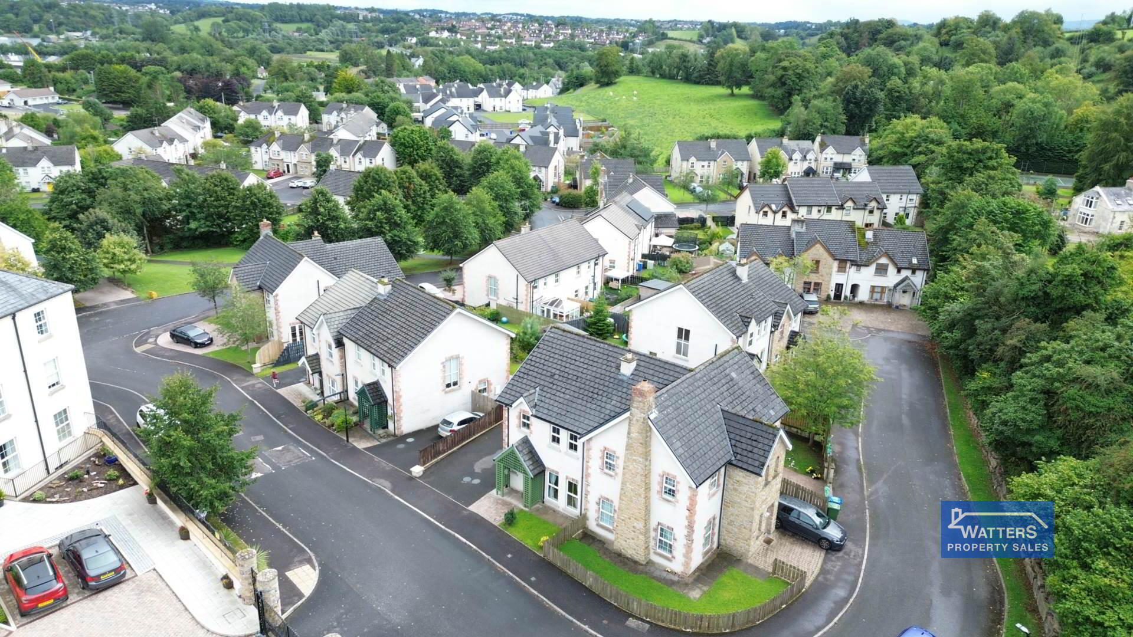
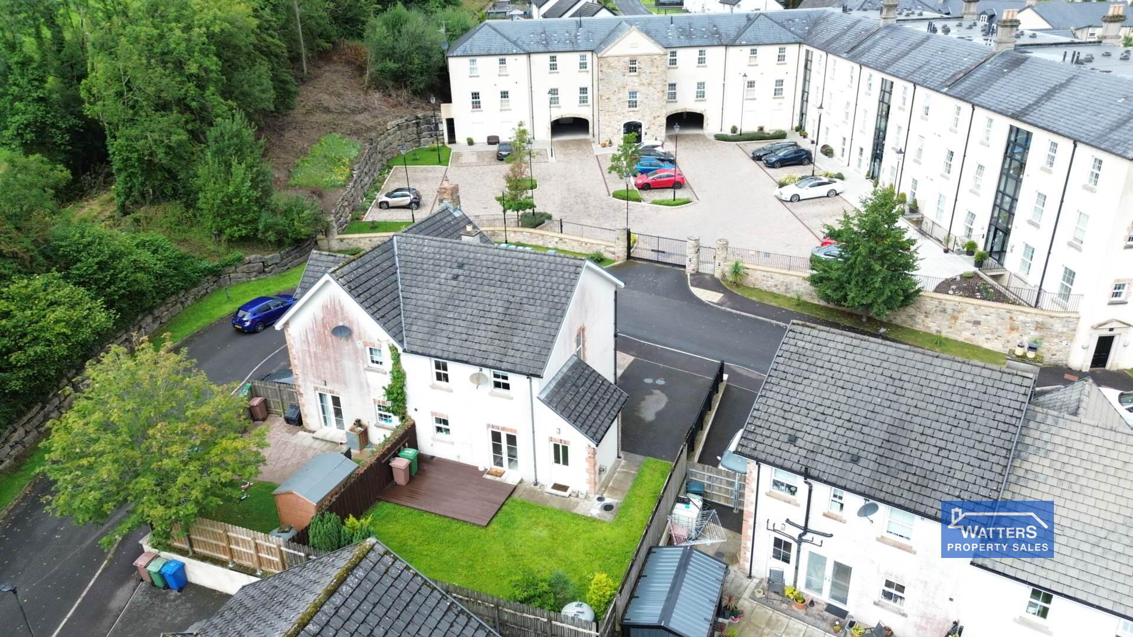
Watters Property Estate Agents are delighted to bring to the sales market 108 Silverhill Manor, Enniskillen, a well-presented and modern three-bedroom semi-detached home, ideally positioned on a secluded plot within this popular residential development.
Offering deceptively spacious accommodation throughout, this attractive property combines contemporary living with comfort and practicality, making it an ideal home for families, first-time buyers or those seeking a low-maintenance property in a desirable location.
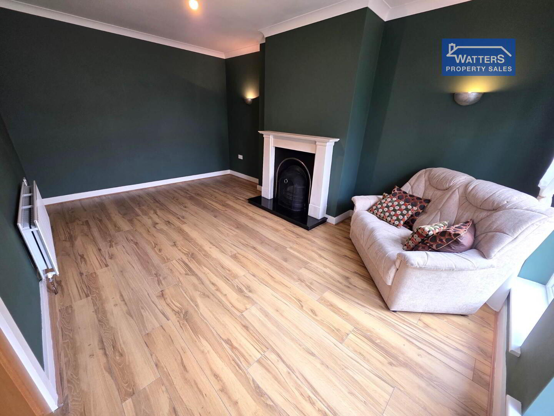
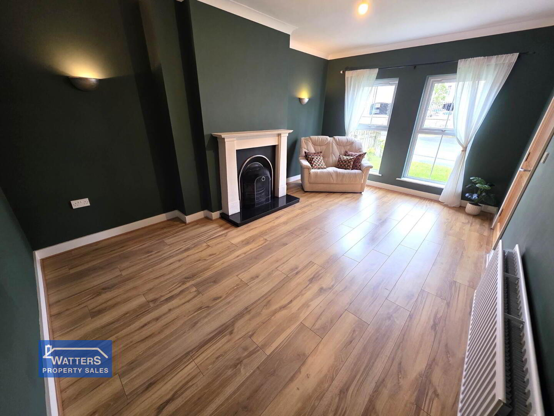
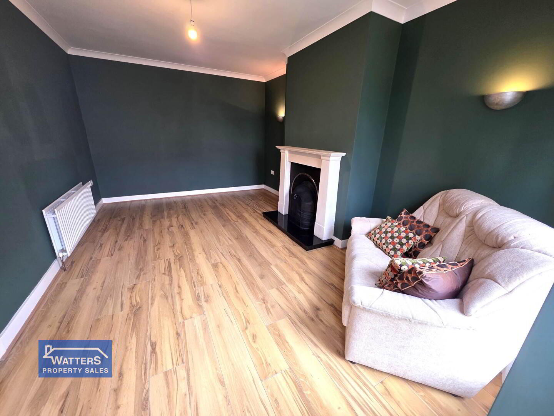
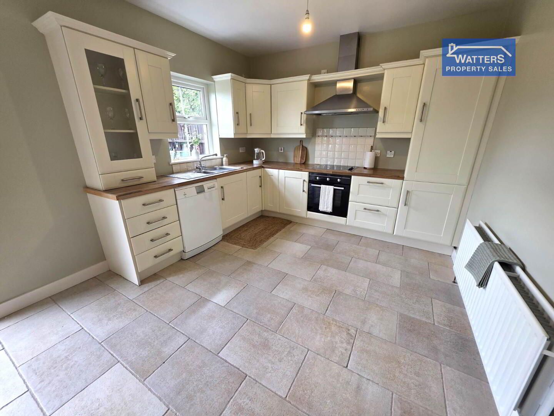
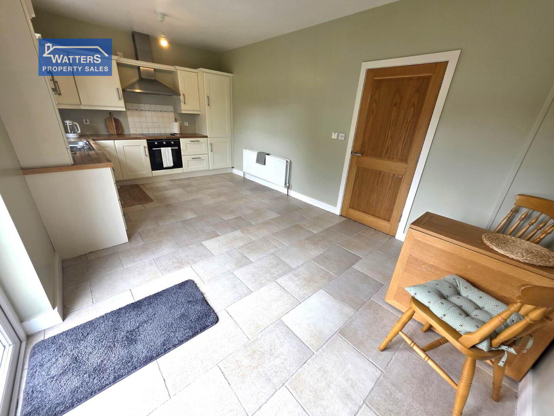
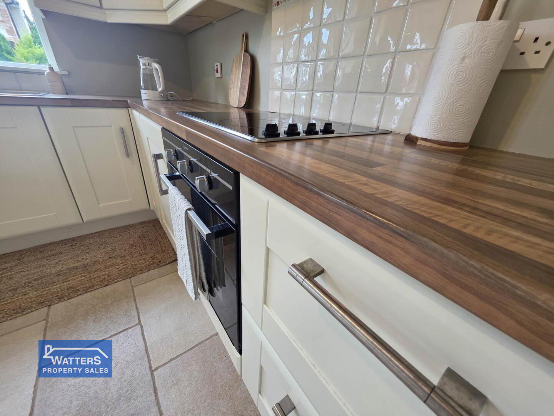
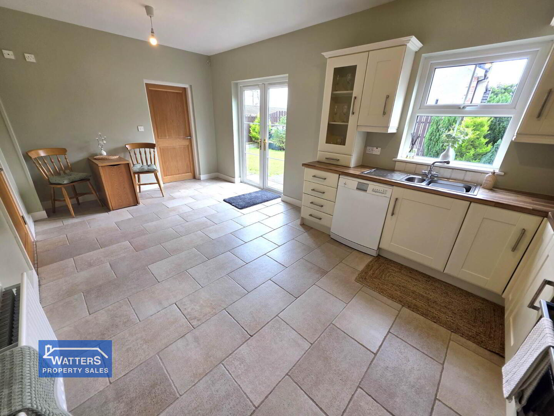
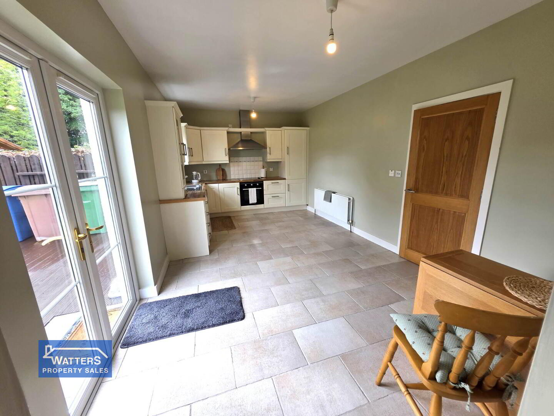
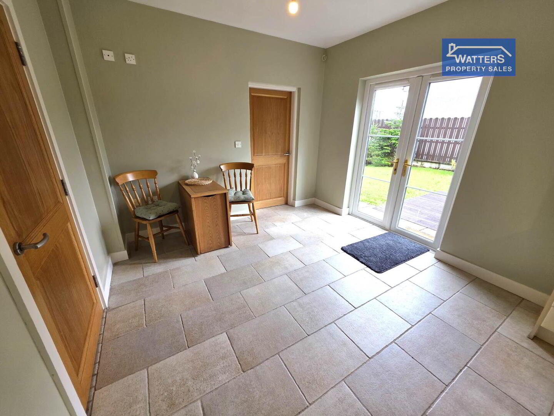
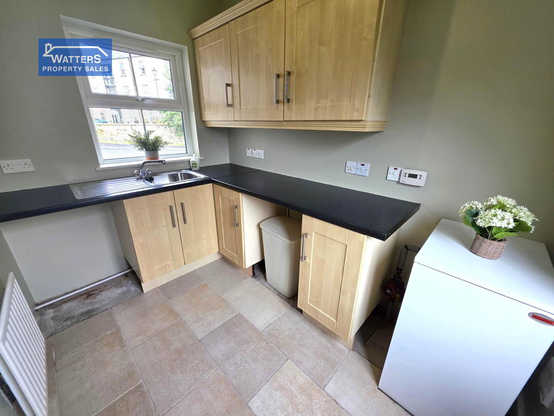
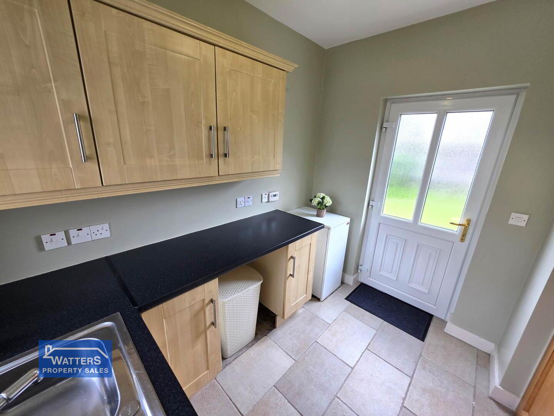
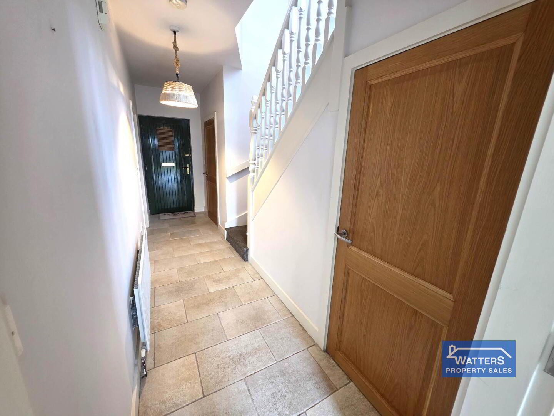
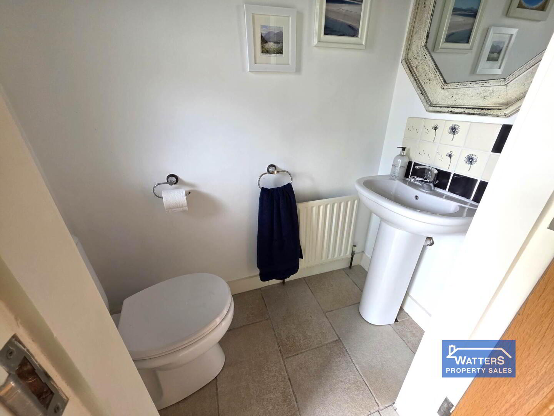
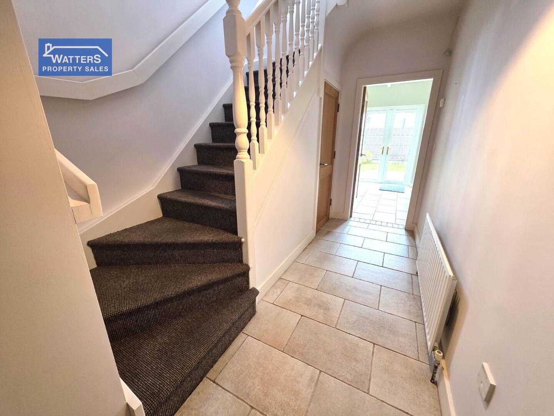
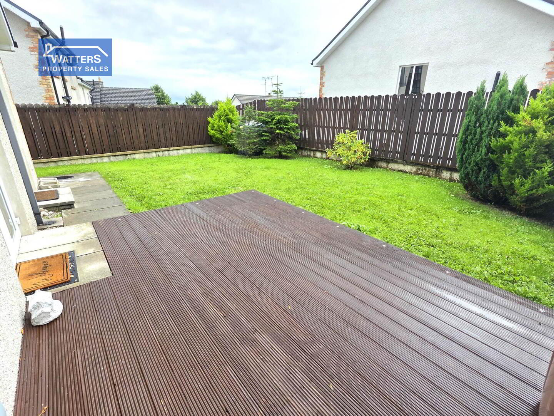
The ground floor comprises a welcoming front-aspect lounge, providing a bright and comfortable space for relaxing. To the rear is a contemporary fitted kitchen which is open plan to the dining area, creating an excellent space for everyday family living and entertaining. French doors from the kitchen lead directly onto a decking area and the rear garden, which enjoys the evening sun. A separate utility room, useful under-stair storage and convenient WC complete the ground-floor accommodation.
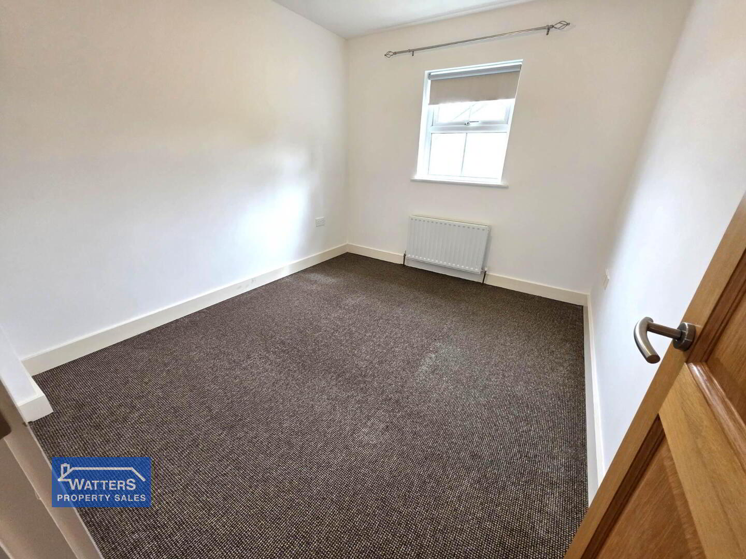
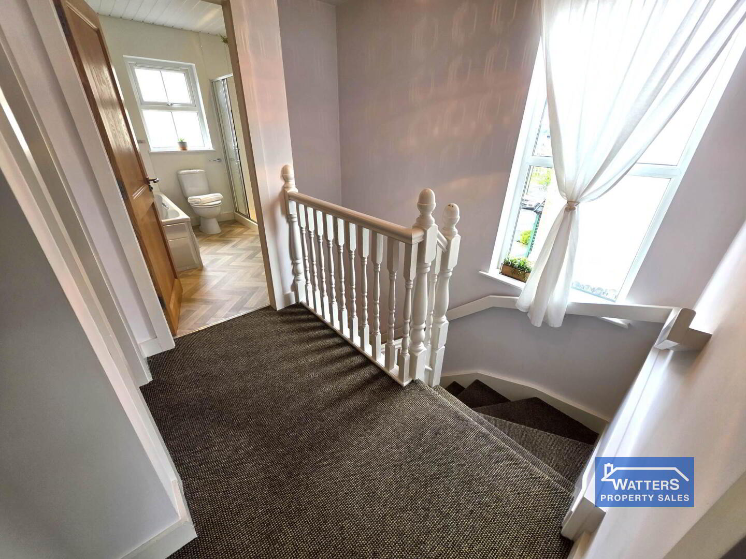
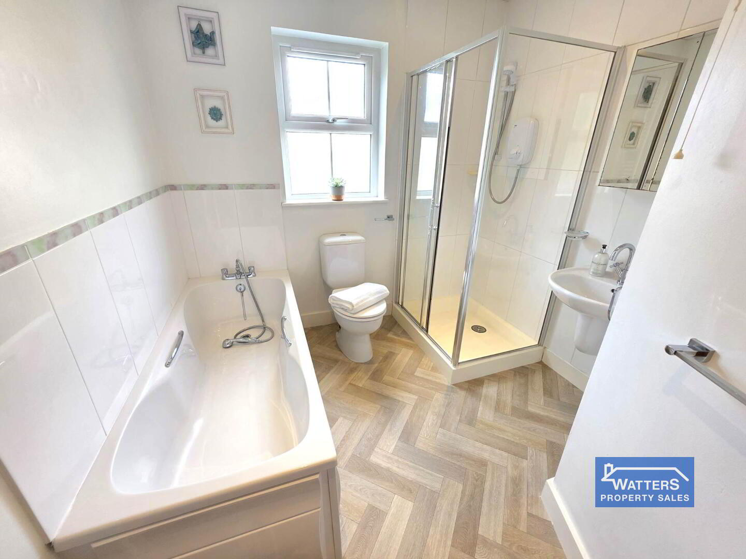
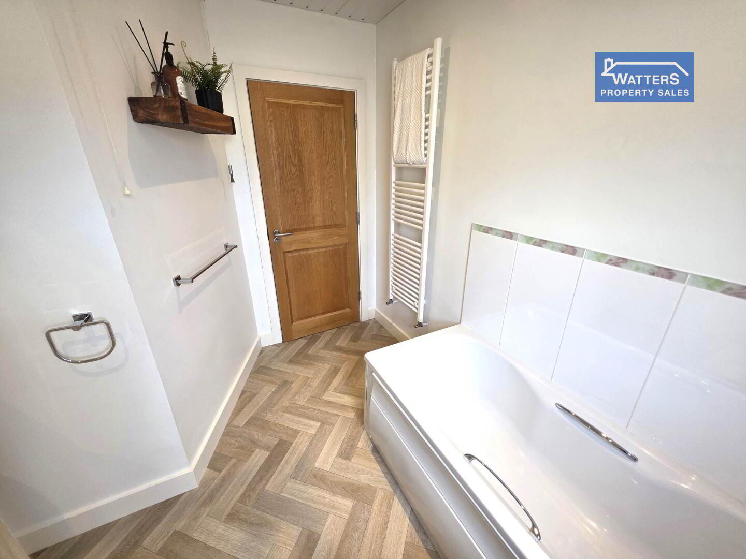
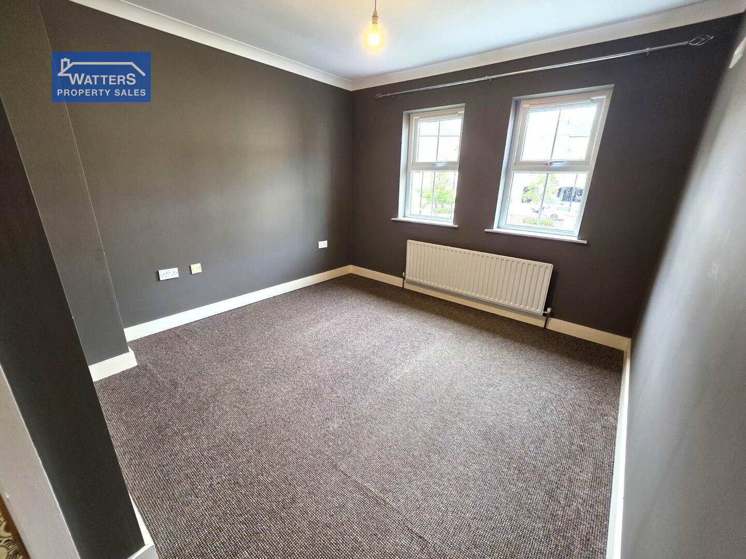
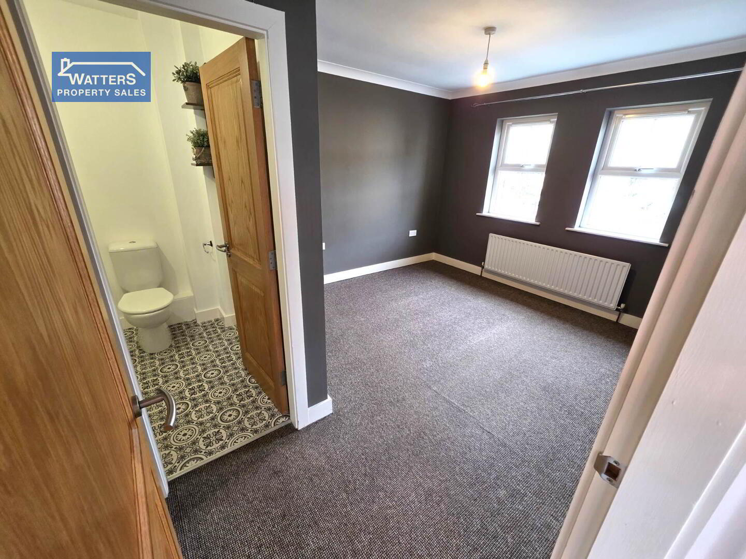
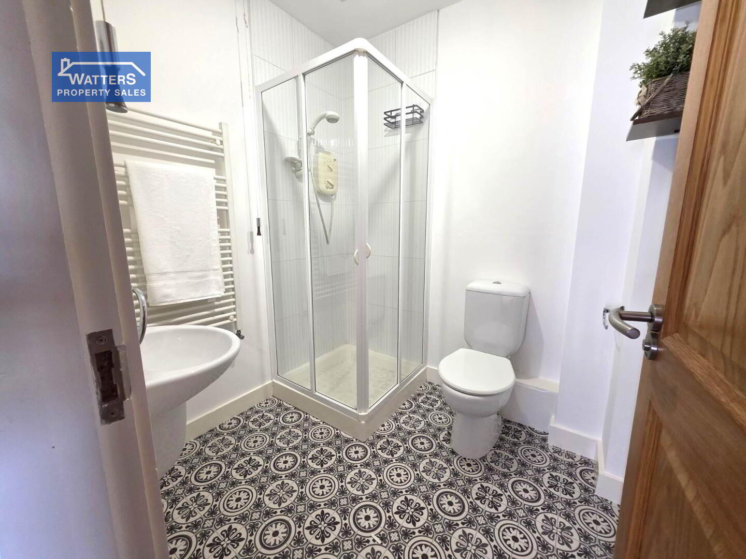
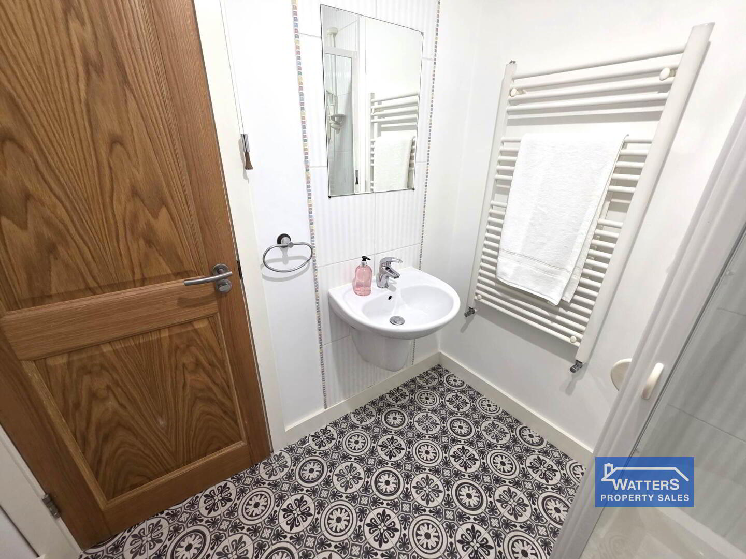
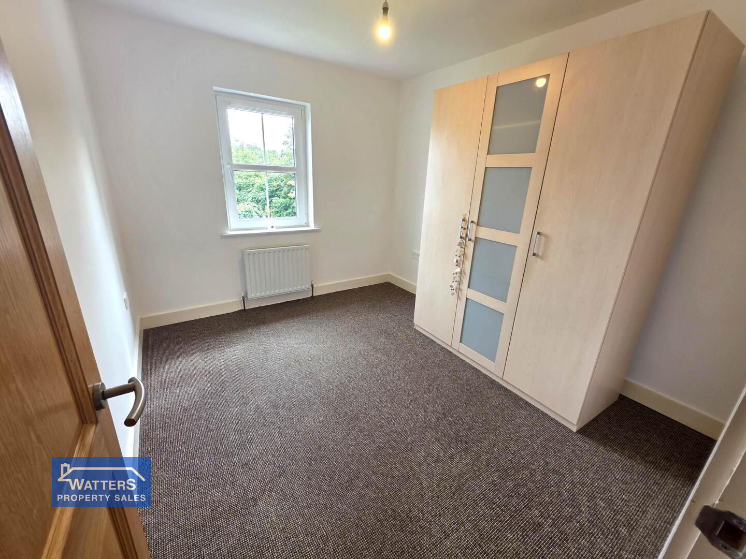
On the first floor are three well-proportioned bedrooms, with the principal bedroom benefiting from its own modern ensuite shower room. A contemporary family bathroom serves the remaining bedrooms.
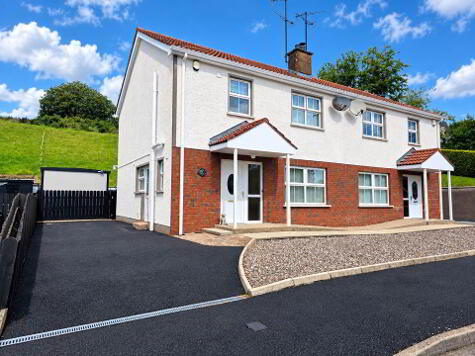
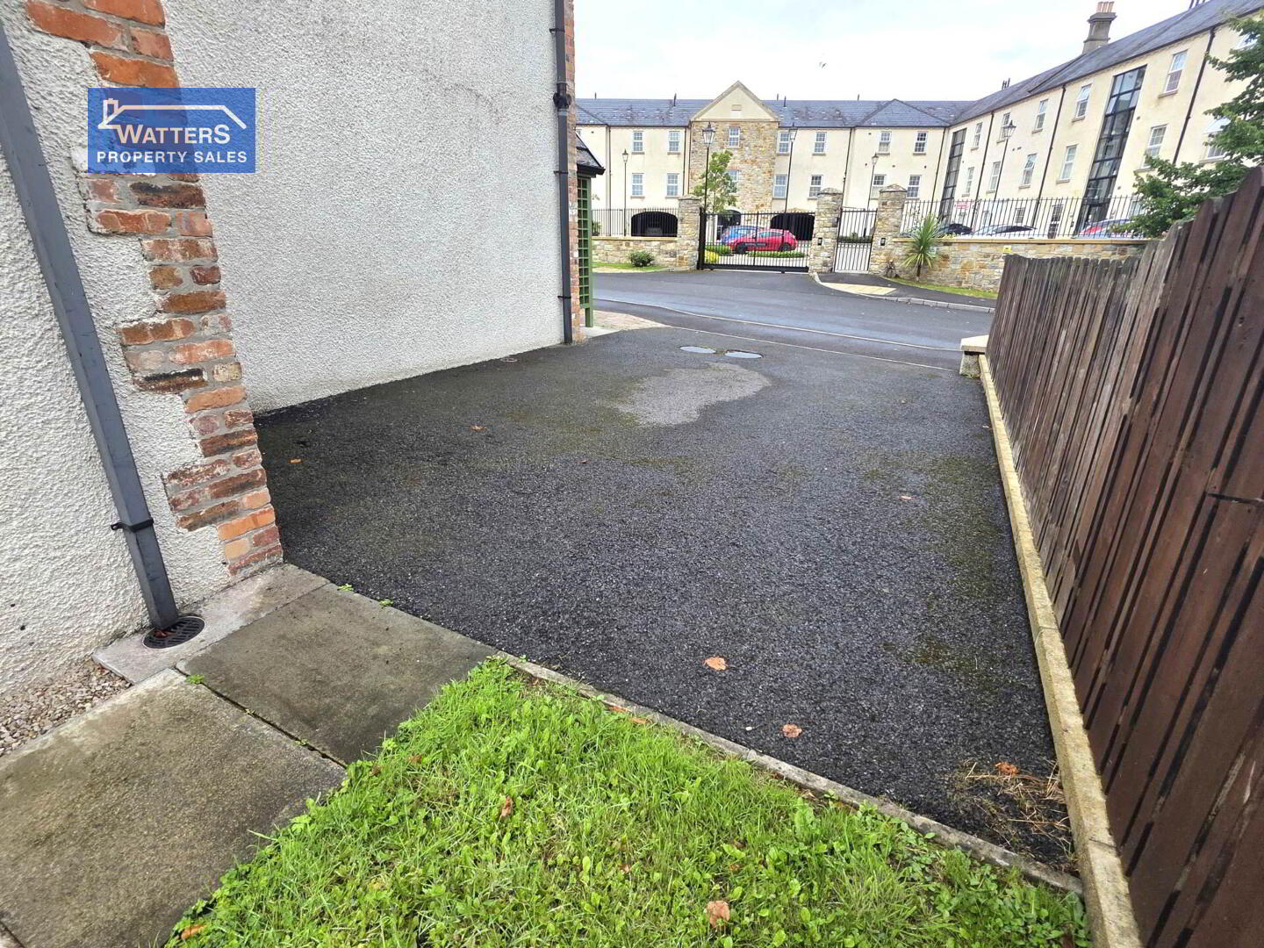
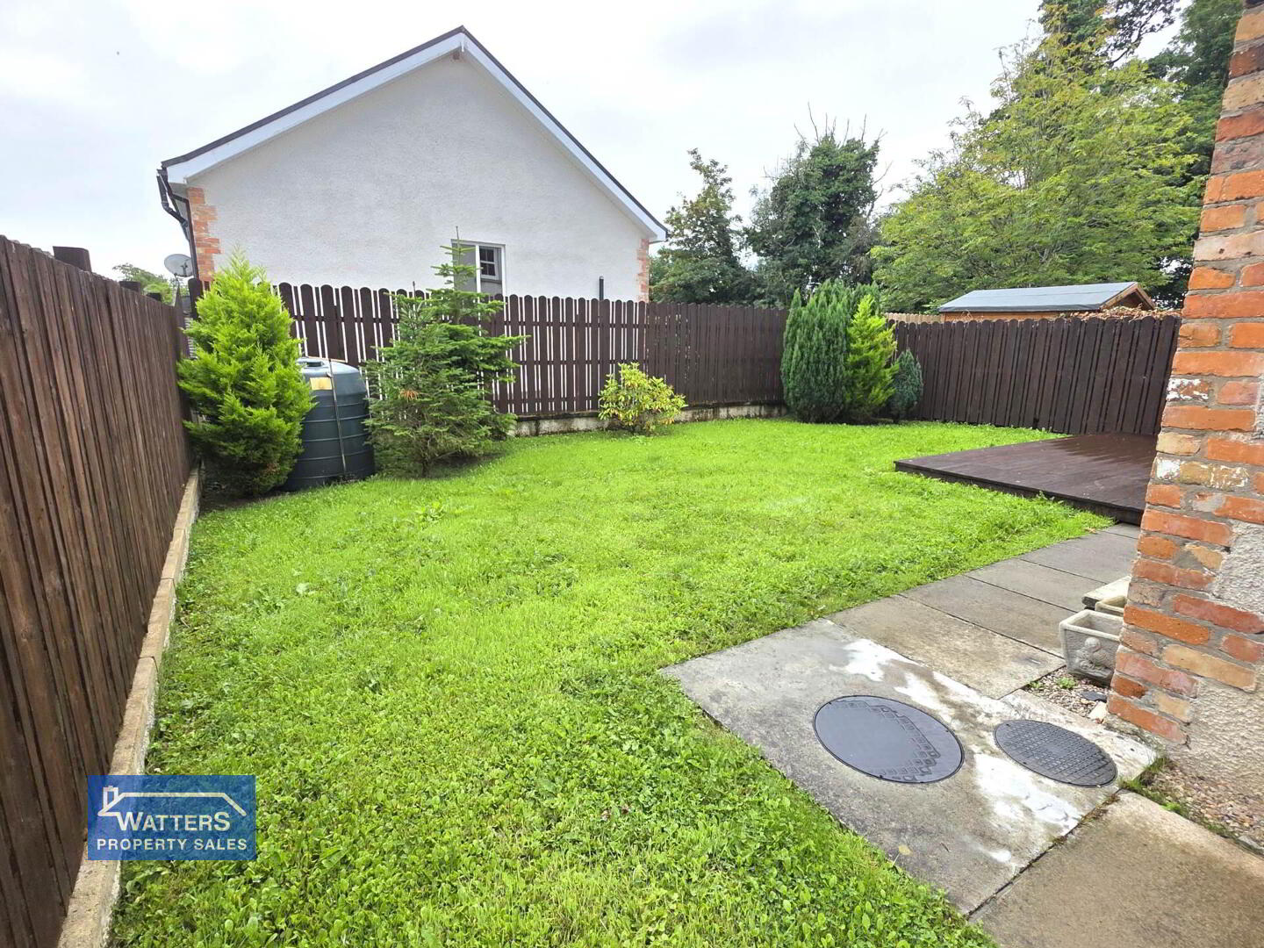
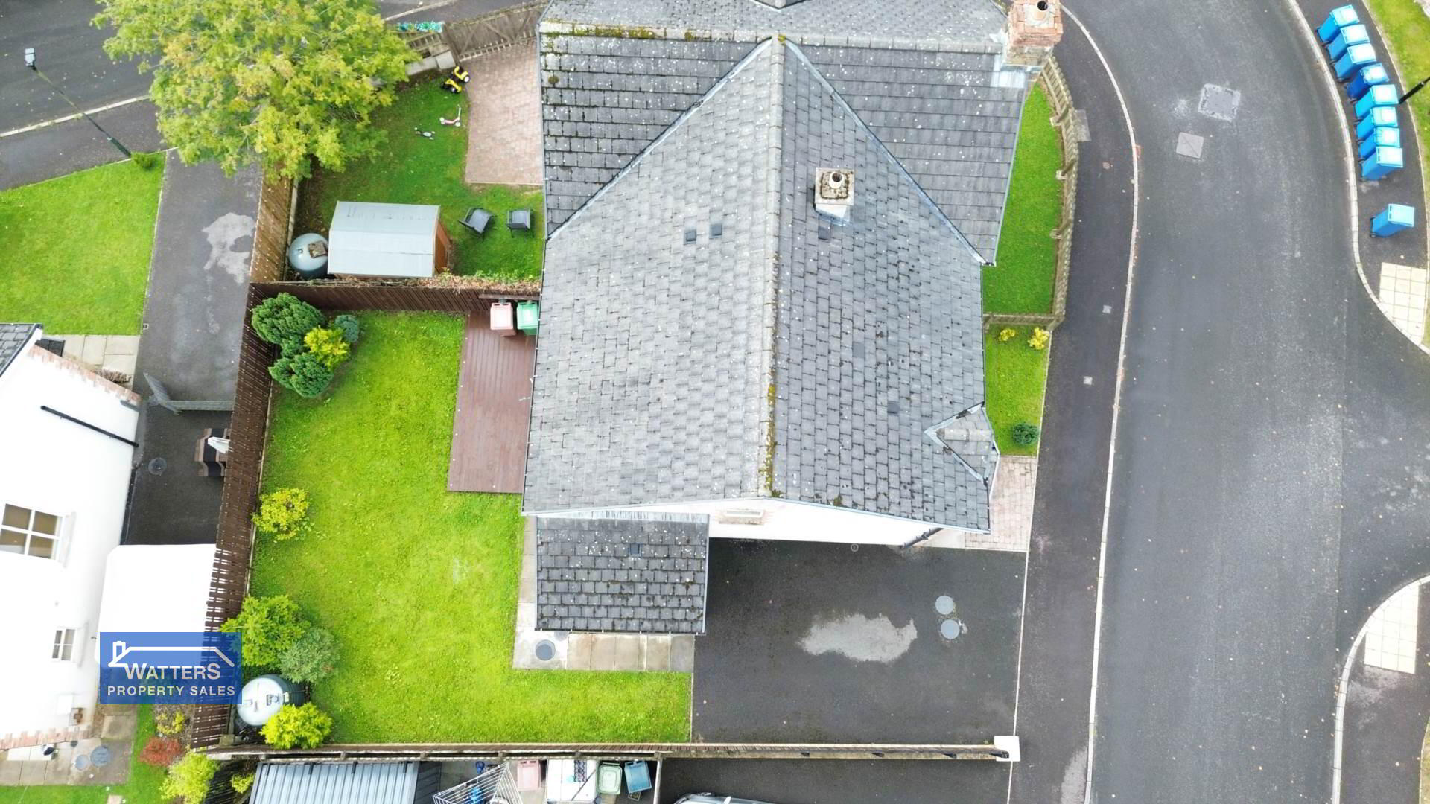
Externally, the property continues to impress, with a level, low-maintenance rear garden featuring a decking area, ideal for enjoying the outdoors and evening sunshine. To the front is a neat lawn, tarmac driveway providing off-street parking, and a welcoming porch.
The property has been freshly painted and professionally cleaned throughout, providing a move-in-ready home for the successful purchaser.
Early viewing is highly recommended to fully appreciate the space, presentation and position this attractive home has to offer.
Accommodation
Entrance hall 4` 2` x 17` 4`
WC 3` 9` x 5` 7`
Living room 17` 2` x 11` 4` open fire
Kitchen/dining 20` 3` x 10` 7`
Utility room 6` 3` x 9` 3`
Landing 7` 3` x 3` 6` + 4` 82 x 3` 2`
Bedroom one -10` 8` x 10` 4` + 3` 3` x 4` 2` Ensuite 6` 3` x 6` 4` electric shower
Bedroom two 9` 3` x 10` 7`
Bedroom three 10` 8` x 9` 3`
Bathroom 10` 22 x 7` 9` power shower
Total - circa 1050 sq ft
Key Features
Circa 1050 sq. ft.
Rates Circa £1200 per year
Built 2006
Wired for house alarm
Principal bedroom with ensuite
Spacious open-plan kitchen/dining area
Low-maintenance rear garden with decking
Excellent corner site
Ample off-street parking
Fibre broadband connected
Extremely convenient location
Walking distance to local amenities
No onward chain
Mortgage Advice
Need a mortgage to finance your new home?
We can introduce you to our trusted independent mortgage advisers at RH Financial Matters, who can guide you through your mortgage and protection options from a wide panel of lenders.
Whether you`re buying your first home, moving home or reviewing your existing mortgage, their experienced advisers are available to accommodate evening and weekend appointments to suit your schedule.
Arrange a Viewing
For further information or to arrange a viewing, please contact our Enniskillen office:
Tel: 028 6602 2200
Email: info@watterspropertysales.co.uk
We also recommend visiting the area and carrying out a drive-by of the property beforehand to ensure it meets your expectations.
For the exact location, simply enter the property`s three-word address into What3Words.
what3words /// payout.toolkit.vessel
Notice
Please note we have not tested any apparatus, fixtures, fittings, or services. Interested parties must undertake their own investigation into the working order of these items. All measurements are approximate and photographs provided for guidance only.